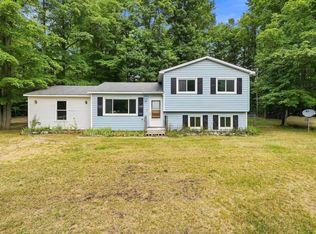
Enjoy the peace and privacy of country living with this charming farmhouse set on 2.5 picturesque acres, featuring a spring-fed pond, mature cedar trees, and a butterfly and hummingbird habitat. The inviting open floor plan offers a spacious island kitchen that flows into the living room, where a warm tongue-and-groove ceiling adds timeless farmhouse character. The main-floor primary ensuite provides the convenience of single-level living. Outside, the covered patio and rear deck overlook the wooded backyard, creating peaceful spaces to relax and enjoy nature. Ideal for hobby farmers and animal lovers alike, the property also features a sturdy chicken coop, a one-car garage, and an impressive 32' x 60' barn complete with electricity, water, a horse stall, kitchenette, full bath, abundant storage, and an attached lean-to. Located just 15 minutes from the east side of Traverse City and 6 minutes from downtown Kingsley, this property offers the perfect blend of country charm and modern convenience.
For sale
$344,900
5021 Marsh Rd, Kingsley, MI 49649
3beds
1,166sqft
Single Family Residence
Built in 1920
2.5 Acres Lot
$333,200 Zestimate®
$296/sqft
$-- HOA
What's special
Sturdy chicken coopSpring-fed pondCharming farmhouseInviting open floor planWooded backyardOne-car garageRear deck
- 57 days
- 1,398
- 131
Zillow last checked:
Listing updated:
Listed by:
Steve Scheppe Cell:231-590-5823,
Viewpoint Realty 231-943-6145
Source: NGLRMLS,MLS#: 1948327
Facts & features
Interior
Bedrooms & bathrooms
- Bedrooms: 3
- Bathrooms: 2
- Full bathrooms: 1
- 3/4 bathrooms: 1
- Main level bathrooms: 2
- Main level bedrooms: 1
Primary bedroom
- Level: Main
- Area: 102.5
- Dimensions: 10.25 x 10
Bedroom 2
- Level: Upper
- Area: 152.38
- Dimensions: 13.25 x 11.5
Bedroom 3
- Level: Upper
- Area: 70.2
- Dimensions: 9 x 7.8
Primary bathroom
- Features: Private
Dining room
- Level: Main
- Length: 12
Kitchen
- Level: Main
- Area: 135.13
- Dimensions: 11.75 x 11.5
Living room
- Level: Main
- Length: 12
Heating
- Forced Air, Propane
Cooling
- Window Unit(s), Window A/C Unit(s)
Appliances
- Included: Refrigerator, Oven/Range, Dishwasher, Microwave, Washer, Dryer, Instant Hot Water
- Laundry: Lower Level
Features
- Pantry, Granite Counters, Kitchen Island, Mud Room, Vaulted Ceiling(s), Ceiling Fan(s), Cable TV, High Speed Internet
- Flooring: Wood, Carpet, Laminate, Concrete
- Windows: Drapes, Curtain Rods
- Basement: Michigan Basement,Unfinished
- Has fireplace: Yes
- Fireplace features: Electric
Interior area
- Total structure area: 1,166
- Total interior livable area: 1,166 sqft
- Finished area above ground: 1,166
- Finished area below ground: 0
Property
Parking
- Total spaces: 1
- Parking features: Detached, Gravel, Private
- Garage spaces: 1
Accessibility
- Accessibility features: None
Features
- Levels: One and One Half
- Stories: 1
- Patio & porch: Deck, Patio
- Fencing: Fenced
- Waterfront features: Pond
Lot
- Size: 2.5 Acres
- Dimensions: 330 x 330
- Features: Corner Lot, Wooded-Hardwoods, Farm, Wooded, Evergreens, Level, Landscaped, Metes and Bounds
Details
- Additional structures: Barn(s)
- Parcel number: 1013600700
- Zoning description: Residential,Horses Allowed,Outbuildings Allowed,Rural
- Horses can be raised: Yes
Construction
Type & style
- Home type: SingleFamily
- Architectural style: Farm House
- Property subtype: Single Family Residence
Materials
- Frame, Vinyl Siding
- Roof: Metal
Condition
- New construction: No
- Year built: 1920
Utilities & green energy
- Sewer: Private Sewer
- Water: Private
Community & HOA
Community
- Features: None
- Security: Smoke Detector(s)
- Subdivision: Metes and bounds
HOA
- Services included: None
Location
- Region: Kingsley
Financial & listing details
- Price per square foot: $296/sqft
- Tax assessed value: $115,160
- Annual tax amount: $2,568
- Price range: $344.9K - $344.9K
- Date on market: 7/23/2026
- Cumulative days on market: 58 days
- Listing agreement: Exclusive Right Sell
- Listing terms: Conventional,Cash,VA Loan
- Ownership type: Private Owner
- Road surface type: Gravel
Estimated market value
$333,200
$317,000 - $350,000
$2,096/mo
Price history
| Date | Event | Price |
|---|---|---|
| 7/23/2026 | Listed for sale | $344,900+64.2%$296/sqft |
Source:  NGLRMLS #1948327 Report a problem NGLRMLS #1948327 Report a problem | ||
| 9/24/2020 | Sold | $210,000+16.7%$180/sqft |
Source: NGLRMLS #1877316 Report a problem | ||
| 9/10/2020 | Pending sale | $179,900$154/sqft |
Source: EXIT Realty Paramount #1877316 Report a problem | ||
| 7/16/2020 | Listed for sale | $179,900+38.5%$154/sqft |
Source: EXIT Realty Paramount #1877316 Report a problem | ||
| 10/9/2008 | Listing removed | $129,900$111/sqft |
Source: Coldwell Banker** #1694973 Report a problem | ||
| 7/19/2008 | Listed for sale | $129,900$111/sqft |
Source: Coldwell Banker** #1694973 Report a problem | ||
Public tax history
| Year | Property taxes | Tax assessment |
|---|---|---|
| 2025 | $2,568 +5.1% | $142,000 +11.8% |
| 2024 | $2,443 +5% | $127,000 +8.9% |
| 2023 | $2,327 +2.9% | $116,600 +11.9% |
| 2022 | $2,260 +184.4% | $104,200 +9.1% |
| 2021 | $795 -1% | $95,500 +113.2% |
| 2020 | $802 | $44,800 +3.2% |
| 2019 | $802 -5.2% | $43,400 +24.4% |
| 2018 | $846 | $34,900 +1.7% |
| 2017 | -- | $34,300 +3.6% |
| 2016 | -- | $33,100 +5.4% |
| 2014 | -- | $31,400 +1.9% |
| 2012 | -- | $30,800 -2.8% |
| 2011 | -- | $31,700 -14.6% |
| 2010 | -- | $37,100 -3.9% |
| 2009 | -- | $38,600 -0.8% |
| 2008 | -- | $38,900 -3% |
| 2007 | -- | $40,100 +2.3% |
| 2005 | -- | $39,200 +3.4% |
| 2004 | -- | $37,900 +19.2% |
| 2003 | -- | $31,800 +3.5% |
| 2002 | -- | $30,720 +15.6% |
| 2001 | -- | $26,570 -28.6% |
| 2000 | -- | $37,220 |
Find assessor info on the county website
Monthly payment
Est. payment
Payment breakdown
Explore the cost of this home by adjusting the details. Changes won't be saved.Climate risks
Neighborhood: 49649
Nearby schools
Schools provided by the listing agent
- District: Kingsley Area Schools
Source: NGLRMLS. This data may not be complete. We recommend contacting the local school district to confirm school assignments for this home.
Similar homes
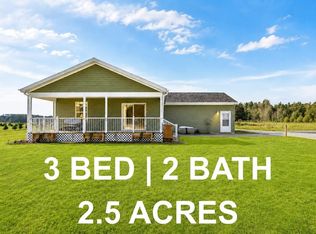
- $369,0003 bd2 ba1.1k sqft2968 Bowerman Rd, Kingsley, MI 49649For Sale
 MLS ID #1950197, Gordon Hodges. NGLRMLS
 - $290,0004 bd2 ba1.6k sqft4893 Benjamin Donald Rd, Kingsley, MI 49649For Sale
 MLS ID #1949762, Linda Schaub. NGLRMLS
 - $339,9003 bd1 ba1k sqft2177 Pebblebrook Dr, Kingsley, MI 49649For Sale
 MLS ID #1949912, Jean Prangley. NGLRMLS
 - $299,0002 bd1 ba1k sqft11012 31st Rd, Kingsley, MI 49649For Sale
 MLS ID #1945876, Jeremy Fenske. NGLRMLS
