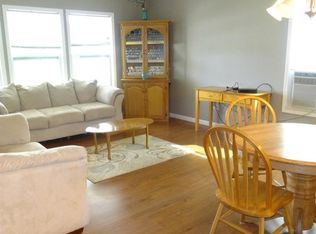
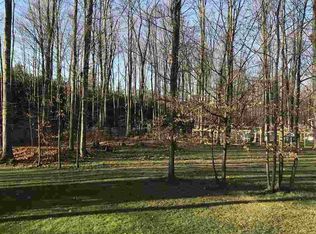
Built in 2011, this 3-bedroom, 1.5-bath home offers the space, flexibility, and value that are becoming increasingly difficult to find in Grand Traverse County. Designed for everyday comfort, the main level features an inviting flow between the kitchen, dining, and living spaces, along with the convenience of all main floor living, including a spacious dedicated laundry room. Just off the kitchen, a door leads to the back deck overlooking a fenced backyard with a partially wooded backdrop, creating a private setting to enjoy your morning coffee, spend time outdoors, or unwind at the end of the day. The fully finished lower level adds valuable living space with a spacious recreation room and a non-conforming fourth bedroom, offering flexibility for guests, a home office, workout room, or whatever best fits your lifestyle. Thoughtfully designed with functionality in mind, this home delivers the modern feel of newer construction, flexible living spaces, and an attractive price point. Whether you're buying your first home, looking for additional space, or simply searching for a move-in-ready property, this home checks all the boxes for comfortable living in Grand Traverse County. Seller offering a $5,000 credit with an acceptable offer.
Accepting backups
Price cut: $9.9K (9/14)
$340,000
5173 Palmer Pl, Traverse City, MI 49685
4beds
1,720sqft
Single Family Residence
Built in 2011
0.51 Acres Lot
$335,900 Zestimate®
$198/sqft
$-- HOA
What's special
Fully finished lower levelSpacious recreation roomFlexible living spacesAll main floor livingSpacious dedicated laundry room
- 69 days
- 574
- 48
Zillow last checked:
Listing updated:
Listed by:
Trent Sims Cell:231-388-0770,
The Mitten Real Estate Group 231-421-1970
Source: NGLRMLS,MLS#: 1948890
Facts & features
Interior
Bedrooms & bathrooms
- Bedrooms: 4
- Bathrooms: 2
- Full bathrooms: 1
- 1/2 bathrooms: 1
- Main level bathrooms: 2
- Main level bedrooms: 3
Primary bedroom
- Level: Main
- Area: 154
- Dimensions: 14 x 11
Bedroom 2
- Level: Main
- Area: 120
- Dimensions: 12 x 10
Bedroom 3
- Level: Main
- Area: 90
- Dimensions: 10 x 9
Bedroom 4
- Level: Lower
- Area: 120
- Dimensions: 12 x 10
Primary bathroom
- Features: Shared
Dining room
- Level: Main
- Width: 11
Family room
- Level: Lower
- Area: 480
- Dimensions: 40 x 12
Kitchen
- Level: Main
- Length: 15
Living room
- Level: Main
- Area: 176
- Dimensions: 16 x 11
Heating
- Forced Air, Natural Gas
Appliances
- Included: Refrigerator, Oven/Range, Disposal, Dishwasher, Microwave, Washer, Dryer, Freezer
- Laundry: Main Level
Features
- Walk-In Closet(s), Granite Counters, Vaulted Ceiling(s), Cable TV, WiFi
- Flooring: Luxury Vinyl Plank, Carpet
- Windows: Blinds
- Basement: Full,Finished Rooms,Egress Windows,Finished
- Has fireplace: No
- Fireplace features: None
Interior area
- Total structure area: 1,720
- Total interior livable area: 1,720 sqft
- Finished area above ground: 1,120
- Finished area below ground: 600
Property
Parking
- Total spaces: 2
- Parking features: Attached, Garage Door Opener, Concrete Floors, Concrete
- Attached garage spaces: 2
Accessibility
- Accessibility features: None
Features
- Levels: One
- Stories: 1
- Patio & porch: Deck, Covered
- Has view: Yes
- View description: Countryside View
- Waterfront features: None
Lot
- Size: 0.51 Acres
- Dimensions: 75 x 300
- Features: Wooded, Level, Landscaped, Cul-De-Sac
Details
- Additional structures: None
- Parcel number: 0257001900
- Zoning description: Residential
- Wooded area: 70
Construction
Type & style
- Home type: SingleFamily
- Architectural style: Ranch
- Property subtype: Single Family Residence
Materials
- Frame, Vinyl Siding
- Foundation: Poured Concrete
- Roof: Asphalt
Condition
- New construction: No
- Year built: 2011
Utilities & green energy
- Sewer: Private Sewer
- Water: Private
Community & HOA
Community
- Features: None
- Subdivision: Palmer Place
HOA
- Services included: None
Location
- Region: Traverse City
Financial & listing details
- Price per square foot: $198/sqft
- Tax assessed value: $161,789
- Annual tax amount: $4,415
- Price range: $340K - $340K
- Date on market: 8/5/2026
- Cumulative days on market: 69 days
- Listing agreement: Exclusive Right Sell
- Listing terms: Conventional,Cash,FHA
- Ownership type: Private Owner
- Road surface type: Asphalt
Estimated market value
$335,900
$319,000 - $353,000
$2,515/mo
Price history
| Date | Event | Price |
|---|---|---|
| 9/14/2026 | Price change | $340,000-2.8%$198/sqft |
Source:  NGLRMLS #1948890 Report a problem NGLRMLS #1948890 Report a problem | ||
| 8/18/2026 | Price change | $349,900-1.4%$203/sqft |
Source: NGLRMLS #1948890 Report a problem | ||
| 8/5/2026 | Listed for sale | $354,900+12.3%$206/sqft |
Source: NGLRMLS #1948890 Report a problem | ||
| 11/7/2023 | Sold | $316,000+0.3%$184/sqft |
Source: NGLRMLS #1915217 Report a problem | ||
| 9/1/2023 | Listed for sale | $315,000+18.9%$183/sqft |
Source: NGLRMLS #1915217 Report a problem | ||
| 11/16/2021 | Listing removed | -- |
Source: Owner Report a problem | ||
| 9/2/2021 | Pending sale | $264,900$154/sqft |
Source: Owner Report a problem | ||
| 8/26/2021 | Listed for sale | $264,900+75.4%$154/sqft |
Source: Owner Report a problem | ||
| 6/9/2015 | Sold | $151,000+0.7%$88/sqft |
Source: NGLRMLS #1797648 Report a problem | ||
| 4/30/2015 | Pending sale | $149,900$87/sqft |
Source: RE/MAX Bayshore Properties #1797648 Report a problem | ||
| 4/16/2015 | Listed for sale | $149,900-0.7%$87/sqft |
Source: RE/MAX Bayshore Properties #1797648 Report a problem | ||
| 1/9/2015 | Sold | $151,000+34.2%$88/sqft |
Source: Agent Provided Report a problem | ||
| 4/30/2012 | Sold | $112,500+2712.5%$65/sqft |
Source: Agent Provided Report a problem | ||
| 1/24/2011 | Sold | $4,000$2/sqft |
Source: Agent Provided Report a problem | ||
Public tax history
| Year | Property taxes | Tax assessment |
|---|---|---|
| 2025 | $4,251 +29.6% | $177,500 +16.2% |
| 2024 | $3,280 +5% | $152,800 +21.4% |
| 2023 | $3,124 +47.1% | $125,900 +11.4% |
| 2022 | $2,124 +3.1% | $113,000 +7.3% |
| 2021 | $2,060 -0.5% | $105,300 +12.1% |
| 2020 | $2,070 | $93,900 +14.2% |
| 2019 | $2,070 +1.9% | $82,200 +12.3% |
| 2018 | $2,031 | $73,200 -0.5% |
| 2017 | -- | $73,600 +1.5% |
| 2016 | -- | $72,500 +20.4% |
| 2014 | -- | $60,200 +61.3% |
| 2012 | -- | $37,328 +148.9% |
| 2010 | -- | $15,000 |
| 2009 | -- | $15,000 |
| 2008 | -- | $15,000 +25% |
| 2007 | -- | $12,000 |
Find assessor info on the county website
Monthly payment
Est. payment
Payment breakdown
Explore the cost of this home by adjusting the details. Changes won't be saved.Climate risks
Neighborhood: 49685
Nearby schools
Schools provided by the listing agent
- District: Traverse City Area Public Schools
Source: NGLRMLS. This data may not be complete. We recommend contacting the local school district to confirm school assignments for this home.

Similar homes
- $335,0003 bd2 ba1.2k sqft4950 Meadowlark Ln, Traverse City, MI 49685For Sale
 MLS ID #1949015, Jaimie Fellows-Garno. NGLRMLS
 - $337,9004 bd2 ba1.4k sqft2632 Plover Dr, Traverse City, MI 49685For Sale
 MLS ID #1943145, Christina Roberts. NGLRMLS
 - $375,0004 bd2 ba2.2k sqft2005 Holland Cir, Traverse City, MI 49685For Sale
 MLS ID #1950635, Sam Flamont. NGLRMLS
 - $485,0004 bd3 ba2k sqft853 Meadow Dr, Traverse City, MI 49685For Sale
 MLS ID #1951363, Ann Porter. NGLRMLS
 - $429,9003 bd2 ba1.5k sqft2591 Tonawanda Rd, Grawn, MI 49637For Sale
 MLS ID #26042101, Thomas A Rumble, EXP Realty LLC. MichRIC
 - $398,0003 bd2 ba2.2k sqft5274 Karlin Rd, Interlochen, MI 49643For SaleMLS ID #26049973, Allison Krause, Essential Real Estate. MichRIC
