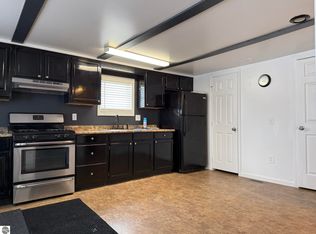
Move-in ready 2-bedroom 1-bath home offering convenient main-floor living just a short drive from town. The interior has been freshly painted and features new bamboo flooring throughout the main living area. Kitchen appliances are approximately two years old. Enjoy the fenced-in backyard, vinyl decking installed in 2022, and a 10' x 12' storage shed. The detached garage features a newer roof and garage door, both approximately three years old. The home's roof was replaced in 2017 with 30-year shingles. A well-maintained home with great outdoor space and recent updates & great for all ages with its main floor living. Fantastic location for a short term rental or investment property, just 15 minutes to downtown Traverse City yet located close to many local amenities, shopping, restaurants and entertainment.
For sale
Price cut: $4.5K (10/7)
$265,000
1667 Ewing St, Grawn, MI 49637
2beds
1,017sqft
Single Family Residence
Built in 1900
0.28 Acres Lot
$262,400 Zestimate®
$261/sqft
$-- HOA
What's special
Detached garageFenced-in backyardGreat outdoor spaceConvenient main-floor living
- 54 days
- 1,262
- 104
Zillow last checked:
Listing updated:
Listed by:
Leanne Deeren Cell:231-709-0201,
REO-TCFront-233021 231-947-9800,
Nataliya Guadarrama 231-640-0621,
REO-TCFront-233021
Source: NGLRMLS,MLS#: 1949506
Facts & features
Interior
Bedrooms & bathrooms
- Bedrooms: 2
- Bathrooms: 1
- Full bathrooms: 1
- Main level bathrooms: 1
- Main level bedrooms: 2
Primary bedroom
- Level: Main
- Area: 135
- Dimensions: 9 x 15
Bedroom 2
- Level: Main
- Area: 100
- Dimensions: 10 x 10
Primary bathroom
- Features: None
Dining room
- Level: Main
- Area: 70
- Dimensions: 14 x 5
Kitchen
- Level: Main
- Area: 150
- Dimensions: 15 x 10
Living room
- Level: Main
- Area: 294
- Dimensions: 14 x 21
Heating
- Forced Air, Natural Gas
Cooling
- Window Unit(s)
Appliances
- Included: Refrigerator, Oven/Range, Disposal, Dishwasher, Microwave, Washer, Dryer, Exhaust Fan
- Laundry: Main Level
Features
- Breakfast Nook, Drywall, Ceiling Fan(s), WiFi
- Flooring: Wood, Vinyl
- Windows: Blinds, Drapes, Curtain Rods
- Basement: Michigan Basement,Crawl Space
- Has fireplace: No
- Fireplace features: None
Interior area
- Total structure area: 1,017
- Total interior livable area: 1,017 sqft
- Finished area above ground: 1,017
- Finished area below ground: 0
Property
Parking
- Total spaces: 1
- Parking features: Detached, Garage Door Opener, Concrete Floors, Gravel, Private
- Garage spaces: 1
Accessibility
- Accessibility features: None
Features
- Levels: One
- Stories: 1
- Patio & porch: Deck, Covered
- Exterior features: Sidewalk, Rain Gutters
- Fencing: Fenced
- Has view: Yes
- View description: Seasonal View
- Waterfront features: None
Lot
- Size: 0.28 Acres
- Dimensions: 165 x 75
- Features: Cleared, Level, Subdivided
Details
- Additional structures: Shed(s)
- Parcel number: 0213003900
- Zoning description: Residential
Construction
Type & style
- Home type: SingleFamily
- Architectural style: Ranch
- Property subtype: Single Family Residence
Materials
- Frame, Vinyl Siding
- Foundation: Poured Concrete
- Roof: Asphalt
Condition
- New construction: No
- Year built: 1900
- Major remodel year: 1989
Utilities & green energy
- Sewer: Private Sewer
- Water: Private
Community & HOA
Community
- Features: None
- Security: Smoke Detector(s)
- Subdivision: Village of Blackwood
HOA
- Services included: None
Location
- Region: Grawn
Financial & listing details
- Price per square foot: $261/sqft
- Tax assessed value: $42,417
- Annual tax amount: $1,141
- Price range: $265K - $265K
- Date on market: 8/19/2026
- Cumulative days on market: 55 days
- Listing agreement: Exclusive Right Sell
- Listing terms: Conventional,Cash,FHA,VA Loan
- Ownership type: Private Owner
- Road surface type: Asphalt
Estimated market value
$262,400
$249,000 - $276,000
$1,988/mo
Price history
| Date | Event | Price |
|---|---|---|
| 10/7/2026 | Price change | $265,000-1.7%$261/sqft |
Source:  NGLRMLS #1949506 Report a problem NGLRMLS #1949506 Report a problem | ||
| 8/28/2026 | Price change | $269,500-2%$265/sqft |
Source: NGLRMLS #1949506 Report a problem | ||
| 8/19/2026 | Listed for sale | $275,000+391.1%$270/sqft |
Source: NGLRMLS #1949506 Report a problem | ||
| 2/27/2004 | Sold | $56,000$55/sqft |
Source: Agent Provided Report a problem | ||
Public tax history
| Year | Property taxes | Tax assessment |
|---|---|---|
| 2025 | $1,791 +5.4% | $86,600 +16.7% |
| 2024 | $1,699 +5% | $74,200 +18.9% |
| 2023 | $1,618 +5.2% | $62,400 +10.6% |
| 2022 | $1,538 +1% | $56,400 +6% |
| 2021 | $1,522 +0.4% | $53,200 +7.3% |
| 2020 | $1,515 | $49,600 +17.5% |
| 2019 | $1,515 +2.1% | $42,200 +8.2% |
| 2018 | $1,484 | $39,000 -0.8% |
| 2017 | -- | $39,300 +17% |
| 2016 | -- | $33,600 -7.7% |
| 2014 | -- | $36,400 +10.8% |
| 2012 | -- | $32,864 -2% |
| 2011 | -- | $33,536 -11.8% |
| 2010 | -- | $38,027 +3.5% |
| 2009 | -- | $36,747 -8.1% |
| 2008 | -- | $39,990 +6% |
| 2007 | -- | $37,741 +13% |
| 2005 | -- | $33,392 +1.5% |
| 2004 | -- | $32,900 +21.2% |
| 2003 | -- | $27,154 +11.2% |
| 2002 | -- | $24,429 +2.4% |
| 2001 | -- | $23,861 +9.8% |
| 2000 | -- | $21,727 |
Find assessor info on the county website
Monthly payment
Est. payment
Payment breakdown
Explore the cost of this home by adjusting the details. Changes won't be saved.Climate risks
Neighborhood: 49637
Nearby schools
Schools provided by the listing agent
- Elementary: Blair Elementary School
- Middle: Traverse City West Middle School
- High: Traverse City West Senior High School
- District: Traverse City Area Public Schools
Source: NGLRMLS. This data may not be complete. We recommend contacting the local school district to confirm school assignments for this home.
Similar homes
- $269,0003 bd2 ba1.2k sqft1583 State St, Grawn, MI 49637For Sale
 MLS ID #1947461, Blake Bernard. NGLRMLS
 - $275,0002 bd2 ba900 sqft1029 Grant St, Traverse City, MI 49686For Sale
 MLS ID #1951468, Mark Hagan. NGLRMLS
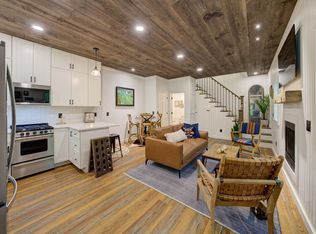
 - $295,0002 bd2 ba940 sqft1549 State St, Grawn, MI 49637New Construction
 MLS ID #1951355, Laurie Bouwman. NGLRMLS
 - $262,5002 bd1 ba864 sqft1386 S South Long Lake Rd, Interlochen, MI 49643For Sale
 MLS ID #1949159, Betsy Hill. NGLRMLS
