There’s something special about finding a home that gives you the privacy and slower pace of Northern Michigan living without putting you far from everything Traverse City has to offer. Tucked into a private hillside setting just six miles from downtown, this 2-bedroom, 1-bath ranch is an easy place to settle in and enjoy. New flooring and a new roof take care of some of the big-ticket updates, while the full unfinished basement gives you the flexibility to add more living space in the future. The best part may be what happens once you step outside. A large front deck overlooks the peaceful setting, and just beyond the home you’ll find 50 feet of shared sandy-bottom frontage on Silver Lake. Whether it’s a morning swim, an afternoon on the water, or simply having a place to enjoy a Northern Michigan summer, the lake adds a lifestyle component that’s hard to recreate. You can move in and enjoy the home as it is, then take your time deciding how you want to use the lower level. It’s a property that offers something valuable in both directions, a home you can enjoy today and the opportunity to make it your own over time, all within a short walk to useable waterfront and an easy drive to downtown Traverse City.
For sale
Price cut: $15K (8/24)
$310,000
1392 Valley Dr, Traverse City, MI 49685
2beds
894sqft
Single Family Residence
Built in 1980
0.45 Acres Lot
$301,200 Zestimate®
$347/sqft
$-- HOA
What's special
Private hillside settingNew roofNew flooring
- 59 days
- 826
- 48
Zillow last checked:
Listing updated:
Listed by:
Trent Sims Cell:231-388-0770,
The Mitten Real Estate Group 231-421-1970
Source: NGLRMLS,MLS#: 1949253
Facts & features
Interior
Bedrooms & bathrooms
- Bedrooms: 2
- Bathrooms: 1
- Full bathrooms: 1
- Main level bathrooms: 1
- Main level bedrooms: 2
Primary bedroom
- Level: Main
- Area: 120
- Dimensions: 12 x 10
Bedroom 2
- Level: Main
- Area: 110
- Dimensions: 11 x 10
Primary bathroom
- Features: Shared
Dining room
- Level: Main
- Width: 10
Kitchen
- Level: Main
- Length: 15
Living room
- Level: Main
- Area: 143
- Dimensions: 11 x 13
Heating
- Forced Air, Natural Gas
Appliances
- Included: Oven/Range, Dishwasher, Microwave, Washer, Dryer
- Laundry: Lower Level
Features
- Solid Surface Counters, Cable TV, WiFi
- Flooring: Carpet, Luxury Vinyl Plank
- Windows: Bay Window(s)
- Basement: Daylight,Unfinished
- Has fireplace: No
- Fireplace features: None
Interior area
- Total structure area: 894
- Total interior livable area: 894 sqft
- Finished area above ground: 894
- Finished area below ground: 0
Property
Parking
- Parking features: Carport, Paved, Asphalt
- Has carport: Yes
- Has uncovered spaces: Yes
Accessibility
- Accessibility features: None
Features
- Levels: One
- Stories: 1
- Patio & porch: Deck
- Exterior features: Rain Gutters
- Has view: Yes
- View description: Countryside View
- Waterfront features: Inland Lake, All Sports, Deeded Easement, Lake
- Body of water: Silver Lake
- Frontage length: 50
Lot
- Size: 0.45 Acres
- Dimensions: 200 x 100
- Features: Wooded-Hardwoods, Wooded, Sloped, Metes and Bounds
Details
- Additional structures: Shed(s)
- Parcel number: 0529508200
- Zoning description: Residential
Construction
Type & style
- Home type: SingleFamily
- Architectural style: Ranch
- Property subtype: Single Family Residence
Materials
- Frame, Vinyl Siding
- Foundation: Block
- Roof: Asphalt
Condition
- New construction: No
- Year built: 1980
Utilities & green energy
- Sewer: Private Sewer
- Water: Private
Community & HOA
Community
- Features: None
- Subdivision: Silver Pines Resort
HOA
- Services included: None
Location
- Region: Traverse City
Financial & listing details
- Price per square foot: $347/sqft
- Tax assessed value: $147,477
- Annual tax amount: $1,977
- Price range: $310K - $310K
- Date on market: 8/13/2026
- Cumulative days on market: 60 days
- Listing agreement: Exclusive Right Sell
- Listing terms: Conventional,Cash,FHA,VA Loan
- Ownership type: Private Owner
- Road surface type: Asphalt
Estimated market value
$301,200
$286,000 - $316,000
$1,758/mo
Price history
| Date | Event | Price |
|---|---|---|
| 8/24/2026 | Price change | $310,000-4.6%$347/sqft |
Source:  NGLRMLS #1949253 Report a problem NGLRMLS #1949253 Report a problem | ||
| 8/13/2026 | Listed for sale | $325,000+22.6%$364/sqft |
Source: NGLRMLS #1949253 Report a problem | ||
| 1/4/2024 | Sold | $265,000-1.8%$296/sqft |
Source: NGLRMLS #1917100 Report a problem | ||
| 12/11/2023 | Pending sale | $269,900$302/sqft |
Source:  RE/MAX of Michigan #1917100 Report a problem RE/MAX of Michigan #1917100 Report a problem | ||
| 11/14/2023 | Price change | $269,900-1.9%$302/sqft |
Source: NGLRMLS #1917100 Report a problem | ||
| 11/11/2023 | Pending sale | $275,000$308/sqft |
Source: RE/MAX of Michigan #1917100 Report a problem | ||
| 10/26/2023 | Listed for sale | $275,000+3.8%$308/sqft |
Source: NGLRMLS #1917100 Report a problem | ||
| 10/21/2023 | Listing removed | -- |
Source:  MichRIC #23133375 Report a problem MichRIC #23133375 Report a problem | ||
| 9/26/2023 | Pending sale | $264,900$296/sqft |
Source: MichRIC #23133375 Report a problem | ||
| 9/9/2023 | Listed for sale | $264,900+194.3%$296/sqft |
Source: MichRIC #23133375 Report a problem | ||
| 5/1/2000 | Sold | $90,000$101/sqft |
Source: Agent Provided Report a problem | ||
Public tax history
| Year | Property taxes | Tax assessment |
|---|---|---|
| 2025 | $1,977 +36.9% | $148,000 +21.3% |
| 2024 | $1,445 +4.2% | $122,000 +37.2% |
| 2023 | $1,386 +3.4% | $88,900 +8% |
| 2022 | $1,340 +0.9% | $82,300 +8.1% |
| 2021 | $1,329 | $76,100 +8.6% |
| 2020 | -- | $70,100 +4.8% |
| 2019 | -- | $66,900 -6.3% |
| 2018 | -- | $71,400 +15% |
| 2017 | -- | $62,100 +2% |
| 2016 | -- | $60,900 +18% |
| 2014 | -- | $51,600 +20.3% |
| 2012 | -- | $42,900 -5.1% |
| 2011 | -- | $45,200 -17.4% |
| 2010 | -- | $54,700 -1.3% |
| 2009 | -- | $55,400 -0.9% |
| 2008 | -- | $55,900 +0.4% |
| 2007 | -- | $55,660 +3% |
| 2005 | -- | $54,050 +7.3% |
| 2004 | -- | $50,380 +16.5% |
| 2003 | -- | $43,250 +0.5% |
| 2002 | -- | $43,050 +3.6% |
| 2001 | -- | $41,560 +17.4% |
| 2000 | -- | $35,390 |
Find assessor info on the county website
Monthly payment
Est. payment
Payment breakdown
Explore the cost of this home by adjusting the details. Changes won't be saved.Climate risks
Neighborhood: 49685
Nearby schools
Schools provided by the listing agent
- District: Traverse City Area Public Schools
Source: NGLRMLS. This data may not be complete. We recommend contacting the local school district to confirm school assignments for this home.

Similar homes
- $275,0002 bd2 ba900 sqft1029 Grant St, Traverse City, MI 49686For Sale
 MLS ID #1951468, Mark Hagan. NGLRMLS
 - $299,9003 bd2 ba1k sqft821 Traditions Dr, Traverse City, MI 49696For Sale
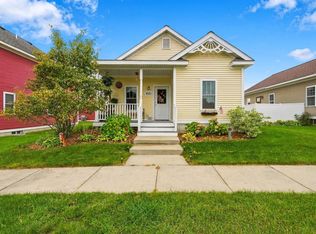 MLS ID #1951405, Trent Sims. NGLRMLS
 - $299,0002 bd1 ba768 sqft9966 Cedar Run Rd, Traverse City, MI 49684For Sale
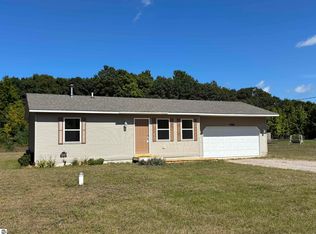 MLS ID #1950427, Andrew Stireman. NGLRMLS
 - $353,0003 bd2 ba1.2k sqft4950 Meadowlark Ln, Traverse City, MI 49685For Sale
 MLS ID #1949015, Jaimie Fellows-Garno. NGLRMLS
