Welcome to 803 George Street, a charming 3-bedroom, 1-bath home on a large lot with plenty of room to spread out, play, garden, gather, and enjoy the outdoors. This modest home offers a comfortable starting point for a new owner ready to add their own style and create a space that feels truly like home. The entryway and bathroom feature easy-care ceramic tile. The bathroom/laundry room floor is heated ceramic tile! The home includes a full-size washer and dryer for everyday convenience. In the living and dining areas, you'll find unique brick accent walls made from bricks reclaimed from the iconic Traverse City Hospital Grounds—a little piece of local history incorporated right into the home. Outside, the spacious yard is made for summer living. A patio provides a great spot for outdoor meals and gatherings, while the bonfire pit at the center of the yard creates a natural place to relax with friends and family. There's plenty of room for kids, pets, gardening, or simply enjoying your own outdoor space. The 20' x 24' garage currently accommodates one vehicle and includes a large interior storage room. With some modifications, the garage could potentially be converted to accommodate two cars, adding even more versatility and storage. For those who love to explore Traverse City by bike, the nearby 3 Mile Trail connects to the TART Trail, opening up miles of opportunities to enjoy the greater Traverse City area without always getting behind the wheel. If you're looking for a home with a little history, a big yard, and plenty of potential, 803 George Street is ready for its next chapter. Bring your ideas, add your personal touches, and make this Traverse City home your own.
For sale
$270,000
803 George St, Traverse City, MI 49686
3beds
1,012sqft
Single Family Residence, Modular
Built in 1970
0.36 Acres Lot
$265,300 Zestimate®
$267/sqft
$-- HOA
What's special
- 42 days
- 1,040
- 118
Zillow last checked:
Listing updated:
Listed by:
Renae Hansen Cell:231-409-6867,
Century 21 Northland 231-929-7900
Source: NGLRMLS,MLS#: 1950677
Facts & features
Interior
Bedrooms & bathrooms
- Bedrooms: 3
- Bathrooms: 1
- Full bathrooms: 1
- Main level bathrooms: 1
- Main level bedrooms: 3
Primary bedroom
- Level: Main
- Dimensions: 13.25 x 10.67
Bedroom 2
- Level: Main
- Dimensions: 9.83 x 10.42
Bedroom 3
- Level: Main
- Dimensions: 10.67 x 7.67
Primary bathroom
- Features: None
Dining room
- Level: Main
- Dimensions: 13.42 x 11.17
Kitchen
- Level: Main
- Dimensions: 14.83 x 10.58
Living room
- Level: Main
- Dimensions: 19.58 x 11.33
Heating
- Forced Air, Radiant Floor, Natural Gas
Appliances
- Included: Refrigerator, Oven/Range, Dishwasher, Microwave, Washer, Dryer
- Laundry: Main Level
Features
- Drywall, Ceiling Fan(s), Cable TV, High Speed Internet
- Flooring: Laminate, Tile, Vinyl, Carpet
- Basement: Crawl Space
- Has fireplace: No
- Fireplace features: None
Interior area
- Total structure area: 1,012
- Total interior livable area: 1,012 sqft
- Finished area above ground: 1,012
- Finished area below ground: 0
Video & virtual tour
Property
Parking
- Total spaces: 1
- Parking features: Detached, Concrete Floors, Gravel, Private
- Garage spaces: 1
Accessibility
- Accessibility features: None
Features
- Patio & porch: Patio, Porch
- Waterfront features: None
Lot
- Size: 0.36 Acres
- Dimensions: 100 x 155
- Features: Level, Subdivided
Details
- Additional structures: None
- Parcel number: 0375002600
- Zoning description: Residential
Construction
Type & style
- Home type: SingleFamily
- Architectural style: Ranch
- Property subtype: Single Family Residence, Modular
Materials
- Vinyl Siding
- Foundation: Block
- Roof: Asphalt
Condition
- New construction: No
- Year built: 1970
- Major remodel year: 2012
Utilities & green energy
- Sewer: Private Sewer
- Water: Public
Community & HOA
Community
- Features: None
- Subdivision: Swigarts Sunset Terrace
HOA
- Services included: None
Location
- Region: Traverse City
Financial & listing details
- Price per square foot: $267/sqft
- Tax assessed value: $46,473
- Annual tax amount: $1,973
- Price range: $270K - $270K
- Date on market: 9/17/2026
- Cumulative days on market: 43 days
- Listing agreement: Exclusive Right Sell
- Listing terms: Conventional,Cash
- Ownership type: Private Owner
- Road surface type: Asphalt
Estimated market value
$265,300
$252,000 - $279,000
$2,000/mo
Price history
| Date | Event | Price |
|---|---|---|
| 9/17/2026 | Listed for sale | $270,000+342.6%$267/sqft |
Source:  NGLRMLS #1950677 Report a problem | ||
| 5/23/2022 | Listing removed | -- |
Source: Zillow Rental Manager Report a problem | ||
| 5/9/2022 | Listed for rent | $1,700$2/sqft |
Source: Zillow Rental Manager Report a problem | ||
| 3/9/2012 | Sold | $61,000-18.1%$60/sqft |
Source: NGLRMLS #1731443 Report a problem | ||
| 1/21/2012 | Price change | $74,500-6.3%$74/sqft |
Source: Coldwell Banker Schmidt, Realtors #1731443 Report a problem | ||
| 12/11/2011 | Price change | $79,500-3%$79/sqft |
Source: Coldwell Banker Schmidt, Realtors #1731443 Report a problem | ||
| 11/3/2011 | Listed for sale | $82,000+18%$81/sqft |
Source: Coldwell Banker Schmidt REALTORS #1731443 Report a problem | ||
| 11/23/1998 | Sold | $69,500$69/sqft |
Source: Agent Provided Report a problem | ||
Public tax history
| Year | Property taxes | Tax assessment |
|---|---|---|
| 2025 | $1,973 +5.7% | $72,300 +10.9% |
| 2024 | $1,866 +5% | $65,200 +11.3% |
| 2023 | $1,777 +0.7% | $58,600 +13.6% |
| 2022 | $1,764 -12.7% | $51,600 +6% |
| 2021 | $2,021 +20.2% | $48,700 +0.4% |
| 2020 | $1,682 | $48,500 +14.1% |
| 2019 | $1,682 +70.5% | $42,500 +14.9% |
| 2018 | $986 | $37,000 -2.1% |
| 2017 | -- | $37,800 +2.4% |
| 2016 | -- | $36,900 +6.3% |
| 2014 | -- | $34,700 -26.1% |
| 2012 | -- | $46,930 -1.6% |
| 2011 | -- | $47,680 -5.7% |
| 2010 | -- | $50,580 -3% |
| 2009 | -- | $52,160 -11.5% |
| 2008 | -- | $58,950 +16.7% |
| 2007 | -- | $50,500 +6.1% |
| 2005 | -- | $47,600 +1.5% |
| 2004 | -- | $46,900 +19.9% |
| 2003 | -- | $39,100 +5.4% |
| 2002 | -- | $37,100 +0.5% |
| 2001 | -- | $36,900 +4.8% |
| 2000 | -- | $35,200 |
Find assessor info on the county website
Monthly payment
Est. payment
Payment breakdown
Explore the cost of this home by adjusting the details. Changes won't be saved.Climate risks
Neighborhood: 49686
Nearby schools
Schools provided by the listing agent
- District: Traverse City Area Public Schools
Source: NGLRMLS. This data may not be complete. We recommend contacting the local school district to confirm school assignments for this home.
Similar homes
- $275,0002 bd2 ba900 sqft1029 Grant St, Traverse City, MI 49686For Sale
 MLS ID #1951468, Mark Hagan. NGLRMLS
- $269,0002 bd2 ba1.1k sqft4263 Mitchell Creek Dr #2D, Traverse City, MI 49686For Sale
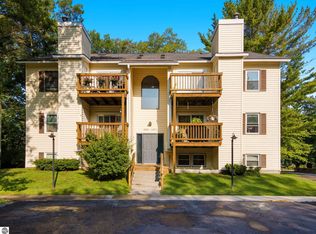 MLS ID #1948227, Joshua Croff. NGLRMLS
- $275,0002 bd3 ba1.2k sqft3919 Sherwood Forest Dr, Traverse City, MI 49686For Sale
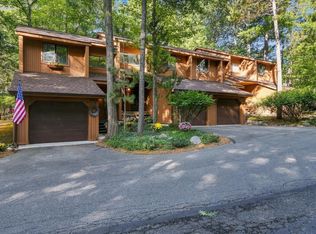 MLS ID #1951821, Renee Waverly. NGLRMLS
- $385,0003 bd2 ba1.2k sqft623 Sheridan Rd, Traverse City, MI 49686For Sale
 MLS ID #1951199, Ann Porter. NGLRMLS
- $384,9003 bd1 ba1.2k sqft6072 Center Rd, Traverse City, MI 49686For Sale
 MLS ID #50221281, Taylor Cobb, HOMEFLO. MiRealSource
