Affordability and opportunity in a prime Traverse City location—no city taxes! Just one mile from downtown and the Boardman Lake trail, with all the major shopping and dining nearby. Ready for your updates and personal touches, it’s a great opportunity to build equity and make it your own. A presale inspection has been completed, and the report is available in the listing documents. Please review it before submitting an offer. Property is being sold as-is.
For sale
$229,000
2791 Concord St, Traverse City, MI 49684
2beds
820sqft
Single Family Residence
Built in 1955
7,405 Square Feet Lot
$224,400 Zestimate®
$279/sqft
$-- HOA
What's special
- 14 days
- 1,779
- 205
Likely to sell faster than
Zillow last checked:
Listing updated:
Listed by:
Sean Kickbush 231-929-7900,
Century 21 Northland 231-929-7900,
Melissa Kickbush,
Century 21 Northland
Source: NGLRMLS,MLS#: 1951790
Facts & features
Interior
Bedrooms & bathrooms
- Bedrooms: 2
- Bathrooms: 1
- Full bathrooms: 1
- Main level bathrooms: 1
- Main level bedrooms: 2
Primary bedroom
- Level: Main
- Dimensions: 9.67 x 11.5
Bedroom 2
- Level: Main
- Dimensions: 9.67 x 11.42
Primary bathroom
- Features: Shared
Family room
- Level: Main
Kitchen
- Level: Main
- Dimensions: 12.75 x 8.08
Living room
- Level: Main
- Dimensions: 12.75 x 12.25
Heating
- Forced Air, Natural Gas
Appliances
- Included: Refrigerator, Oven/Range, Washer, Dryer, Electric Water Heater
- Laundry: Lower Level
Features
- Entrance Foyer, Mud Room, High Speed Internet
- Flooring: Wood, Other, Concrete
- Has fireplace: Yes
- Fireplace features: Stove, Electric
Interior area
- Total structure area: 820
- Total interior livable area: 820 sqft
- Finished area above ground: 820
- Finished area below ground: 0
Video & virtual tour
Property
Parking
- Parking features: None, Dirt, Private
Accessibility
- Accessibility features: None
Features
- Levels: One
- Stories: 1
- Exterior features: None
- Waterfront features: None
Lot
- Size: 7,405 Square Feet
- Dimensions: 59' x 132'
- Features: Cleared, Subdivided
Details
- Additional structures: Shed(s)
- Parcel number: 0510004500
- Zoning description: Residential
Construction
Type & style
- Home type: SingleFamily
- Property subtype: Single Family Residence
Materials
- Frame, Vinyl Siding
- Foundation: Block
- Roof: Asphalt
Condition
- New construction: No
- Year built: 1955
Utilities & green energy
- Sewer: Public Sewer
- Water: Public
Green energy
- Energy efficient items: Not Applicable
- Water conservation: Not Applicable
Community & HOA
Community
- Features: None
- Subdivision: na
HOA
- Services included: None
Location
- Region: Traverse City
Financial & listing details
- Price per square foot: $279/sqft
- Tax assessed value: $44,222
- Annual tax amount: $1,888
- Price range: $229K - $229K
- Date on market: 10/21/2026
- Cumulative days on market: 15 days
- Listing agreement: Exclusive Right Sell
- Listing terms: Conventional,Cash,1031 Exchange,Other
- Ownership type: Private Owner
- Lease term: Other
- Road surface type: Asphalt
Estimated market value
$224,400
$213,000 - $236,000
$1,703/mo
Price history
| Date | Event | Price |
|---|---|---|
| 10/21/2026 | Listed for sale | $229,000+408.9%$279/sqft |
Source:  NGLRMLS #1951790 Report a problem | ||
| 4/9/1996 | Sold | $45,000$55/sqft |
Source: Agent Provided Report a problem | ||
Public tax history
| Year | Property taxes | Tax assessment |
|---|---|---|
| 2025 | $1,888 +5% | $61,500 +5.9% |
| 2024 | $1,798 +4.5% | $58,100 +13% |
| 2023 | $1,721 +3.4% | $51,400 -3% |
| 2022 | $1,664 +1.1% | $53,000 +23.8% |
| 2021 | $1,647 | $42,800 -20.9% |
| 2020 | -- | $54,100 +25.5% |
| 2019 | -- | $43,100 +2.9% |
| 2018 | -- | $41,900 +1.5% |
| 2017 | -- | $41,300 +1.7% |
| 2016 | -- | $40,600 +2.5% |
| 2014 | -- | $39,600 +0.1% |
| 2012 | -- | $39,550 +5.5% |
| 2011 | -- | $37,500 -10.7% |
| 2010 | -- | $42,000 -1.2% |
| 2009 | -- | $42,500 +3.5% |
| 2008 | -- | $41,060 -0.7% |
| 2007 | -- | $41,350 +10.6% |
| 2005 | -- | $37,380 +8.3% |
| 2004 | -- | $34,530 +6.6% |
| 2003 | -- | $32,380 +4.1% |
| 2002 | -- | $31,110 +9.9% |
| 2001 | -- | $28,310 +7.8% |
| 2000 | -- | $26,270 |
Find assessor info on the county website
Monthly payment
Est. payment
Payment breakdown
Explore the cost of this home by adjusting the details. Changes won't be saved.Climate risks
Neighborhood: 49684
Nearby schools
Schools provided by the listing agent
- Elementary: Central Grade School
- Middle: Traverse City West Middle School
- High: Traverse City West Senior High School
- District: Traverse City Area Public Schools
Source: NGLRMLS. This data may not be complete. We recommend contacting the local school district to confirm school assignments for this home.

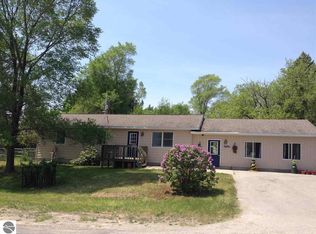
Similar homes
- $244,0002 bd2 ba925 sqft530 Georgetown Dr APT 47, Traverse City, MI 49684For Sale
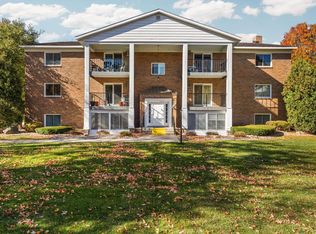 MLS ID #1951843, Troy Daily. NGLRMLS
- $275,0002 bd2 ba900 sqft1029 Grant St, Traverse City, MI 49686For Sale
 MLS ID #1951468, Mark Hagan. NGLRMLS
- $230,0002 bd2 ba1.1k sqft11206 S Cottonwood Dr #2, Traverse City, MI 49684For Sale
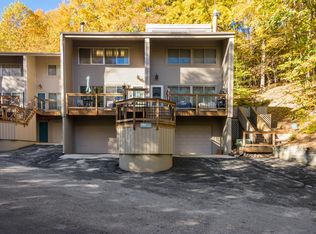 MLS ID #1951849, TJ Shimek. NGLRMLS
- $239,0002 bd1 ba881 sqft5361 Gray Rd APT 22, Traverse City, MI 49684For Sale
 MLS ID #1951723, Karen Ardery. NGLRMLS
- $139,0002 bd1 ba1k sqft19903 Cedar Run Rd, Traverse City, MI 49684For Sale
 MLS ID #50225654, Scott Fader, Joseph Walter Realty LLC. MiRealSource
