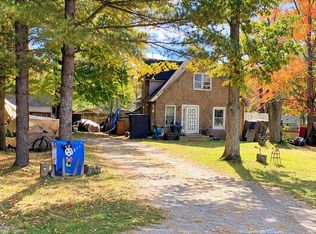
Sometimes all you need is a little place to escape, where the days move a bit slower and the simple things become the best part of being Up North. Just outside the charming village of Lake Ann, this cozy bungalow offers a chance to enjoy Northern Michigan living without all the fuss. Whether you're looking for your first home, a weekend hideaway, or a place to retreat whenever the mood strikes, there's plenty to appreciate about this little gem. With shared access to Sanford Lake, you can spend your summer days kayaking, paddleboarding, fishing, or simply enjoying the peaceful waters of this no-wake lake. The community waterfront area, complete with a dock, picnic tables, grill, and small playground, makes it easy to pack a picnic and spend the afternoon by the water. And when the seasons change, the adventures don't have to stop. Hundreds of acres of state land right across the road offer room to explore, wander the woods, and enjoy the outdoors throughout the year. Back at home, this bungalow offers comfortable living space, with an open flow between the living room and kitchen. A brand-new hot water heater and newer furnace are welcome updates. When you don't feel like cooking, head down the road for pizza from Papa J's, grab a drink at Lake Ann Brewing Company, or stop by Red Door Coffee House. Lake Ann Grocery is close by for those last-minute necessities, and Traverse City is only about 25 minutes away. It's the kind of place where you can spend the day exploring, enjoy an evening by the lake, and come home to a little space that's all your own. Sometimes, that's everything you need.
For sale
$224,900
4653 N Reynolds Rd, Lake Ann, MI 49650
2beds
768sqft
Single Family Residence
Built in 1995
9,147 Square Feet Lot
$216,900 Zestimate®
$293/sqft
$-- HOA
What's special
Small playgroundPicnic tablesCozy bungalowBrand-new hot water heaterComfortable living spaceCommunity waterfront areaNewer furnace
- 4 days
- 493
- 36
Zillow last checked:
Listing updated:
Listed by:
TJ Shimek Cell:231-645-1351,
The Mitten Real Estate Group 231-421-1970
Source: NGLRMLS,MLS#: 1952095
Facts & features
Interior
Bedrooms & bathrooms
- Bedrooms: 2
- Bathrooms: 1
- Full bathrooms: 1
- Main level bathrooms: 1
Primary bedroom
- Area: 115
- Dimensions: 11.5 x 10
Bedroom 2
- Area: 108
- Dimensions: 12 x 9
Primary bathroom
- Features: Shared
Kitchen
- Area: 115.5
- Dimensions: 11 x 10.5
Living room
- Area: 192
- Dimensions: 16 x 12
Heating
- Forced Air, Propane
Appliances
- Included: Refrigerator, Oven/Range, Washer, Dryer, Exhaust Fan
- Laundry: Main Level
Features
- Drywall, Ceiling Fan(s), Cable TV, High Speed Internet
- Basement: Crawl Space
- Has fireplace: No
- Fireplace features: None
Interior area
- Total structure area: 768
- Total interior livable area: 768 sqft
- Finished area above ground: 768
- Finished area below ground: 0
Video & virtual tour
Property
Parking
- Parking features: None, Gravel
Accessibility
- Accessibility features: None
Features
- Levels: One
- Stories: 1
- Has view: Yes
- View description: Countryside View
- Waterfront features: Other, Lake
- Body of water: Sanford Lake
- Frontage length: 100
Lot
- Size: 9,147 Square Feet
- Dimensions: 60 x 149
- Features: Wooded-Hardwoods, Level, Subdivided
Details
- Additional structures: Shed(s)
- Parcel number: 0113004201
- Zoning description: Residential
Construction
Type & style
- Home type: SingleFamily
- Architectural style: Ranch
- Property subtype: Single Family Residence
Materials
- Frame, Vinyl Siding
- Roof: Asphalt
Condition
- New construction: No
- Year built: 1995
Utilities & green energy
- Sewer: Private Sewer
- Water: Private
Community & HOA
Community
- Features: Community Dock, Lake Privileges, Park, Common Area
- Subdivision: Sanford Lake
HOA
- Services included: None
Location
- Region: Lake Ann
Financial & listing details
- Price per square foot: $293/sqft
- Tax assessed value: $44,550
- Annual tax amount: $1,020
- Price range: $224.9K - $224.9K
- Date on market: 10/29/2026
- Cumulative days on market: 5 days
- Listing agreement: Exclusive Right Sell
- Listing terms: Conventional,Cash
- Ownership type: Private Owner
- Road surface type: Asphalt
Estimated market value
$216,900
$206,000 - $228,000
$1,943/mo
Price history
| Date | Event | Price |
|---|---|---|
| 10/29/2026 | Listed for sale | $224,900+181.5%$293/sqft |
Source:  NGLRMLS #1952095 Report a problem | ||
| 5/13/2016 | Sold | $79,900-5.9%$104/sqft |
Source: NGLRMLS #1807362 Report a problem | ||
| 1/12/2016 | Price change | $84,900-5.6%$111/sqft |
Source: CENTURY 21 Northland #1807362 Report a problem | ||
| 10/8/2015 | Listed for sale | $89,900$117/sqft |
Source: CENTURY 21 Northland #1807362 Report a problem | ||
Public tax history
| Year | Property taxes | Tax assessment |
|---|---|---|
| 2026 | $1,020 +3.6% | $86,300 +14.3% |
| 2025 | $985 +4.3% | $75,500 +10.9% |
| 2024 | $944 +0.7% | $68,100 +32.2% |
| 2023 | $938 | $51,500 +8.6% |
| 2022 | -- | $47,400 +7.2% |
| 2021 | -- | $44,200 +8.1% |
| 2020 | -- | $40,900 +15.5% |
| 2019 | -- | $35,400 +3.5% |
| 2018 | -- | $34,200 +8.2% |
| 2017 | -- | $31,600 |
| 2016 | -- | $31,600 +13.7% |
| 2011 | -- | $27,784 -17.3% |
| 2010 | -- | $33,600 |
Find assessor info on the county website
Monthly payment
Est. payment
Payment breakdown
Explore the cost of this home by adjusting the details. Changes won't be saved.Climate risks
Neighborhood: 49650
Nearby schools
Schools provided by the listing agent
- District: Benzie County Central Schools
Source: NGLRMLS. This data may not be complete. We recommend contacting the local school district to confirm school assignments for this home.


Similar homes
- $299,0002 bd1 ba960 sqft6296 N Reynolds Rd, Lake Ann, MI 49650For Sale
 MLS ID #1945642, Butch Adkins. NGLRMLS
- $229,0002 bd1 ba820 sqft2791 Concord St, Traverse City, MI 49684For Sale
 MLS ID #1951790, Sean Kickbush. NGLRMLS
- $262,5002 bd1 ba864 sqft1386 S South Long Lake Rd, Interlochen, MI 49643For Sale
 MLS ID #1949159, Betsy Hill. NGLRMLS
- $139,0002 bd1 ba1k sqft19903 Cedar Run Rd, Traverse City, MI 49684For Sale
 MLS ID #50225654, Scott Fader, Joseph Walter Realty LLC. MiRealSource
- $270,0002 bd1 ba717 sqft15357 Homestead Rd, Thompsonville, MI 49683For Sale
 MLS ID #26040503, Jon M Zickert, Real Estate One Beulah. MichRIC
- $239,0003 bd2 ba1.1k sqft23267 Cadillac Hwy, Copemish, MI 49625For SaleMLS ID #26052870, Cathy French, LIGHTHOUSE REALTY-Manistee. MichRIC
- $189,0002 bd1 ba1.1k sqft7435 3rd St, Thompsonville, MI 49683For SaleMLS ID #26014255, Jenna Meyer, Lake Effect Real Estate. MichRIC
