Tucked into Georgetown Square’s classic brick buildings and tree-lined walkways, this third-floor condo trades winter chores for a covered, west-facing balcony overlooking a green courtyard and mature trees. The association handles snow removal, lawn care, trash, water, sewer, and even your heat. Walk in and drop your gear at the built-in entry bench, then step into a kitchen with sleek white cabinetry, floor-to-ceiling storage around a French-door stainless fridge, and all appliances included. Both bedrooms have double closets, and the primary has room for a king bed plus a sliding barn door to the full bath. Newer windows, new light fixtures, in-wall AC, and 1.5 baths round out 925 square feet. Outside, your covered carport comes with its own locked storage unit, big enough for bikes and a kayak, and a second locked unit waits inside the building. All of it sits minutes from downtown Traverse City and the bay. Come see it before someone else claims the balcony.
For sale
$249,000
530 Georgetown Dr APT 47, Traverse City, MI 49684
2beds
925sqft
Condominium, Single Family Residence
Built in 1983
-- sqft lot
$253,900 Zestimate®
$269/sqft
$300/mo HOA
What's special
New light fixturesIn-wall acNewer windowsBuilt-in entry benchAll appliances included
- 1 day
- 221
- 13
Likely to sell faster than
Zillow last checked:
Listing updated:
Listed by:
Troy Daily 231-288-7676,
REMAX Bayshore - Union St TC 231-941-4500
Source: NGLRMLS,MLS#: 1951843
Facts & features
Interior
Bedrooms & bathrooms
- Bedrooms: 2
- Bathrooms: 2
- Full bathrooms: 1
- 1/2 bathrooms: 1
- Main level bathrooms: 2
Primary bedroom
- Area: 154
- Dimensions: 14 x 11
Bedroom 2
- Area: 130
- Dimensions: 13 x 10
Primary bathroom
- Features: Private
Kitchen
- Width: 12
Living room
- Level: Main
- Area: 198
- Dimensions: 18 x 11
Heating
- Hot Water, Natural Gas
Appliances
- Included: Refrigerator, Oven/Range, Dishwasher, Washer, Dryer
- Laundry: Main Level
Features
- Other, Drywall, Cable TV, High Speed Internet, WiFi
- Has fireplace: No
- Fireplace features: None
Interior area
- Total structure area: 925
- Total interior livable area: 925 sqft
- Finished area above ground: 925
- Finished area below ground: 0
Property
Parking
- Parking features: Carport, Asphalt, Shared Driveway
- Has carport: Yes
Accessibility
- Accessibility features: None
Features
- Entry location: Stairway (Indoor),Third Floor Lvl or Higher
- Patio & porch: Patio
- Exterior features: Balcony
- Waterfront features: None
Lot
- Features: Cleared
Details
- Additional structures: None
- Parcel number: 255159204700
- Zoning description: Residential
- Other equipment: Intercom/Radio
Construction
Type & style
- Home type: Condo
- Architectural style: Other,Colonial
- Property subtype: Condominium, Single Family Residence
- Attached to another structure: Yes
Materials
- Brick
- Foundation: Other
- Roof: Asphalt
Condition
- New construction: No
- Year built: 1983
Utilities & green energy
- Sewer: Public Sewer
- Water: Public
Community & HOA
Community
- Features: Common Area
- Subdivision: Georgetown Square Condominiums
HOA
- Services included: Water, Sewer, Trash, Snow Removal, Maintenance Grounds, Heat, Maintenance Structure
- HOA fee: $3,600 annually
Location
- Region: Traverse City
Financial & listing details
- Price per square foot: $269/sqft
- Tax assessed value: $60,119
- Annual tax amount: $2,185
- Price range: $249K - $249K
- Date on market: 10/22/2026
- Cumulative days on market: 1 day
- Listing agreement: Exclusive Right Sell
- Listing terms: Conventional,Cash
- Ownership type: Private Owner
- Road surface type: Asphalt
Estimated market value
$253,900
$236,000 - $269,000
$2,166/mo
Price history
| Date | Event | Price |
|---|---|---|
| 10/22/2026 | Listed for sale | $249,000+110.1%$269/sqft |
Source:  NGLRMLS #1951843 Report a problem | ||
| 11/28/2016 | Sold | $118,500+28.1%$128/sqft |
Source: NGLRMLS #1824255 Report a problem | ||
| 3/13/2015 | Sold | $92,500+18.6%$100/sqft |
Source: NGLRMLS #1793039 Report a problem | ||
| 6/18/2013 | Sold | $78,000-7%$84/sqft |
Source: Agent Provided Report a problem | ||
| 4/25/2013 | Pending sale | $83,900$91/sqft |
Source: CENTURY 21 Northland #1730873 Report a problem | ||
| 10/4/2011 | Listed for sale | $83,900-8.7%$91/sqft |
Source: CENTURY 21 Northland #1730873 Report a problem | ||
| 3/26/2004 | Sold | $91,900$99/sqft |
Source: Agent Provided Report a problem | ||
Public tax history
| Year | Property taxes | Tax assessment |
|---|---|---|
| 2025 | $2,185 +7.5% | $107,100 +20.1% |
| 2024 | $2,032 +4.7% | $89,200 +12.5% |
| 2023 | $1,941 +2.1% | $79,300 +0.4% |
| 2022 | $1,901 +1% | $79,000 +19.3% |
| 2021 | $1,883 +0.3% | $66,200 +7.6% |
| 2020 | $1,877 | $61,500 +6.2% |
| 2019 | $1,877 +2.1% | $57,900 +14.4% |
| 2018 | $1,838 | $50,600 +6.8% |
| 2017 | -- | $47,400 +12.9% |
| 2016 | -- | $42,000 -0.2% |
| 2014 | -- | $42,100 -2.5% |
| 2012 | -- | $43,200 -3.8% |
| 2011 | -- | $44,900 -8.9% |
| 2010 | -- | $49,300 -4.1% |
| 2009 | -- | $51,400 +0.1% |
| 2008 | -- | $51,370 +4.2% |
| 2007 | -- | $49,320 +14.3% |
| 2005 | -- | $43,150 +1.7% |
| 2004 | -- | $42,440 +9.3% |
| 2003 | -- | $38,830 +7.4% |
| 2002 | -- | $36,140 +3.3% |
| 2001 | -- | $34,980 |
| 2000 | -- | $34,980 |
Find assessor info on the county website
Monthly payment
Est. payment
Payment breakdown
Explore the cost of this home by adjusting the details. Changes won't be saved.Climate risks
Neighborhood: 49684
Nearby schools
Schools provided by the listing agent
- District: Traverse City Area Public Schools
Source: NGLRMLS. This data may not be complete. We recommend contacting the local school district to confirm school assignments for this home.
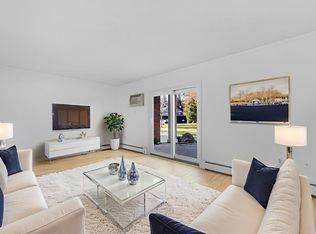
- $269,9002 bd2 ba909 sqft540 Georgetown Dr APT 25, Traverse City, MI 49684Sold
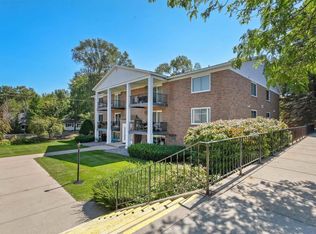
- $235,0002 bd2 ba917 sqft550 Georgetown Dr APT 10, Traverse City, MI 49684Sold
- $259,0002 bd2 ba906 sqft540 Georgetown Dr APT 27, Traverse City, MI 49684Sold

- $221,600-- bd-- ba-- sqft530 Georgetown Dr, Traverse City, MI 49684Off Market
Similar homes
- $229,0002 bd1 ba820 sqft2791 Concord St, Traverse City, MI 49684For Sale
 MLS ID #1951790, Sean Kickbush. NGLRMLS
- $250,0002 bd1 ba881 sqft5361 Gray Rd APT 22, Traverse City, MI 49684For Sale
 MLS ID #1951723, Karen Ardery. NGLRMLS
- $230,0002 bd2 ba1.1k sqft11206 S Cottonwood Dr #2, Traverse City, MI 49684For Sale
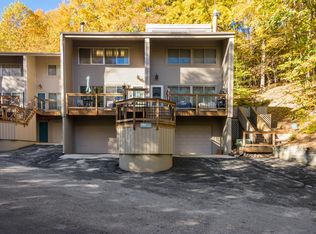 MLS ID #1951849, TJ Shimek. NGLRMLS
- $275,0002 bd3 ba1.2k sqft3919 Sherwood Forest Dr, Traverse City, MI 49686For Sale
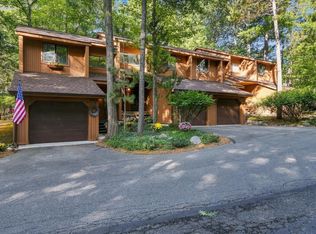 MLS ID #1951821, Renee Waverly. NGLRMLS
