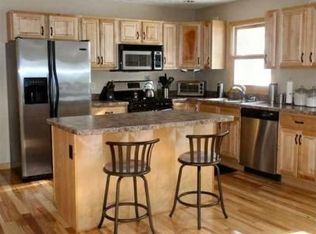
Completely remodeled 2br. Full basement. 2 car garage. 1.58 acre corner lot in Long Lake Township. New: roof, kitchen, bathroom, floor coverings, paint, garage door and opener. Shows perfectly. Huge back yard with a nice view of the woods. No restrictions or HOA. Outbuildings allowed.
For sale
$309,900
9966 Cedar Run Rd, Traverse City, MI 49684
2beds
768sqft
Single Family Residence
Built in 1995
1.58 Acres Lot
$310,100 Zestimate®
$404/sqft
$-- HOA
What's special
Full basement
- 7 days
- 493
- 45
Zillow last checked:
Listing updated:
Listed by:
Andrew Stireman Cell:231-883-1361,
Coldwell Banker Schmidt Traverse City 231-922-2350
Source: NGLRMLS,MLS#: 1950427
Facts & features
Interior
Bedrooms & bathrooms
- Bedrooms: 2
- Bathrooms: 1
- Full bathrooms: 1
- Main level bathrooms: 1
- Main level bedrooms: 2
Rooms
- Room types: Great Room
Primary bedroom
- Level: Main
- Area: 120.75
- Dimensions: 11.5 x 10.5
Bedroom 2
- Level: Main
- Area: 99
- Dimensions: 11 x 9
Primary bathroom
- Features: None
Dining room
- Level: Main
- Area: 55.25
- Dimensions: 8.5 x 6.5
Kitchen
- Level: Main
- Area: 85
- Dimensions: 10 x 8.5
Living room
- Level: Main
- Area: 224
- Dimensions: 16 x 14
Heating
- Forced Air, Natural Gas
Appliances
- Included: Exhaust Fan
- Laundry: Lower Level
Features
- Cable TV, High Speed Internet
- Flooring: Carpet, Laminate
- Basement: Full,Unfinished
- Has fireplace: No
- Fireplace features: None
Interior area
- Total structure area: 768
- Total interior livable area: 768 sqft
- Finished area above ground: 768
- Finished area below ground: 0
Property
Parking
- Total spaces: 2
- Parking features: Attached, Garage Door Opener, Gravel, Private
- Attached garage spaces: 2
Accessibility
- Accessibility features: None
Features
- Levels: One
- Stories: 1
- Exterior features: Other
- Waterfront features: None
Lot
- Size: 1.58 Acres
- Dimensions: 375' x 183'
- Features: Corner Lot, Wooded-Hardwoods, Wooded, Evergreens, Level, Metes and Bounds
Details
- Additional structures: None
- Parcel number: 280800400860
- Zoning description: Residential,Outbuildings Allowed
Construction
Type & style
- Home type: SingleFamily
- Architectural style: Ranch
- Property subtype: Single Family Residence
Materials
- Frame, Vinyl Siding
- Foundation: Block
- Roof: Asphalt
Condition
- New construction: No
- Year built: 1995
Utilities & green energy
- Sewer: Private Sewer
- Water: Private
Community & HOA
Community
- Features: Pets Allowed
- Subdivision: n/a
HOA
- Services included: None
Location
- Region: Traverse City
Financial & listing details
- Price per square foot: $404/sqft
- Tax assessed value: $57,423
- Annual tax amount: $2,386
- Price range: $309.9K - $309.9K
- Date on market: 9/11/2026
- Cumulative days on market: 8 days
- Listing agreement: Exclusive Right Sell
- Listing terms: Conventional,Cash,FHA,MSHDA,USDA Loan,VA Loan,1031 Exchange,FNMA
- Ownership type: Private Owner
- Road surface type: Asphalt
Estimated market value
$310,100
$295,000 - $326,000
$1,647/mo
Price history
| Date | Event | Price |
|---|---|---|
| 9/11/2026 | Listed for sale | $309,900$404/sqft |
Source:  NGLRMLS #1950427 Report a problem NGLRMLS #1950427 Report a problem | ||
Public tax history
| Year | Property taxes | Tax assessment |
|---|---|---|
| 2025 | $2,386 +5.2% | $97,600 +4.3% |
| 2024 | $2,268 +5% | $93,600 +25.8% |
| 2023 | $2,160 +2.9% | $74,400 +0.1% |
| 2022 | $2,099 +1% | $74,300 +10.2% |
| 2021 | $2,078 +5.1% | $67,400 +5.1% |
| 2020 | $1,977 | $64,100 +9% |
| 2019 | $1,977 +2.2% | $58,800 +7.3% |
| 2018 | $1,934 | $54,800 +2.4% |
| 2017 | -- | $53,500 +4.9% |
| 2016 | -- | $51,000 +10.9% |
| 2014 | -- | $46,000 +7% |
| 2012 | -- | $43,010 -5.5% |
| 2011 | -- | $45,500 -11.8% |
| 2010 | -- | $51,600 -1.7% |
| 2009 | -- | $52,500 -3.3% |
| 2008 | -- | $54,300 -3% |
| 2007 | -- | $56,000 +7.5% |
| 2005 | -- | $52,100 +3.2% |
| 2004 | -- | $50,500 +0.6% |
| 2003 | -- | $50,200 +1.4% |
| 2002 | -- | $49,500 +12.5% |
| 2001 | -- | $44,000 +12.8% |
| 2000 | -- | $39,000 |
Find assessor info on the county website
Monthly payment
Est. payment
Payment breakdown
Explore the cost of this home by adjusting the details. Changes won't be saved.Climate risks
Neighborhood: 49684
Nearby schools
Schools provided by the listing agent
- District: Traverse City Area Public Schools
Source: NGLRMLS. This data may not be complete. We recommend contacting the local school district to confirm school assignments for this home.
- $265,900-- bd1 ba768 sqft9938 Cedar Run Rd, Traverse City, MI 49684Off Market
- $342,500-- bd2 ba1.1k sqft5041 Goodrick Rd, Traverse City, MI 49684Off Market
- $334,1002 bd1 ba1.2k sqft5090 Goodrick Rd, Traverse City, MI 49684Off Market
- $433,4003 bd3 ba1.3k sqft5023 Matthew Dr, Traverse City, MI 49684Off Market
Similar homes
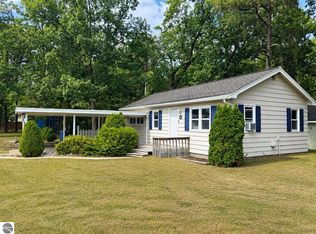
- $279,8002 bd1 ba720 sqft885 Parsons Rd, Traverse City, MI 49686For Sale
 MLS ID #1950638, Kenneth Weaver. NGLRMLS
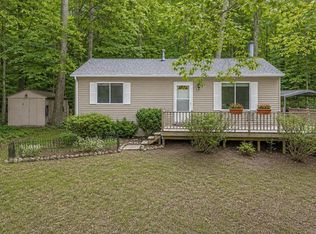
 - $310,0002 bd1 ba894 sqft1392 Valley Dr, Traverse City, MI 49685For Sale
 MLS ID #1949253, Trent Sims. NGLRMLS
 - $315,0002 bd1 ba960 sqft6296 N Reynolds Rd, Lake Ann, MI 49650For Sale
 MLS ID #1945642, Butch Adkins. NGLRMLS
 - $300,0002 bd2 ba864 sqft880 Cedar Trl, Interlochen, MI 49643For Sale
 MLS ID #1949343, Debra Hall. NGLRMLS
 - $295,0002 bd1 ba717 sqft15357 Homestead Rd, Thompsonville, MI 49683For Sale
 MLS ID #26040503, Jon M Zickert, Real Estate One Beulah. MichRIC
