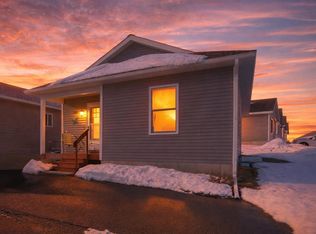
Welcome home to this charming, meticulously maintained 3-bedroom, 2-bath ranch-style residence. The thoughtfully designed floor plan features a spacious living room, a well-appointed kitchen, and a convenient utility room, offering comfortable single-level living. Step outside and unwind on the covered wood porch, the perfect place to enjoy warm summer evenings and peaceful outdoor living. This inviting home combines comfort, functionality, and pride of ownership throughout.
For sale
Price cut: $25K (7/1)
$310,000
821 Traditions Dr, Traverse City, MI 49696
3beds
1,073sqft
Condominium, Single Family Residence
Built in 2006
-- sqft lot
$306,400 Zestimate®
$289/sqft
$90/mo HOA
What's special
Covered wood porchWell-appointed kitchenConvenient utility room
- 33 days |
- 1,686 |
- 54 |
Zillow last checked:
Listing updated:
Listed by:
Ginny Fey Cell:231-360-7822,
REO-TCFront-233021 231-947-9800
Source: NGLRMLS,MLS#: 1946913
Facts & features
Interior
Bedrooms & bathrooms
- Bedrooms: 3
- Bathrooms: 2
- Full bathrooms: 1
- 3/4 bathrooms: 1
- Main level bathrooms: 2
- Main level bedrooms: 3
Primary bedroom
- Level: Main
- Area: 132.96
- Dimensions: 12 x 11.08
Bedroom 2
- Level: Main
- Area: 91.1
- Dimensions: 9.11 x 10
Bedroom 3
- Level: Main
- Area: 100.2
- Dimensions: 10.02 x 10
Primary bathroom
- Features: Private
Kitchen
- Level: Main
- Area: 110.62
- Dimensions: 11.04 x 10.02
Living room
- Level: Main
- Area: 157.87
- Dimensions: 13.09 x 12.06
Heating
- Forced Air, Natural Gas
Cooling
- Central Air
Appliances
- Included: Refrigerator, Oven/Range, Dishwasher, Microwave, Washer, Dryer
- Laundry: Main Level
Features
- Pantry, Mud Room, Drywall, Cable TV, High Speed Internet
- Flooring: Laminate, Carpet
- Windows: Blinds
- Has fireplace: No
- Fireplace features: None
Interior area
- Total structure area: 1,073
- Total interior livable area: 1,073 sqft
- Finished area above ground: 1,073
- Finished area below ground: 0
Video & virtual tour
Property
Parking
- Parking features: None
Accessibility
- Accessibility features: None
Features
- Levels: One
- Stories: 1
- Entry location: Other,Other
- Patio & porch: Covered
- Exterior features: Sprinkler System, Sidewalk
- Has spa: Yes
- Waterfront features: None
Lot
- Features: Level, Landscaped
Details
- Additional structures: None
- Parcel number: 0531900300
- Zoning description: Planned Unit Development,Deed Restrictions
Construction
Type & style
- Home type: Condo
- Architectural style: Ranch
- Property subtype: Condominium, Single Family Residence
- Attached to another structure: Yes
Materials
- Frame, Vinyl Siding
- Foundation: Slab
- Roof: Asphalt
Condition
- New construction: No
- Year built: 2006
Utilities & green energy
- Sewer: Public Sewer
- Water: Public
Green energy
- Energy efficient items: Not Applicable
- Water conservation: Not Applicable
Community & HOA
Community
- Features: Pets Allowed
- Subdivision: Traditions
HOA
- Services included: Trash, Snow Removal, Maintenance Grounds
- HOA fee: $1,080 annually
Location
- Region: Traverse City
Financial & listing details
- Price per square foot: $289/sqft
- Tax assessed value: $1,807
- Annual tax amount: $1,763
- Price range: $310K - $310K
- Date on market: 6/19/2026
- Cumulative days on market: 34 days
- Listing agreement: Exclusive Right Sell
- Listing terms: Conventional,Cash,FHA,VA Loan,FNMA
- Ownership type: Private Owner
- Road surface type: Asphalt
Estimated market value
$306,400
$291,000 - $322,000
$2,042/mo
Price history
| Date | Event | Price |
|---|---|---|
| 7/1/2026 | Price change | $310,000-7.5%$289/sqft |
Source:  NGLRMLS #1946913 Report a problem NGLRMLS #1946913 Report a problem | ||
| 6/19/2026 | Listed for sale | $335,000+21.8%$312/sqft |
Source: NGLRMLS #1946913 Report a problem | ||
| 2/27/2025 | Sold | $275,000$256/sqft |
Source: NGLRMLS #1929730 Report a problem | ||
| 2/6/2025 | Price change | $275,000-5.2%$256/sqft |
Source: NGLRMLS #1929730 Report a problem | ||
| 12/19/2024 | Listed for sale | $290,000+95.3%$270/sqft |
Source: NGLRMLS #1929730 Report a problem | ||
| 10/19/2017 | Sold | $148,500+4.2%$138/sqft |
Source: Agent Provided Report a problem | ||
| 12/19/2016 | Sold | $142,500-1.3%$133/sqft |
Source: Agent Provided Report a problem | ||
| 10/29/2016 | Listed for sale | $144,444+81.1%$135/sqft |
Source: CENTURY 21 Northland #1824884 Report a problem | ||
| 12/22/2008 | Sold | $79,750+208.7%$74/sqft |
Source: Agent Provided Report a problem | ||
| 10/21/2005 | Sold | $25,832$24/sqft |
Source: Agent Provided Report a problem | ||
Public tax history
| Year | Property taxes | Tax assessment |
|---|---|---|
| 2025 | $1,763 +5.1% | $103,000 +0.8% |
| 2024 | $1,678 +4.2% | $102,200 +14.2% |
| 2023 | $1,610 +3.4% | $89,500 +19.7% |
| 2022 | $1,556 +0.9% | $74,800 +1.9% |
| 2021 | $1,543 | $73,400 -3.3% |
| 2020 | -- | $75,900 +32.5% |
| 2019 | -- | $57,300 +5.1% |
| 2018 | -- | $54,500 -23.8% |
| 2017 | -- | $71,500 +0.3% |
| 2016 | -- | $71,300 +4.9% |
| 2014 | -- | $68,000 +13.8% |
| 2012 | -- | $59,750 -2.2% |
| 2011 | -- | $61,100 -1.8% |
| 2010 | -- | $62,200 -5.6% |
| 2009 | -- | $65,900 +5.4% |
| 2008 | -- | $62,550 +16% |
| 2007 | -- | $53,940 |
Find assessor info on the county website
Monthly payment
Est. payment
Payment breakdown
Explore the cost of this home by adjusting the details. Changes won't be saved.Climate risks
Neighborhood: 49696
Nearby schools
GreatSchools rating
- 7/10Cherry Knoll Elementary SchoolGrades: PK-5Distance: 2.3 mi
- 7/10East Middle SchoolGrades: 6-8Distance: 2.4 mi
- 7/10Central High SchoolGrades: 8-12Distance: 4.8 mi
Schools provided by the listing agent
- District: Traverse City Area Public Schools
Source: NGLRMLS. This data may not be complete. We recommend contacting the local school district to confirm school assignments for this home.
- $307,1003 bd2 ba1k sqft821 Traditions Dr #3, Traverse City, MI 49696Off Market

- $313,6002 bd2 ba1.1k sqft829 Traditions Dr, Traverse City, MI 49686Off Market
- $329,9004 bd2 ba2.2k sqft829 Traditions Dr, Traverse City, MI 49696Sold

- $353,0003 bd3 ba1.4k sqft813 Traditions Dr, Traverse City, MI 49696Off Market

- $343,9003 bd2 ba1.4k sqft837 Traditions Dr, Traverse City, MI 49696Off Market
- $351,5003 bd2 ba1.4k sqft837 Traditions Dr, Traverse City, MI 49686Off Market
- $449,7003 bd3 ba2.3k sqft805 Traditions Dr, Traverse City, MI 49696Off Market
- $347,5003 bd2 ba1.2k sqft810 Cobalt St, Traverse City, MI 49696Off Market
A local agent can set up tours, give advice and negotiate with sellers.
Similar homes
- $279,9002 bd1 ba850 sqft1040 Umber Dr, Traverse City, MI 49696For Sale
 MLS ID #1942485, Kimberly Kamrow. NGLRMLS
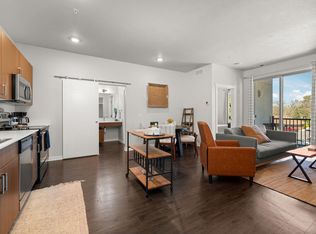
 - $319,0002 bd2 ba897 sqft630-306 S Garfield Ave, Traverse City, MI 49696For Sale
 MLS ID #1945084, Troy Daily. NGLRMLS
 - $340,0003 bd1 ba1k sqft805 Indian Trail Blvd, Traverse City, MI 49686For Sale
 MLS ID #1948242, Ann Porter. NGLRMLS
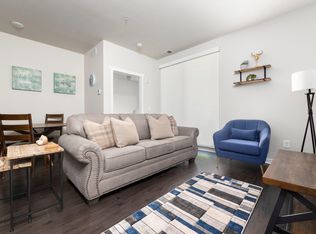
 - $325,0002 bd2 ba823 sqft630-116 S Garfield Ave, Traverse City, MI 49696For Sale
 MLS ID #1942474, Sam Flamont. NGLRMLS
 - $325,0002 bd2 ba823 sqft630-105 S Garfield Ave, Traverse City, MI 49696For SaleMLS ID #1942473, Sam Flamont. NGLRMLS
- $325,0002 bd2 ba961 sqft630-319 S Garfield Ave, Traverse City, MI 49696For SaleMLS ID #1942082, Sam Flamont. NGLRMLS
- $330,0002 bd2 ba1.2k sqft2130 Hammond Pl E #82, Traverse City, MI 49686For SaleMLS ID #1944925, Dereck Dykes. NGLRMLS
- $350,0002 bd3 ba1.1k sqft2091 Holland Cir, Traverse City, MI 49685For SaleMLS ID #1947692, Matthew Dakoske. NGLRMLS
- $335,0002 bd2 ba897 sqft630 S Garfield Ave #215, Traverse City, MI 49686For SaleMLS ID #1947244, Ann Porter. NGLRMLS
- $380,0004 bd2 ba1.5k sqft304 Christina Ln, Traverse City, MI 49696For SaleMLS ID #1944055, DeAnna Fulco. NGLRMLS
- $335,0002 bd2 ba897 sqft630 S Garfield Ave #108, Traverse City, MI 49686For SaleMLS ID #1947037, Jennifer Sterling. NGLRMLS
- $335,0002 bd2 ba961 sqft630 S Garfield Ave Unit 118, Traverse City, MI 49686For SaleMLS ID #1947354, Ryan Anderson. NGLRMLS
- $312,9002 bd2 ba897 sqft630 S Garfield Ave #304, Traverse City, MI 49686For SaleMLS ID #1934825, Jonathan Crosby. NGLRMLS
- $365,0002 bd2 ba1k sqft5157 Highland Dr, Traverse City, MI 49685For Sale
 MLS ID #26034839, Lance E Engel, Five Star Real Estate (Main). MichRIC
 - $315,0001 bd1 ba750 sqft545 Riverine Dr APT 201, Traverse City, MI 49684For SaleMLS ID #1947741, Matthew Dakoske. NGLRMLS
- $440,0003 bd1 ba1.4k sqft2072 Potter Rd E, Traverse City, MI 49696For SaleMLS ID #1946370, Stacy Allman. NGLRMLS
- $399,9002 bd2 ba1k sqft305 E 8th St, Traverse City, MI 49684For SaleMLS ID #1948203, Ann Porter. NGLRMLS
- $299,9003 bd2 ba1.2k sqft7346 Traverse Rd, Thompsonville, MI 49683For SaleMLS ID #1947413, Andrea Galloup. NGLRMLS
- $299,9003 bd2 ba1.3k sqft10810 S Orchard Way, Traverse City, MI 49684For SaleMLS ID #26025679, Katie Saunders, Town Square Real Estate Group LLC. MichRIC
- $364,0004 bd2 ba1.1k sqft2940 Artist Ave, Interlochen, MI 49643For SaleMLS ID #1948201, Jennifer Sterling. NGLRMLS
