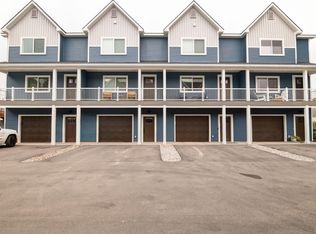
3 bedroom, 1.75 bath, 1,440 sq ft, ranch style home, turnkey to call your own, just moments from downtown Traverse City. Step inside to an open floor plan kitchen and living room; huge windows offer light filled days, where clean lines meet quality finishes. The main level boasts seamless wood floors, flowing effortlessly from the welcoming living room into an efficiently designed kitchen. The main floor primary suite was expanded and updated with attached 3/4 bath. The finished lower level expands your living space with an additional bedroom with egress window and a versatile theater room wired for sound. Outside, the private, fenced yard serves as a quiet oasis, complete with an invisible pet fence and a manicured patio perfect for outside dining. Tons of storage, featuring a detached, heated two car garage, and 440 unfinished storage space in the basement is perfect for all your stuff. Underground irrigation lawn sprinkler system, and an association that handles snow removal all winter and lawn mowing all summer, as well as exterior upkeep. Positioned within easy reach of local beaches, exceptional food options, convenient shopping, and Traverse City Area Public Schools, 1022 Centre Street is polished, updated, and perfectly positioned for your move. HOA $125/m
For sale
Price cut: $10K (9/1)
$375,000
1022 Centre St, Traverse City, MI 49686
3beds
1,440sqft
Single Family Residence
Built in 1959
0.57 Acres Lot
$374,100 Zestimate®
$260/sqft
$125/mo HOA
What's special
Invisible pet fenceSeamless wood floorsEfficiently designed kitchen
- 98 days
- 1,682
- 153
Zillow last checked:
Listing updated:
Listed by:
Patrick Lund Cell:231-633-5863,
Keller Williams Northern Michigan 231-947-8200
Source: NGLRMLS,MLS#: 1947437
Facts & features
Interior
Bedrooms & bathrooms
- Bedrooms: 3
- Bathrooms: 2
- 3/4 bathrooms: 2
- Main level bathrooms: 2
- Main level bedrooms: 2
Primary bedroom
- Level: Main
- Area: 240
- Dimensions: 20 x 12
Bedroom 2
- Level: Main
- Area: 100
- Dimensions: 10 x 10
Bedroom 3
- Level: Lower
- Area: 240
- Dimensions: 20 x 12
Primary bathroom
- Features: Private
Dining room
- Level: Main
- Length: 12
Kitchen
- Level: Main
- Width: 12
Living room
- Level: Main
- Area: 240
- Dimensions: 20 x 12
Heating
- Forced Air, Natural Gas
Cooling
- Central Air
Appliances
- Included: Refrigerator, Oven/Range, Disposal, Dishwasher, Microwave, Washer, Dryer, Electric Water Heater
- Laundry: Lower Level
Features
- Pantry, Drywall, Ceiling Fan(s), Cable TV, High Speed Internet, DSL, WiFi
- Flooring: Luxury Vinyl Plank, Laminate, Carpet, Vinyl
- Windows: Blinds, Drapes, Curtain Rods
- Basement: Full,Daylight,Finished Rooms,Egress Windows,Interior Entry
- Has fireplace: No
- Fireplace features: None
Interior area
- Total structure area: 1,440
- Total interior livable area: 1,440 sqft
- Finished area above ground: 960
- Finished area below ground: 480
Property
Parking
- Total spaces: 2
- Parking features: Detached, Garage Door Opener, Paved, Heated Garage, Concrete Floors, Concrete, Alley Access, Private
- Garage spaces: 2
- Has uncovered spaces: Yes
Accessibility
- Accessibility features: Accessible Full Bath, Grip-Accessible Features
Features
- Levels: One
- Stories: 1
- Patio & porch: Patio
- Exterior features: Sprinkler System, Sidewalk, Rain Gutters
- Fencing: Fenced,Invisible
- Waterfront features: None
Lot
- Size: 0.57 Acres
- Dimensions: 251 x 98
- Features: Level, Landscaped
Details
- Additional structures: None
- Parcel number: 285125400900
- Zoning description: Residential
- Other equipment: Dish TV, TV Antenna
Construction
Type & style
- Home type: SingleFamily
- Architectural style: Ranch
- Property subtype: Single Family Residence
Materials
- Frame, Vinyl Siding
- Foundation: Block
- Roof: Asphalt
Condition
- New construction: No
- Year built: 1959
- Major remodel year: 2022
Utilities & green energy
- Sewer: Public Sewer
- Water: Public
Community & HOA
Community
- Features: None
- Security: Smoke Detector(s)
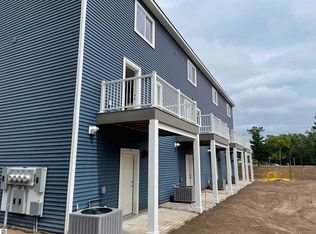
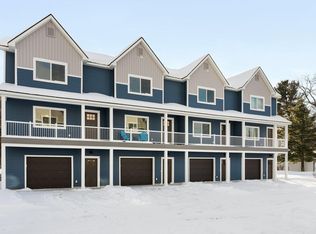
- Subdivision: Centre Street Townhomes
HOA
- Services included: Water, Snow Removal, Maintenance Grounds, Maintenance Structure, Liability Insurance, Fire Insurance
- HOA fee: $1,500 annually
Location
- Region: Traverse City
Financial & listing details
- Price per square foot: $260/sqft
- Tax assessed value: $152,200
- Price range: $375K - $375K
- Date on market: 7/1/2026
- Cumulative days on market: 98 days
- Listing agreement: Exclusive Right Sell
- Listing terms: Conventional,Cash,FHA,MSHDA,USDA Loan,VA Loan,1031 Exchange,Listing Exclusions,FNMA
- Ownership type: Private Owner
- Road surface type: Asphalt
Estimated market value
$374,100
$355,000 - $393,000
$2,447/mo
Price history
| Date | Event | Price |
|---|---|---|
| 9/1/2026 | Price change | $375,000-2.6%$260/sqft |
Source:  NGLRMLS #1947437 Report a problem NGLRMLS #1947437 Report a problem | ||
| 8/8/2026 | Price change | $385,000-3.8%$267/sqft |
Source: NGLRMLS #1947437 Report a problem | ||
| 7/30/2026 | Price change | $400,000-3.6%$278/sqft |
Source: NGLRMLS #1947437 Report a problem | ||
| 7/22/2026 | Price change | $415,000-3.5%$288/sqft |
Source: NGLRMLS #1947437 Report a problem | ||
| 7/1/2026 | Listed for sale | $430,000+136.9%$299/sqft |
Source: NGLRMLS #1947437 Report a problem | ||
| 10/29/2018 | Sold | $181,500-4.4%$126/sqft |
Source: NGLRMLS #1846338 Report a problem | ||
| 8/31/2018 | Price change | $189,900-5%$132/sqft |
Source: RE/MAX Bayshore #1846338 Report a problem | ||
| 8/16/2018 | Price change | $199,900-4.8%$139/sqft |
Source: RE/MAX Bayshore #1846338 Report a problem | ||
| 7/19/2018 | Price change | $209,900-6.7%$146/sqft |
Source: RE/MAX Bayshore #1846338 Report a problem | ||
| 5/11/2018 | Listed for sale | $224,900$156/sqft |
Source: RE/MAX Bayshore #1846338 Report a problem | ||
Public tax history
| Year | Property taxes | Tax assessment |
|---|---|---|
| 2025 | -- | -- |
| 2024 | -- | -- |
Find assessor info on the county website
Monthly payment
Est. payment
Payment breakdown
Explore the cost of this home by adjusting the details. Changes won't be saved.Climate risks
Neighborhood: 49686
Nearby schools
Schools provided by the listing agent
- Middle: Traverse City East Middle School
- High: Central High School
- District: Traverse City Area Public Schools
Source: NGLRMLS. This data may not be complete. We recommend contacting the local school district to confirm school assignments for this home.

Similar homes
- $420,0003 bd2 ba1.2k sqft623 Sheridan Rd, Traverse City, MI 49686For Sale
 MLS ID #1951199, Ann Porter. NGLRMLS
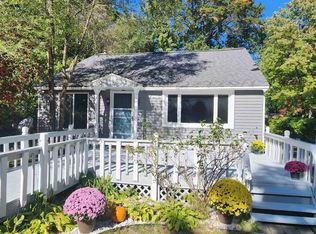
 - $329,9004 bd2 ba1.2k sqft915 Baldwin St, Traverse City, MI 49686For Sale
 MLS ID #1950452, Christopher Creamer. NGLRMLS
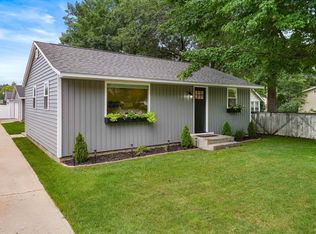
 - $355,0002 bd1 ba768 sqft917 Carver St, Traverse City, MI 49686For Sale
 MLS ID #1948569, Matthew Geib. NGLRMLS
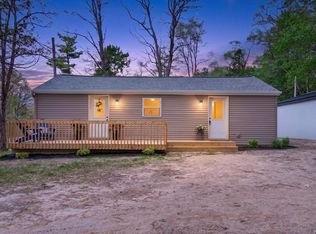
 - $369,0003 bd2 ba1.1k sqft4494 Five Mile Rd, Williamsburg, MI 49690For Sale
 MLS ID #1945499, Emily Wenger. NGLRMLS
