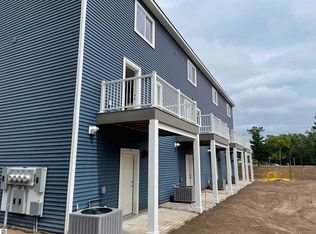
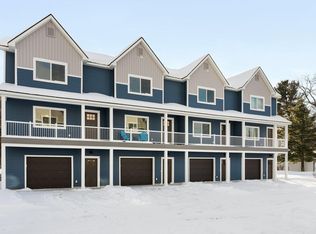
Welcome to modern luxury at 1026 Centre St., a newly constructed townhome (completed in 2025) that blends high-end finishes with close proximity to everything Traverse City has to offer. The expansive, open-concept main floor is designed for seamless living and entertaining. The kitchen boasts premium quartz countertops that flow throughout the home, paired with a layout that keeps you connected to the living space. A convenient half-bath is also located on this level. Upstairs, you'll find dual primary suites. Both spacious bedrooms feature private en-suite bathrooms with quartz finishes, offering the ultimate retreat. A dedicated in-unit laundry room adds everyday convenience to the top floor. Outdoor living is easy with two private balconies, perfect for relaxing after a day on the bay. The attached garage provides secure parking plus extra storage space for your northern Michigan gear. Whether you want a low-maintenance home or a luxurious getaway, this turn-key townhome delivers style just minutes from downtown beaches, dining, and wineries.
For sale
Price cut: $10K (8/27)
$399,000
1026 Centre St #2, Traverse City, MI 49686
2beds
1,311sqft
Condominium, Single Family Residence, Townhouse
Built in 2023
-- sqft lot
$-- Zestimate®
$304/sqft
$175/mo HOA
What's special
- 47 days
- 257
- 21
Zillow last checked:
Listing updated:
Listed by:
Jeff Skomp Cell:231-631-5998,
Coldwell Banker Schmidt Traverse City 231-922-2350
Source: NGLRMLS,MLS#: 1948986
Facts & features
Interior
Bedrooms & bathrooms
- Bedrooms: 2
- Bathrooms: 3
- Full bathrooms: 2
- 1/2 bathrooms: 1
- Main level bathrooms: 1
Primary bedroom
- Level: Upper
- Area: 176
- Dimensions: 16 x 11
Bedroom 2
- Level: Upper
- Area: 180
- Dimensions: 15 x 12
Primary bathroom
- Features: Private
Dining room
- Level: Main
- Area: 80
- Dimensions: 10 x 8
Kitchen
- Level: Main
- Area: 90
- Dimensions: 10 x 9
Living room
- Level: Main
- Area: 225
- Dimensions: 15 x 15
Heating
- Forced Air, Natural Gas, Fireplace(s)
Cooling
- Central Air
Appliances
- Included: Refrigerator, Oven/Range, Disposal, Dishwasher, Microwave, Washer, Dryer, Exhaust Fan
- Laundry: Upper Level
Features
- Pantry, Solid Surface Counters, Kitchen Island, Central Vacuum, Ceiling Fan(s), Cable TV, High Speed Internet
- Flooring: Luxury Vinyl Plank
- Has fireplace: Yes
- Fireplace features: Electric
Interior area
- Total structure area: 1,311
- Total interior livable area: 1,311 sqft
- Finished area above ground: 1,311
- Finished area below ground: 0
Property
Parking
- Total spaces: 1
- Parking features: Attached, Drive Under/Built-In, Garage Door Opener, Asphalt
- Attached garage spaces: 1
Accessibility
- Accessibility features: None
Features
- Entry location: Stairway (Indoor),Second Floor Level
- Patio & porch: Deck
- Exterior features: Sprinkler System, Balcony, Sidewalk
- Waterfront features: None
Lot
- Features: Level, Landscaped
Details
- Additional structures: None
- Parcel number: 285125400200
- Zoning description: Residential,Planned Unit Development
Construction
Type & style
- Home type: Townhouse
- Architectural style: Townhouse
- Property subtype: Condominium, Single Family Residence, Townhouse
- Attached to another structure: Yes
Materials
- Frame, Vinyl Siding
- Foundation: Slab
- Roof: Asphalt
Condition
- New construction: No
- Year built: 2023
Utilities & green energy
- Sewer: Public Sewer
- Water: Public
Community & HOA
Community
- Features: None, Pets Allowed
- Subdivision: Centre Street Townhomes
HOA
- Services included: Snow Removal, Maintenance Grounds, Maintenance Structure, Liability Insurance, Fire Insurance
- HOA fee: $2,100 annually
Location
- Region: Traverse City
Financial & listing details
- Price per square foot: $304/sqft
- Tax assessed value: $155,400
- Price range: $399K - $399K
- Date on market: 8/6/2026
- Cumulative days on market: 48 days
- Listing agreement: Exclusive Right Sell
- Listing terms: Conventional,Cash
- Ownership type: Private Owner
- Road surface type: Asphalt
Estimated market value
Not available
Estimated sales range
Not available
$2,632/mo
Price history
| Date | Event | Price |
|---|---|---|
| 8/27/2026 | Price change | $399,000-2.4%$304/sqft |
Source:  NGLRMLS #1948986 Report a problem NGLRMLS #1948986 Report a problem | ||
| 8/6/2026 | Listed for sale | $409,000+17.2%$312/sqft |
Source: NGLRMLS #1948986 Report a problem | ||
| 2/27/2025 | Sold | $349,000$266/sqft |
Source: NGLRMLS #1930477 Report a problem | ||
| 1/29/2025 | Listed for sale | $349,000-0.3%$266/sqft |
Source: NGLRMLS #1930477 Report a problem | ||
| 11/7/2024 | Listing removed | $349,900$267/sqft |
Source: NGLRMLS #1917010 Report a problem | ||
| 10/4/2024 | Price change | $349,900-12.5%$267/sqft |
Source: NGLRMLS #1917010 Report a problem | ||
| 10/24/2023 | Listed for sale | $399,900$305/sqft |
Source: NGLRMLS #1917010 Report a problem | ||
Public tax history
Tax history is unavailable.
Monthly payment
Est. payment
Payment breakdown
Explore the cost of this home by adjusting the details. Changes won't be saved.Climate risks
Neighborhood: 49686
Nearby schools
Schools provided by the listing agent
- District: Traverse City Area Public Schools
Source: NGLRMLS. This data may not be complete. We recommend contacting the local school district to confirm school assignments for this home.

Similar homes
- $430,0004 bd3 ba1.6k sqft1237 Clinch St, Traverse City, MI 49686For Sale
 MLS ID #1950689, Melisa Bertram. NGLRMLS
 - $375,0003 bd2 ba1.4k sqft1022 Centre St, Traverse City, MI 49686For Sale
 MLS ID #1947437, Patrick Lund. NGLRMLS
 - $429,0003 bd3 ba1.7k sqft1554 Simsbury St #9, Traverse City, MI 49686New Construction
 MLS ID #1950744, Barbara Hood. NGLRMLS
 - $415,0003 bd3 ba1.5k sqft1424 Newport St Unit 5, Traverse City, MI 49686For Sale
 MLS ID #1948415, Ann Porter. NGLRMLS
 - $384,9003 bd1 ba1.2k sqft6072 Center Rd, Traverse City, MI 49686For Sale
 MLS ID #50221281, Taylor Cobb, HOMEFLO. MiRealSource
