Enjoy the best of Traverse City living in this well-maintained 3-bedroom, 3-bathroom corner unit condo, just blocks from downtown shops, restaurants, and Clinch Park Beach, and directly across the street from F&M Park. Spend your mornings by the water, your afternoons at the park, and your evenings exploring everything downtown has to offer, all without needing to get in the car. Inside, the bright white kitchen features stainless steel appliances and plenty of space for cooking and entertaining. The cozy fireplace makes the spacious living area a welcoming retreat on cool Northern Michigan evenings, while the private balcony offers a spot to enjoy your morning coffee or unwind at the end of the day. The primary bedroom features an ensuite bathroom and walk-in closet. Two additional bedrooms and two more full baths provide room for guests, a home office, or extra flexibility. An attached garage adds convenience and storage, and low-maintenance condo living means more time to enjoy the lake, the trails, and the town. Pets are welcome, and the association allows rentals with a one-year minimum, making this a great fit for a full-time residence, a second home, or a long-term investment in one of Traverse City’s most walkable locations.
For sale
$530,000
705 E State St APT A, Traverse City, MI 49686
3beds
1,250sqft
Condominium, Single Family Residence
Built in 2009
-- sqft lot
$-- Zestimate®
$424/sqft
$350/mo HOA
What's special
Cozy fireplaceWalk-in closetBright white kitchenPrivate balconyStainless steel appliances
- 19 hours
- 245
- 11
Zillow last checked:
Listing updated:
Listed by:
Haley Clack 231-642-2363,
@properties Christie's Int'l 231-642-2363
Source: NGLRMLS,MLS#: 1952362
Facts & features
Interior
Bedrooms & bathrooms
- Bedrooms: 3
- Bathrooms: 3
- Full bathrooms: 3
- Main level bathrooms: 2
- Main level bedrooms: 3
Primary bedroom
- Level: Main
- Area: 147.34
- Dimensions: 13.9 x 10.6
Bedroom 2
- Level: Main
- Area: 100
- Dimensions: 10 x 10
Bedroom 3
- Level: Main
- Area: 120
- Dimensions: 10 x 12
Bedroom 4
- Level: Lower
- Area: 120
- Dimensions: 10 x 12
Primary bathroom
- Features: Private
Dining room
- Level: Main
- Area: 113.4
- Dimensions: 12.6 x 9
Kitchen
- Area: 89
- Dimensions: 8.9 x 10
Living room
- Level: Main
- Area: 138.6
- Dimensions: 12.6 x 11
Heating
- Forced Air, Natural Gas, Fireplace(s)
Cooling
- Central Air
Appliances
- Included: Refrigerator, Oven/Range, Disposal, Dishwasher, Microwave, Washer, Dryer
- Laundry: Main Level
Features
- Entrance Foyer, Walk-In Closet(s), Granite Counters, Solid Surface Counters, High Speed Internet, Cable TV
- Flooring: Carpet
- Basement: Partial,Daylight
- Has fireplace: Yes
- Fireplace features: Gas
Interior area
- Total structure area: 1,250
- Total interior livable area: 1,250 sqft
- Finished area above ground: 1,100
- Finished area below ground: 150
Property
Parking
- Total spaces: 1
- Parking features: Attached, Drive Under/Built-In, Asphalt
- Attached garage spaces: 1
Accessibility
- Accessibility features: None
Features
- Levels: Two
- Stories: 2
- Entry location: Stairway (Indoor),Stairway (Outdoor),First Floor Level,Second Floor Level
- Exterior features: Sprinkler System, Balcony, Sidewalk
- Waterfront features: None
Lot
- Features: Level
Details
- Additional structures: None
- Parcel number: 285147900700
- Zoning description: Residential
Construction
Type & style
- Home type: Condo
- Property subtype: Condominium, Single Family Residence
- Attached to another structure: Yes
Materials
- Frame, Vinyl Siding
- Roof: Asphalt
Condition
- New construction: No
- Year built: 2009
Utilities & green energy
- Sewer: Public Sewer
- Water: Public
Community & HOA
Community
- Features: Pets Allowed
- Subdivision: State Street Commons
HOA
- Services included: Maintenance Structure, Fire Insurance, Maintenance Grounds, Liability Insurance, Snow Removal
- HOA fee: $4,200 annually
Location
- Region: Traverse City
Financial & listing details
- Price per square foot: $424/sqft
- Tax assessed value: $236,800
- Price range: $530K - $530K
- Date on market: 11/7/2026
- Cumulative days on market: 1 day
- Listing agreement: Exclusive Right Sell
- Listing terms: Conventional,Cash
- Ownership type: Private Owner
- Lease term: Other
- Road surface type: Asphalt
Estimated market value
Not available
Estimated sales range
Not available
Not available
Price history
| Date | Event | Price |
|---|---|---|
| 11/7/2026 | Listed for sale | $530,000+152.4%$424/sqft |
Source:  NGLRMLS #1952362 Report a problem | ||
| 3/26/2011 | Sold | $210,000-3.2%$168/sqft |
Source: NGLRMLS #1719231 Report a problem | ||
| 7/22/2009 | Sold | $216,962$174/sqft |
Source: NGLRMLS #1689657 Report a problem | ||
Public tax history
Tax history is unavailable.
Monthly payment
Est. payment
Payment breakdown
Explore the cost of this home by adjusting the details. Changes won't be saved.Climate risks
Neighborhood: Oak Park
Nearby schools
Schools provided by the listing agent
- District: Traverse City Area Public Schools
Source: NGLRMLS. This data may not be complete. We recommend contacting the local school district to confirm school assignments for this home.
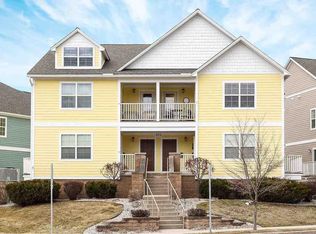
- $532,1003 bd3 ba1.2k sqft705 E State St, Traverse City, MI 49686Off Market

- $539,5003 bd3 ba1.5k sqft701 E State St, Traverse City, MI 49686Off Market
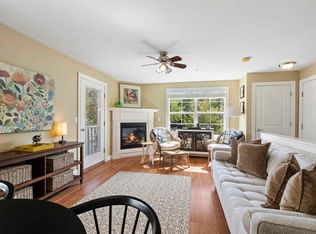
- $550,0003 bd2 ba1.3k sqft701 E State St APT D, Traverse City, MI 49686For Sale
- $492,4002 bd2 ba1.2k sqft151 E Railroad Ave #B, Traverse City, MI 49686Off Market

Similar homes
- $550,0003 bd2 ba1.3k sqft701 E State St APT D, Traverse City, MI 49686For SaleMLS ID #1950112, Jon Zickert. NGLRMLS
- $580,0003 bd3 ba1.3k sqft707 E State St, Traverse City, MI 49686For Sale
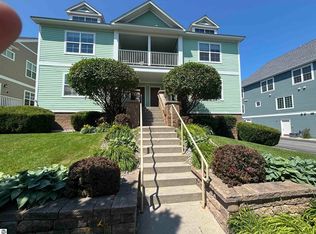 MLS ID #1949817, Ken Kleinrichert. NGLRMLS
- $535,0002 bd3 ba1.1k sqft100 Hope St #209, Traverse City, MI 49686For Sale
 MLS ID #1945963, Christina Ingersoll. NGLRMLS
- $415,0002 bd2 ba792 sqft922 E Front St #302, Traverse City, MI 49686For Sale
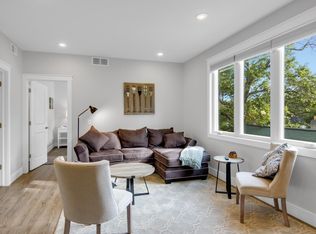 MLS ID #1952285, Deirdre Carroll. NGLRMLS
- $396,4002 bd2 ba1.2k sqft3689 Eastview Dr #66, Traverse City, MI 49684For Sale
 MLS ID #20261089727, Steve Koleno, Beycome Brokerage Realty LLC. Realcomp II
- $494,0003 bd2 ba1.3k sqft2115 Aspen Dr, Traverse City, MI 49686For SaleMLS ID #20261077517, Steve Koleno, Beycome Brokerage Realty LLC. Realcomp II
