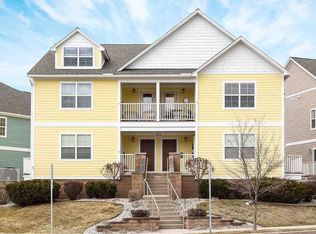
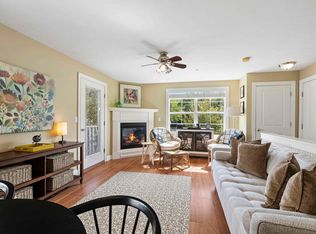
Downtown Traverse City!- Experience the ultimate Traverse City lifestyle in this flawlessly maintained 3 br, 3 ba downtown retreat. Located 1 block East of the city core, this lightly used condo offers the perfect balance of "like new" luxury and unbeatable walkability. Just steps from F&M Park, the TART Trail, West Bay Beaches, world-class restaurants, boutiques, and pubs. Wake up to a "water View" from your master suite. Oversize one car garage and additional parking. This condo shows like a model home. Interior and exterior professional drone video in the virtual tour link. Best Location in State St Commons! Vacant and Immediate Occupancy! Weekly rentals are not allowed per association rules and regulations.
For sale
Price cut: $19K (9/4)
$580,000
707 E State St, Traverse City, MI 49686
3beds
1,302sqft
Condominium, Single Family Residence
Built in 2009
-- sqft lot
$-- Zestimate®
$445/sqft
$350/mo HOA
What's special
Additional parkingOversize one car garage
- 43 days
- 251
- 11
Zillow last checked:
Listing updated:
Listed by:
Ken Kleinrichert 231-620-2989,
@properties Christie's Int'l 231-642-2363
Source: NGLRMLS,MLS#: 1949817
Facts & features
Interior
Bedrooms & bathrooms
- Bedrooms: 3
- Bathrooms: 3
- Full bathrooms: 1
- 3/4 bathrooms: 2
- Main level bathrooms: 2
- Main level bedrooms: 2
Rooms
- Room types: Great Room
Primary bedroom
- Level: Main
- Area: 138.25
- Dimensions: 13.23 x 10.45
Bedroom 2
- Level: Main
- Area: 122.11
- Dimensions: 12.46 x 9.8
Bedroom 3
- Level: Lower
- Area: 99.76
- Dimensions: 12.47 x 8
Primary bathroom
- Features: Private
Dining room
- Level: Main
Kitchen
- Level: Main
Living room
- Level: Main
- Area: 481.08
- Dimensions: 30.72 x 15.66
Heating
- Forced Air, Natural Gas
Cooling
- Central Air
Appliances
- Included: Refrigerator, Oven/Range, Disposal, Dishwasher, Microwave, Washer, Dryer, Exhaust Fan
- Laundry: Upper Level
Features
- Granite Counters, Drywall, Ceiling Fan(s), Cable TV, High Speed Internet
- Flooring: Wood, Carpet
- Windows: Blinds, Drapes
- Basement: Walk-Out Access,Exterior Entry,Egress Windows
- Has fireplace: No
- Fireplace features: None
Interior area
- Total structure area: 1,302
- Total interior livable area: 1,302 sqft
- Finished area above ground: 987
- Finished area below ground: 315
Video & virtual tour
Property
Parking
- Total spaces: 1
- Parking features: Attached, Concrete Floors, Asphalt
- Attached garage spaces: 1
Accessibility
- Accessibility features: None
Features
- Entry location: Stairway (Indoor),Stairway (Outdoor),Other
- Patio & porch: Deck, Covered
- Has view: Yes
- View description: Bay, Water
- Has water view: Yes
- Water view: Water,Bay
Lot
- Features: Level
Details
- Additional structures: None
- Parcel number: 285147900100
- Zoning description: Residential
Construction
Type & style
- Home type: Condo
- Architectural style: Bungalow,Raised Ranch
- Property subtype: Condominium, Single Family Residence
- Attached to another structure: Yes
Materials
- Frame, Wood Siding
- Foundation: Slab
- Roof: Asphalt
Condition
- New construction: No
- Year built: 2009
Utilities & green energy
- Sewer: Public Sewer
- Water: Public
Green energy
- Energy efficient items: Not Applicable
- Water conservation: Not Applicable
Community & HOA
Community
- Features: Pets Allowed
- Subdivision: State Street Commons
HOA
- Services included: Snow Removal, Maintenance Grounds, Maintenance Structure
- HOA fee: $4,200 annually
Location
- Region: Traverse City
Financial & listing details
- Price per square foot: $445/sqft
- Tax assessed value: $213,700
- Annual tax amount: $9,202
- Price range: $580K - $580K
- Date on market: 8/26/2026
- Cumulative days on market: 153 days
- Listing agreement: Exclusive Right Sell
- Listing terms: Conventional,Cash,FHA,MSHDA,VA Loan,1031 Exchange,FNMA
- Ownership type: Private Owner
- Road surface type: Asphalt
Estimated market value
Not available
Estimated sales range
Not available
Not available
Price history
| Date | Event | Price |
|---|---|---|
| 9/4/2026 | Price change | $580,000-3.2%$445/sqft |
Source:  NGLRMLS #1949817 Report a problem NGLRMLS #1949817 Report a problem | ||
| 8/26/2026 | Listed for sale | $599,000+17.5%$460/sqft |
Source: NGLRMLS #1949817 Report a problem | ||
| 5/17/2023 | Listed for sale | $509,900$392/sqft |
Source:  Realcomp II #78080006494 Report a problem Realcomp II #78080006494 Report a problem | ||
Public tax history
| Year | Property taxes | Tax assessment |
|---|---|---|
| 2021 | -- | -- |
Find assessor info on the county website
Monthly payment
Est. payment
Payment breakdown
Explore the cost of this home by adjusting the details. Changes won't be saved.Climate risks
Neighborhood: Oak Park
Nearby schools
Schools provided by the listing agent
- District: Traverse City Area Public Schools
Source: NGLRMLS. This data may not be complete. We recommend contacting the local school district to confirm school assignments for this home.
- $475,0002 bd2 ba1.1k sqft715 E State St SUITE 23, Traverse City, MI 49686Sold

- $566,3003 bd3 ba1.5k sqft701 E State St, Traverse City, MI 49686Off Market
- $585,0003 bd2 ba1.3k sqft701 E State St APT D, Traverse City, MI 49686For Sale
- $499,2002 bd2 ba1.2k sqft151 E Railroad Ave #B, Traverse City, MI 49686Off Market

Similar homes
- $585,0003 bd3 ba1.3k sqft151 E Railroad Ave Unit A, Traverse City, MI 49686For Sale
 MLS ID #1949344, Amanda Theodoran. NGLRMLS
 - $585,0003 bd2 ba1.3k sqft701 E State St APT D, Traverse City, MI 49686For SaleMLS ID #1950112, Jon Zickert. NGLRMLS
- $535,0002 bd3 ba1.1k sqft100 Hope St #209, Traverse City, MI 49686For Sale
 MLS ID #1945963, Christina Ingersoll. NGLRMLS
 - $545,0005 bd3 ba1.8k sqft1914 E Front St, Traverse City, MI 49686For Sale
 MLS ID #1950839, Jakob Bishop. NGLRMLS
