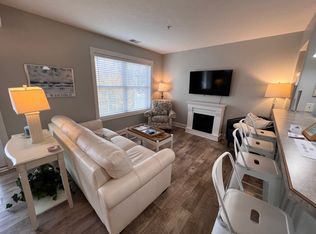
Wake up to sparkling bay views and end your evenings just steps from the energy of downtown Traverse City. This perfectly positioned 2-bedroom, 2.5 bath condo at Bay Park Condominiums puts you right in the middle of everything—beaches, waterfront parks, dining, shopping, festivals, and the vibrant downtown scene are all just outside your door. Inside, the light-filled open layout is designed for easy living and entertaining, with the kitchen flowing seamlessly into the dining and living spaces. Both spacious bedrooms feature private ensuite baths, while the additional half bath is perfect for guests. Sip your morning coffee while taking in the water views, spend your afternoons at the beach or exploring downtown, then return home to relax in comfort and style. Whether you’re looking for a savvy investment property, carefree second home, or your own downtown getaway, this condo delivers the ultimate Traverse City lifestyle—with one assigned parking space included for added convenience. Offered fully furnished and completely turn-key, this condo is ready for immediate enjoyment and instant income potential. Short-term rentals are allowed, with future bookings already on the calendar, plus a vetted long-term winter renter currently in place—ask your agent for additional rental details and income information.
Accepting backups
$495,000
715 E State St Suite 33, Traverse City, MI 49686
2beds
1,180sqft
:
Get pre-qualified$3,585/mo
Condominium, Single Family Residence
Built in 2005
-- sqft lot
$472,100 Zestimate®
$419/sqft
$350/mo HOA
What's special
Spacious bedroomsSparkling bay viewsPrivate ensuite bathsAdditional half bathLight-filled open layoutWater views
- 55 days |
- 545 |
- 25 |
Zillow last checked:
Listing updated:
Listed by:
Ann Porter Cell:231-944-4959,
REO-TCRandolph-233022 231-946-4040
Source: NGLRMLS,MLS#: 1945849
Facts & features
Interior
Bedrooms & bathrooms
- Bedrooms: 2
- Bathrooms: 3
- Full bathrooms: 2
- 1/2 bathrooms: 1
- Main level bathrooms: 1
Primary bedroom
- Level: Upper
- Area: 112.11
- Dimensions: 10.1 x 11.1
Bedroom 2
- Level: Upper
- Area: 122.1
- Dimensions: 11 x 11.1
Primary bathroom
- Features: Private
Dining room
- Level: Main
- Area: 107.25
- Dimensions: 14.3 x 7.5
Kitchen
- Level: Main
- Area: 172.72
- Dimensions: 12.7 x 13.6
Living room
- Area: 148.24
- Dimensions: 10.9 x 13.6
Heating
- Forced Air, Natural Gas, Fireplace(s)
Cooling
- Central Air
Appliances
- Included: Refrigerator, Oven/Range, Dishwasher, Microwave, Washer, Dryer, Freezer
- Laundry: Upper Level
Features
- Other, Drywall, Cable TV
- Has fireplace: Yes
- Fireplace features: Gas
Interior area
- Total structure area: 1,180
- Total interior livable area: 1,180 sqft
- Finished area above ground: 1,180
- Finished area below ground: 0
Property
Parking
- Parking features: Assigned, Asphalt
- Details: Assigned Parking Space
Accessibility
- Accessibility features: None
Features
- Levels: Two
- Stories: 2
- Entry location: Stairway (Indoor),Second Floor Level
- Exterior features: Balcony
- Has view: Yes
- View description: Water, Bay View
- Has water view: Yes
- Water view: Water,Bay
Lot
- Features: Other
Details
- Additional structures: None
- Parcel number: 285148100133
- Zoning description: Other
Construction
Type & style
- Home type: Condo
- Property subtype: Condominium, Single Family Residence
- Attached to another structure: Yes
Materials
- Frame, Cement Siding
- Foundation: Slab
- Roof: Asphalt
Condition
- New construction: No
- Year built: 2005
Utilities & green energy
- Sewer: Public Sewer
- Water: Public
Community & HOA
Community
- Features: Pets Allowed
- Subdivision: Bay Park
HOA
- Services included: Trash, Snow Removal, Maintenance Structure, Other
- HOA fee: $4,200 annually
Location
- Region: Traverse City
Financial & listing details
- Price per square foot: $419/sqft
- Tax assessed value: $159,575
- Annual tax amount: $8,374
- Price range: $495K - $495K
- Date on market: 5/29/2026
- Cumulative days on market: 57 days
- Listing agreement: Exclusive Right Sell
- Listing terms: Conventional,Cash
- Ownership type: Private Owner
- Road surface type: Asphalt
Estimated market value
$472,100
$448,000 - $496,000
$2,153/mo
Price history
| Date | Event | Price |
|---|---|---|
| 5/29/2026 | Listed for sale | $495,000+102.1%$419/sqft |
Source:  NGLRMLS #1945849 Report a problem NGLRMLS #1945849 Report a problem | ||
| 7/23/2024 | Listing removed | -- |
Source: Zillow Rentals Report a problem | ||
| 7/10/2024 | Listed for rent | $1,650-5.7%$1/sqft |
Source: Zillow Rentals Report a problem | ||
| 8/8/2023 | Listing removed | -- |
Source: Zillow Rentals Report a problem | ||
| 7/19/2023 | Listed for rent | $1,750+6.1%$1/sqft |
Source: Zillow Rentals Report a problem | ||
| 7/27/2022 | Listing removed | -- |
Source: Zillow Rental Network Premium Report a problem | ||
| 7/20/2022 | Listed for rent | $1,650+3.1%$1/sqft |
Source: Zillow Rental Network Premium Report a problem | ||
| 6/18/2020 | Listing removed | $1,600$1/sqft |
Source: Northland Property Management LLC Report a problem | ||
| 6/16/2020 | Listed for rent | $1,600+6.7%$1/sqft |
Source: Northland Property Management LLC Report a problem | ||
| 8/29/2019 | Listing removed | $1,500$1/sqft |
Source: Northland Property Management LLC Report a problem | ||
| 7/12/2019 | Listed for rent | $1,500$1/sqft |
Source: Northland Property Management LLC Report a problem | ||
| 8/15/2018 | Listing removed | $1,500$1/sqft |
Source: Northland Property Management LLC Report a problem | ||
| 7/19/2018 | Listed for rent | $1,500$1/sqft |
Source: Northland Property Management LLC Report a problem | ||
| 4/28/2017 | Listing removed | $1,500$1/sqft |
Source: Northland Property Management LLC Report a problem | ||
| 2/24/2017 | Listed for rent | $1,500$1/sqft |
Source: Northland Property Management LLC Report a problem | ||
| 7/31/2014 | Listing removed | $244,900$208/sqft |
Source: CENTURY 21 Northland #1784041 Report a problem | ||
| 5/15/2014 | Listed for sale | $244,900+2.1%$208/sqft |
Source: CENTURY 21 Northland #1784041 Report a problem | ||
| 6/23/2013 | Listing removed | $239,900$203/sqft |
Source: CENTURY 21 Northland #1741173 Report a problem | ||
| 12/9/2012 | Listed for sale | $239,900$203/sqft |
Source: CENTURY 21 NORTHLAND #1741173 Report a problem | ||
| 7/1/2012 | Listing removed | $239,900$203/sqft |
Source: CENTURY 21 NORTHLAND #1713151 Report a problem | ||
| 1/26/2011 | Listed for sale | $239,900+26.5%$203/sqft |
Source: CENTURY 21 NORTHLAND #1713151 Report a problem | ||
| 7/8/2005 | Sold | $189,710$161/sqft |
Source: Agent Provided Report a problem | ||
Public tax history
| Year | Property taxes | Tax assessment |
|---|---|---|
| 2025 | $8,374 +6.7% | $220,300 +15.8% |
| 2024 | $7,849 +4.8% | $190,200 +6.9% |
| 2023 | $7,489 +2.5% | $178,000 +5.3% |
| 2022 | $7,308 +1.1% | $169,100 +3.4% |
| 2021 | $7,229 +0.8% | $163,600 +4.1% |
| 2020 | $7,168 | $157,200 +4.2% |
| 2019 | $7,168 +2.2% | $150,900 +16.9% |
| 2018 | $7,014 | $129,100 +5.4% |
| 2017 | -- | $122,500 +18.9% |
| 2016 | -- | $103,000 +11.2% |
| 2014 | -- | $92,600 +4.2% |
| 2012 | -- | $88,900 -12.4% |
| 2011 | -- | $101,500 +25.3% |
| 2010 | -- | $81,000 -2.1% |
| 2009 | -- | $82,700 |
| 2008 | -- | $82,700 +11.3% |
| 2007 | -- | $74,320 |
Find assessor info on the county website
Monthly payment
Est. payment
Payment breakdown
Explore the cost of this home by adjusting the details. Changes won't be saved.Climate risks
Neighborhood: Oak Park
Nearby schools
GreatSchools rating
- 7/10Eastern Elementary SchoolGrades: PK-5Distance: 1.2 mi
- 7/10Central High SchoolGrades: 8-12Distance: 1 mi
- 7/10East Middle SchoolGrades: 6-8Distance: 4.5 mi
Schools provided by the listing agent
- District: Traverse City Area Public Schools
Source: NGLRMLS. This data may not be complete. We recommend contacting the local school district to confirm school assignments for this home.
- $481,8002 bd2 ba1.2k sqft715 E State St, Traverse City, MI 49686Off Market

- $---- bd1 ba-- sqft707 E State St, Traverse City, MI 49686Off Market
- $610,0003 bd3 ba1.3k sqft707 E State St APT D, Traverse City, MI 49686For Sale

- $508,5002 bd3 ba1.1k sqft100 Hope St SUITE 16, Traverse City, MI 49686Off Market
- $519,0002 bd3 ba1.2k sqft100 Hope St SUITE 11, Traverse City, MI 49686For Sale
- $500,9002 bd2 ba1.2k sqft100 Hope St, Traverse City, MI 49686Off Market
- $447,6002 bd2 ba1.1k sqft100 Hope St SUITE 217, Traverse City, MI 49686Off Market
- $443,8003 bd1 ba1.2k sqft100 Hope St #218, Traverse City, MI 49686Off Market
A local agent can set up tours, give advice and negotiate with sellers.
Similar homes
- $545,0002 bd3 ba1.1k sqft100 Hope St #209, Traverse City, MI 49686For Sale
 MLS ID #1945963, Christina Ingersoll. NGLRMLS
 - $500,0003 bd2 ba1.3k sqft314 Barlow St, Traverse City, MI 49686For Sale
 MLS ID #1945918, Jennifer Gaston. NGLRMLS
 - $610,0003 bd3 ba1.3k sqft707 E State St APT D, Traverse City, MI 49686For SaleMLS ID #1944764, Ken Kleinrichert. NGLRMLS
- $445,0002 bd2 ba792 sqft922 E Front St, Traverse City, MI 49686For Sale
 MLS ID #1945181, Christina Ingersoll. NGLRMLS
 - $449,0002 bd2 ba1.1k sqft206 Midtown Dr #25, Traverse City, MI 49684For SaleMLS ID #1945095, Jennifer Gaston. NGLRMLS
- $399,9002 bd2 ba1k sqft305 E 8th St, Traverse City, MI 49684For SaleMLS ID #1948203, Ann Porter. NGLRMLS
- $545,0002 bd2 ba1.4k sqft1122 Lake Ridge Dr Unit 301, Traverse City, MI 49684For SaleMLS ID #1946406, Roger Finnin. NGLRMLS
- $469,9002 bd2 ba1.1k sqft1420 Forest Park Dr Unit 15, Traverse City, MI 49684For SaleMLS ID #1944823, Haley Clack. NGLRMLS
- $415,0003 bd2 ba1.4k sqft1022 Centre St, Traverse City, MI 49686For SaleMLS ID #1947437, Patrick Lund. NGLRMLS
- $440,0002 bd2 ba977 sqft509 Rose St, Traverse City, MI 49686For SaleMLS ID #1946364, Troy Daily. NGLRMLS
- $489,0002 bd2 ba923 sqft708 Randolph St #206, Traverse City, MI 49684For SaleMLS ID #1942334, Jamie Jewell. NGLRMLS
- $335,0002 bd2 ba961 sqft630 S Garfield Ave Unit 118, Traverse City, MI 49686For SaleMLS ID #1947354, Ryan Anderson. NGLRMLS
- $525,0002 bd1 ba1k sqft810-201 Cottageview Dr, Traverse City, MI 49684For SaleMLS ID #1946344, Marsha Minervini. NGLRMLS
- $425,0002 bd1 ba892 sqft115 E 8th St APT 16, Traverse City, MI 49684For SaleMLS ID #1944649, Camille Campbell. NGLRMLS
- $550,0003 bd2 ba1.7k sqft910 Rusch View Rdg, Traverse City, MI 49696For SaleMLS ID #1948182, Jane Payne. NGLRMLS
- $500,0002 bd2 ba1k sqft714-308 Randolph St, Traverse City, MI 49684For SaleMLS ID #1937665, BJ Brick. NGLRMLS
- $629,9002 bd2 ba1.1k sqft825 7th St #208, Traverse City, MI 49684For SaleMLS ID #1947798, Elizabeth Hunter. NGLRMLS
- $495,0004 bd2 ba1.3k sqft3961 Dogwood Dr, Traverse City, MI 49696For SaleMLS ID #1947508, Lisa McSauby. NGLRMLS
- $545,0002 bd2 ba904 sqft134 Gillis St #15, Traverse City, MI 49684For SaleMLS ID #1943820, Matthew Dakoske. NGLRMLS
- $549,0001 bd1 ba783 sqft215 Washington St Suite 2F, Traverse City, MI 49684For SaleMLS ID #1946274, Ron Williamson. NGLRMLS
