Welcome to downtown Traverse City living at its finest. Ideally situated between F&M Park and Sunset Park Beach, this beautifully maintained 2 bedroom, 2.5 bath townhome style condominium offers the perfect blend of convenience, comfort, and investment potential. Approved for nightly and weekly short term rentals, this property offers excellent flexibility as a personal getaway, full time residence, or income producing investment. Whether you are looking to offset ownership costs with rental income or enjoy a downtown retreat of your own, this condo provides a rare opportunity in one of Traverse City's most desirable locations. The thoughtfully designed two story floor plan features an open concept kitchen, dining, and living area that flows seamlessly to a private balcony where you can enjoy distant views of Grand Traverse Bay. Upstairs, the spacious primary suite offers a private balcony, generous closet space, and an en suite bath, creating the perfect retreat after a day of enjoying all that Traverse City has to offer. Located directly across the street from F&M Park and Sunset Park Beach and just steps from the TART Trail, this exceptional location allows easy access to walking and biking trails, beaches, restaurants, pubs, shopping, medical facilities, and all the amenities of downtown Traverse City. Whether you are looking for a vacation home, an investment property, or a place to enjoy the best of Northern Michigan living, this condo offers it all.
For sale
Price cut: $10K (9/9)
$535,000
100 Hope St #209, Traverse City, MI 49686
2beds
1,180sqft
Condominium, Single Family Residence
Built in 2005
-- sqft lot
$516,200 Zestimate®
$453/sqft
$350/mo HOA
What's special
Generous closet spaceEn suite bathSpacious primary suite
- 129 days
- 219
- 9
Zillow last checked:
Listing updated:
Listed by:
Christina Ingersoll 231-883-4921,
REMAX Bayshore - Union St TC 231-941-4500
Source: NGLRMLS,MLS#: 1945963
Facts & features
Interior
Bedrooms & bathrooms
- Bedrooms: 2
- Bathrooms: 3
- Full bathrooms: 2
- 1/2 bathrooms: 1
- Main level bathrooms: 1
Primary bedroom
- Level: Upper
- Dimensions: 10.33 x 10.92
Bedroom 2
- Level: Upper
- Dimensions: 12 x 12.58
Primary bathroom
- Features: Private
Dining room
- Level: Main
- Area: 182.99
- Dimensions: 12.92 x 14.17
Kitchen
- Level: Main
- Area: 147.01
- Dimensions: 12.08 x 12.17
Living room
- Level: Main
- Area: 196
- Dimensions: 24.5 x 8
Heating
- Forced Air, Natural Gas
Cooling
- Central Air
Appliances
- Included: Refrigerator, Oven/Range, Dishwasher, Microwave, Washer, Dryer
- Laundry: Main Level
Features
- Entrance Foyer, Drywall, Cable TV, High Speed Internet
- Has fireplace: No
- Fireplace features: None
Interior area
- Total structure area: 1,180
- Total interior livable area: 1,180 sqft
- Finished area above ground: 1,180
- Finished area below ground: 0
Property
Parking
- Parking features: None, Asphalt
Accessibility
- Accessibility features: None
Features
- Levels: Two
- Stories: 2
- Entry location: Stairway (Indoor),Second Floor Level
- Exterior features: Balcony, Sidewalk
- Has view: Yes
- View description: Bay, Bay View
- Has water view: Yes
- Water view: Bay
Lot
- Features: Level, Landscaped
Details
- Additional structures: None
- Parcel number: 285148100109
- Zoning description: Residential
Construction
Type & style
- Home type: Condo
- Property subtype: Condominium, Single Family Residence
- Attached to another structure: Yes
Materials
- Frame, Wood Siding
- Foundation: Slab
- Roof: Asphalt
Condition
- New construction: No
- Year built: 2005
Utilities & green energy
- Sewer: Public Sewer
- Water: Public
Community & HOA
Community
- Features: None
- Subdivision: BAY PARK 1 CONDOMINIUM
HOA
- Services included: Trash, Snow Removal, Maintenance Grounds
- HOA fee: $4,200 annually
Location
- Region: Traverse City
Financial & listing details
- Price per square foot: $453/sqft
- Tax assessed value: $200
- Annual tax amount: $10,537
- Price range: $535K - $535K
- Date on market: 6/1/2026
- Cumulative days on market: 130 days
- Listing agreement: Exclusive Right Sell
- Listing terms: Cash
- Ownership type: Private Owner
Estimated market value
$516,200
$490,000 - $542,000
$2,158/mo
Price history
| Date | Event | Price |
|---|---|---|
| 9/9/2026 | Price change | $535,000-1.8%$453/sqft |
Source:  NGLRMLS #1945963 Report a problem NGLRMLS #1945963 Report a problem | ||
| 8/30/2026 | Listing removed | $2,200$2/sqft |
Source: Zillow Rentals Report a problem | ||
| 8/30/2026 | Price change | $2,200-2.2%$2/sqft |
Source: Zillow Rentals Report a problem | ||
| 8/1/2026 | Price change | $2,250-2.2%$2/sqft |
Source: Zillow Rentals Report a problem | ||
| 7/22/2026 | Listed for rent | $2,300+9.5%$2/sqft |
Source: Zillow Rentals Report a problem | ||
| 6/1/2026 | Listed for sale | $545,000$462/sqft |
Source: NGLRMLS #1945963 Report a problem | ||
| 3/9/2026 | Listing removed | $2,100$2/sqft |
Source: Zillow Rentals Report a problem | ||
| 1/12/2026 | Price change | $2,100-4.5%$2/sqft |
Source: Zillow Rentals Report a problem | ||
| 1/8/2026 | Listed for rent | $2,200$2/sqft |
Source: Zillow Rentals Report a problem | ||
| 9/2/2025 | Listing removed | $2,200$2/sqft |
Source: Zillow Rentals Report a problem | ||
| 8/30/2025 | Price change | $2,200-12%$2/sqft |
Source: Zillow Rentals Report a problem | ||
| 8/18/2025 | Listed for rent | $2,500$2/sqft |
Source: Zillow Rentals Report a problem | ||
Public tax history
| Year | Property taxes | Tax assessment |
|---|---|---|
| 2025 | $10,537 +6.7% | $194,900 +1% |
| 2024 | $9,876 +81.9% | $193,000 +6.9% |
| 2023 | $5,431 +2.5% | $180,600 +14.1% |
| 2022 | $5,300 +1.1% | $158,300 +3.7% |
| 2021 | $5,242 +0.8% | $152,700 +8.8% |
| 2020 | $5,198 | $140,300 +10.5% |
| 2019 | $5,198 +2.2% | $127,000 +3.6% |
| 2018 | $5,086 | $122,600 +5.1% |
| 2017 | -- | $116,700 +20.4% |
| 2016 | -- | $96,900 +12.2% |
| 2014 | -- | $86,400 +4.7% |
| 2012 | -- | $82,500 -14.1% |
| 2011 | -- | $96,000 +17.1% |
| 2010 | -- | $82,000 -0.6% |
| 2009 | -- | $82,500 |
| 2008 | -- | $82,500 +8.8% |
| 2007 | -- | $75,830 |
Find assessor info on the county website
Monthly payment
Est. payment
Payment breakdown
Explore the cost of this home by adjusting the details. Changes won't be saved.Climate risks
Neighborhood: Oak Park
Nearby schools
Schools provided by the listing agent
- District: Traverse City Area Public Schools
Source: NGLRMLS. This data may not be complete. We recommend contacting the local school district to confirm school assignments for this home.


Similar homes
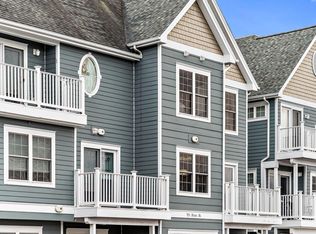
- $585,0003 bd3 ba1.3k sqft151 E Railroad Ave Unit A, Traverse City, MI 49686For Sale
 MLS ID #1949344, Amanda Theodoran. NGLRMLS
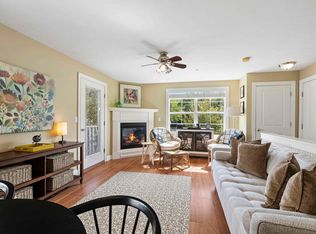
 - $585,0003 bd2 ba1.3k sqft701 E State St APT D, Traverse City, MI 49686For Sale
 MLS ID #1950112, Jon Zickert. NGLRMLS
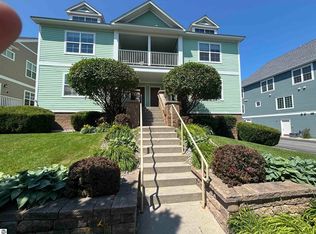
 - $580,0003 bd3 ba1.3k sqft707 E State St, Traverse City, MI 49686For Sale
 MLS ID #1949817, Ken Kleinrichert. NGLRMLS
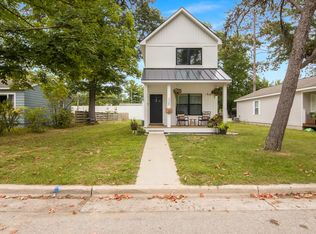
 - $575,0002 bd3 ba1.4k sqft325 Hamilton St, Traverse City, MI 49686For Sale
 MLS ID #1950404, Eleanor Vratanina. NGLRMLS
