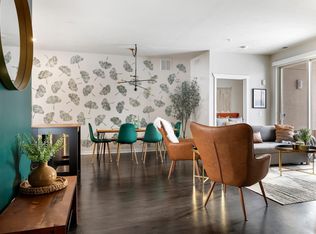
Dreaming of your own Traverse City getaway that offers income potential? Welcome to Trailside 45 — a charming, low-maintenance Up North home where comfort and convenience come together. Nestled right next to the TART Trail, it's easy to hop on your bike from the secure storage room and explore the area or head downtown for coffee, shopping, and lakeside sunsets. Inside, you’ll find a bright and open layout with two private bedrooms, two full baths, and a peaceful balcony — the perfect spot for your morning coffee or evening wind-down. When it’s time to gather with friends or meet neighbors, the beautifully appointed community room just down the hall is a welcoming space. Offered fully furnished, this home is move-in ready — ideal for personal use, investment or both! Financing available based on the income of the rental, to make this an easy entry investment. See the associated documents for financial history and financing information. Whether you’re looking for a full-time retreat or an investment, Trailside 45 is an affordable way to own a piece of Traverse City. Unit 215
For sale
$335,000
630 S Garfield Ave #215, Traverse City, MI 49686
2beds
897sqft
:
Get pre-qualified$2,572/mo
Condominium, Single Family Residence
Built in 2018
-- sqft lot
$327,200 Zestimate®
$373/sqft
$360/mo HOA
What's special
Secure storage roomBeautifully appointed community roomBright and open layoutOffered fully furnishedTwo private bedroomsPeaceful balcony
- 39 days |
- 102 |
- 5 |
Zillow last checked:
Listing updated:
Listed by:
Ann Porter Cell:231-944-4959,
REO-TCRandolph-233022 231-946-4040
Source: NGLRMLS,MLS#: 1947244
Facts & features
Interior
Bedrooms & bathrooms
- Bedrooms: 2
- Bathrooms: 2
- Full bathrooms: 2
- Main level bathrooms: 2
- Main level bedrooms: 2
Primary bedroom
- Level: Main
- Area: 115
- Dimensions: 11.5 x 10
Bedroom 2
- Level: Main
- Area: 110
- Dimensions: 11 x 10
Primary bathroom
- Features: Private
Dining room
- Level: Main
- Area: 48
- Dimensions: 8 x 6
Kitchen
- Level: Main
- Area: 120
- Dimensions: 8 x 15
Living room
- Level: Main
- Area: 162.5
- Dimensions: 13 x 12.5
Heating
- Forced Air, Heat Pump
Cooling
- Central Air, Electric
Appliances
- Included: Refrigerator, Oven/Range, Disposal, Dishwasher, Microwave, Washer, Dryer, Electric Water Heater
- Laundry: Main Level
Features
- Entrance Foyer, Other, Solid Surface Counters, Cable TV, High Speed Internet
- Flooring: Other, Carpet
- Basement: Interior Entry,Storage Space
- Has fireplace: No
- Fireplace features: None
Interior area
- Total structure area: 897
- Total interior livable area: 897 sqft
- Finished area above ground: 897
- Finished area below ground: 0
Video & virtual tour
Property
Parking
- Parking features: Assigned, None, Asphalt, Shared Driveway
- Details: Assigned Parking Space
Accessibility
- Accessibility features: Accessible Hallway(s), Accessible Entrance, Accessible Elevator Installed, Handicap Access
Features
- Levels: One
- Stories: 1
- Entry location: Stairway (Indoor),Elevator,No Steps,Third Floor Lvl or Higher
- Patio & porch: Covered
- Exterior features: Sprinkler System, Balcony, Sidewalk, Garden
- Waterfront features: None
Lot
- Features: Level, Other, Landscaped
Details
- Additional structures: None
- Parcel number: 5125100215
- Zoning description: Residential
Construction
Type & style
- Home type: Condo
- Architectural style: Other
- Property subtype: Condominium, Single Family Residence
- Attached to another structure: Yes
Materials
- Frame, Brick, Block
- Roof: Other
Condition
- New construction: No
- Year built: 2018
Utilities & green energy
- Sewer: Public Sewer
- Water: Public
Community & HOA
Community
- Features: Pets Allowed, Common Area, Trails
- Subdivision: Trailside 45
HOA
- Services included: Water, Sewer, Trash, Snow Removal, Maintenance Grounds, Heat, Maintenance Structure, Liability Insurance, Fire Insurance
- HOA fee: $4,317 annually
Location
- Region: Traverse City
Financial & listing details
- Price per square foot: $373/sqft
- Tax assessed value: $163,898
- Annual tax amount: $8,833
- Price range: $335K - $335K
- Date on market: 6/26/2026
- Cumulative days on market: 390 days
- Listing agreement: Exclusive Right Sell
- Listing terms: Conventional,Cash
- Ownership type: Private Owner
Estimated market value
$327,200
$311,000 - $344,000
$2,087/mo
Price history
| Date | Event | Price |
|---|---|---|
| 6/26/2026 | Listed for sale | $335,000$373/sqft |
Source:  NGLRMLS #1947244 Report a problem NGLRMLS #1947244 Report a problem | ||
| 6/14/2026 | Listing removed | $335,000$373/sqft |
Source: NGLRMLS #1941633 Report a problem | ||
| 1/13/2026 | Listed for sale | $335,000$373/sqft |
Source: NGLRMLS #1941633 Report a problem | ||
| 12/5/2023 | Listing removed | -- |
Source: Zillow Rentals Report a problem | ||
| 10/25/2023 | Listed for rent | $1,800$2/sqft |
Source: Zillow Rentals Report a problem | ||
Public tax history
| Year | Property taxes | Tax assessment |
|---|---|---|
| 2025 | $8,833 +6.7% | $169,800 -1.6% |
| 2024 | $8,279 +16.9% | $172,500 +13.9% |
| 2023 | $7,083 | $151,400 +17.1% |
| 2022 | -- | $129,300 |
Find assessor info on the county website
Monthly payment
Est. payment
Payment breakdown
Explore the cost of this home by adjusting the details. Changes won't be saved.Climate risks
Neighborhood: Traverse Heights
Nearby schools
GreatSchools rating
- 5/10Traverse Heights Elementary SchoolGrades: PK-5Distance: 0.5 mi
- 7/10Central High SchoolGrades: 8-12Distance: 0.9 mi
- 7/10East Middle SchoolGrades: 6-8Distance: 3.8 mi
Schools provided by the listing agent
- District: Traverse City Area Public Schools
Source: NGLRMLS. This data may not be complete. We recommend contacting the local school district to confirm school assignments for this home.
- $339,0002 bd2 ba961 sqft630 S Garfield Ave, Traverse City, MI 49686For Sale
- $335,0002 bd2 ba897 sqft630 S Garfield Ave #108, Traverse City, MI 49686For Sale

- $335,0002 bd2 ba961 sqft630 S Garfield Ave UNIT 118, Traverse City, MI 49686For Sale

- $258,0001 bd1 ba604 sqft630 S Garfield Ave UNIT 212, Traverse City, MI 49686Sold

- $339,9002 bd2 ba961 sqft630 S Garfield Ave APT 301, Traverse City, MI 49686Sold
- $372,0002 bd2 ba961 sqft630 S Garfield Ave #302, Traverse City, MI 49686Sold
- $325,0002 bd2 ba823 sqft630 S Garfield Ave #303, Traverse City, MI 49686For Sale
- $312,9002 bd2 ba897 sqft630 S Garfield Ave #304, Traverse City, MI 49686For Sale
A local agent can set up tours, give advice and negotiate with sellers.
Similar homes
- $335,0002 bd2 ba897 sqft630 S Garfield Ave #108, Traverse City, MI 49686For SaleMLS ID #1947037, Jennifer Sterling. NGLRMLS
- $335,0002 bd2 ba961 sqft630 S Garfield Ave Unit 118, Traverse City, MI 49686For SaleMLS ID #1947354, Ryan Anderson. NGLRMLS
- $339,0002 bd2 ba961 sqft630 S Garfield Ave, Traverse City, MI 49686For SaleMLS ID #1937250, BJ Brick. NGLRMLS
- $312,9002 bd2 ba897 sqft630 S Garfield Ave #304, Traverse City, MI 49686For Sale
 MLS ID #1934825, Jonathan Crosby. NGLRMLS
 - $345,0002 bd1 ba832 sqft548 Cromwell Dr, Traverse City, MI 49686For SaleMLS ID #1948714, Meghan Zammit. NGLRMLS
- $319,0002 bd2 ba897 sqft630-306 S Garfield Ave, Traverse City, MI 49696For SaleMLS ID #1945084, Troy Daily. NGLRMLS
- $325,0002 bd2 ba823 sqft630-116 S Garfield Ave, Traverse City, MI 49696For SaleMLS ID #1942474, Sam Flamont. NGLRMLS
- $325,0002 bd2 ba823 sqft630-105 S Garfield Ave, Traverse City, MI 49696For SaleMLS ID #1942473, Sam Flamont. NGLRMLS
- $325,0002 bd2 ba961 sqft630-319 S Garfield Ave, Traverse City, MI 49696For SaleMLS ID #1942082, Sam Flamont. NGLRMLS
- $299,0002 bd1 ba896 sqft119 Fair St, Traverse City, MI 49686For SaleMLS ID #1948558, Lynne Moon. NGLRMLS
- $347,5002 bd1 ba1k sqft136 Mathison Rd, Traverse City, MI 49686For SaleMLS ID #1948731, Judy Robinson. NGLRMLS
- $414,9002 bd2 ba935 sqft1825 E 8th St, Traverse City, MI 49686For SaleMLS ID #1948621, Steve Scheppe. NGLRMLS
- $369,5002 bd2 ba900 sqft1109 S Carver St, Traverse City, MI 49686New ConstructionMLS ID #1947618, Erika Nita. NGLRMLS
- $359,0002 bd2 ba950 sqft621 Riverine Dr APT 205, Traverse City, MI 49684For Sale
 MLS ID #26034539, Terry F Kraus, Compass Michigan LLC. MichRIC
 - $370,0002 bd1 ba768 sqft917 Carver St, Traverse City, MI 49686For SaleMLS ID #1948569, Matthew Geib. NGLRMLS
- $425,0002 bd1 ba1k sqft339 Huron St, Traverse City, MI 49686For SaleMLS ID #1948848, Brian McGillivary. NGLRMLS
- $278,0001 bd1 ba604 sqft630 S Garfield Ave #309, Traverse City, MI 49686For SaleMLS ID #1943890, Jennifer Gaston. NGLRMLS
- $225,0001 bd1 ba545 sqft841 Fern St, Traverse City, MI 49686For SaleMLS ID #1948763, Renae Hansen. NGLRMLS
- $445,0002 bd2 ba792 sqft922 E Front St, Traverse City, MI 49686For SaleMLS ID #1945181, Christina Ingersoll. NGLRMLS
- $367,5002 bd2 ba1.2k sqft1178 Hemingway Ln, Traverse City, MI 49686For SaleMLS ID #1947924, Mandy Brown. NGLRMLS
