Skip main navigation
Off market
  • Tax assessed value
    $339,600

    1178 Hemingway Ln, Traverse City, MI 49686

    2beds
    1,296sqft
    SingleFamily
    Built in 1995
    8,276 Square Feet Lot
    $-- Zestimate®
    $262/sqft
    $2,030 Estimated rent

    Home value

    Not available

    Estimated sales range

    Not available

    $2,030/mo

    Zestimate® history
    Loading
    Loading...

    Owner options

    List your home for rent

    $2,030/mo

    Rent Zestimate®

    Find your next renter with Zillow Rental Manager. Plus, with online applications, you can quickly screen prospective tenants – for free.

    Learn more

    $2,030/mo

    Rent Zestimate®

    Refinance and save

    $2,366/mo

    Est. payment

    Refinancing to a lower rate could help reduce your monthly payments and save thousands over the life of the loan.

    See today's rates

    $2,366/mo

    Est. payment

    Explore your selling options

    Work with a Zillow partner agent

    Leverage their expertise and Zillow's premium Showcase listings to get your home seen by more buyers.

    Get started

    List with your own agent

    Get your home in front of millions of buyers by listing it on Zillow.

    Learn how to do it

    Sell it yourself

    Take full control of how buyers see your home on Zillow by listing For Sale by Owner (FSBO).

    List your home

    What's special

    Community center with poolLots of storageAir conditioning

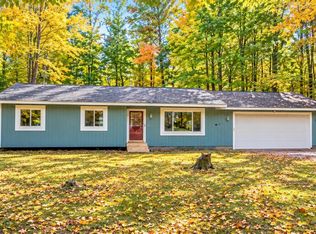
    Easy, worry free living in this stand alone Traverse City condo. Garfield condos are conveniently located close to everything. With 2 good sized bedrooms and 2 full baths, this 1300 square foot condo has large, private courtyard back yard, good sized 2 car attached garage, air conditioning and lots of storage. Community center with pool and kitchen & event space are nice perks. Roof and furnace are newer.

    This property is off market, which means it's not currently listed for sale or rent on Zillow. This may be different from what's available on other websites or public sources.

    Facts & features

    Interior

    Bedrooms & bathrooms
    • Bedrooms: 2
    • Bathrooms: 2
    • Full bathrooms: 2
    Heating
    • Forced air, Gas
    Cooling
    • Central
    Appliances
    • Included: Dishwasher, Dryer, Garbage disposal, Microwave, Range / Oven, Refrigerator, Washer
    Features
    • Skylights, Great Room
    • Basement: None
    Interior area
    • Total interior livable area: 1,296 sqft

    Property

    Parking
    • Total spaces: 2
    • Parking features: Garage - Attached
    Features
    • Exterior features: Vinyl
    Lot
    • Size: 8,276 sqft
    Details
    • Parcel number: 0512206500

    Construction

    Type & style
    • Home type: SingleFamily
    Materials
    • Foundation: Crawl/Raised
    • Roof: Asphalt
    Condition
    • Year built: 1995

    Utilities & green energy

    • Sewer: Municipal

    Community & neighborhood

    Location
    • Region: Traverse City

    HOA & financial

    HOA
    • Has HOA: Yes
    • HOA fee: $360 monthly
    • Services included: Trash Removal, Snow Removal, Liability Insurance

    Other

    Other facts
    • APPLIANCES/EQUIPMENT: Refrigerator, Oven/Range, Disposal, Dishwasher, Washer, Dryer, Natural Gas Water Heater, Blinds, Drapes
    • Liv Rm Level: Main Floor
    • Din Rm Level: Main Floor
    • Kit Level: Main Floor
    • BR2 Level: Main Floor
    • Sale/Rent: For Sale
    • ROAD: Association, Blacktop, Privately Maintained
    • Attached Condo: Yes
    • CONDO/UNIT ACCESS: No Steps
    • MBR Level: Lower Floor
    • Section #: 11
    • Terms: Cash, Conventional
    • ROOF: Asphalt
    • Liv Rm Carpet: Carpet
    • MBR Carpet: Carpet
    • BR2 Carpet: Carpet
    • CONSTRUCTION: Frame
    • CONDO/UNIT LEVEL: First Floor Level
    • WATER: Municipal
    • STYLE: 1 Story
    • ZONING/USE/RESTRICTIONS: Residential
    • Originating MLS: TAAR
    • Type of Ownership: Private Owner
    • ASSOCIATION FEE INCLUDES: Trash Removal, Snow Removal, Liability Insurance
    • DOCUMENTS ON FILE: Sellers Disclosure
    • PARCEL DESCRIPTION: Condo/None
    • TV SERVICE/INTERNET AVAIL: Cable TV
    • FIREPLACES AND STOVES: Fireplace(s), Gas
    • FOUNDATION: Crawl Space
    • EXTERIOR FEATURES: Patio, Covered Porch, Sprinkler System
    • HEATING/COOLING SOURCES: Natural Gas
    • HEATING/COOLING TYPES: Forced Air, Central Air
    • INTERIOR FEATURES: Skylights, Great Room
    • PRIMARY GARAGE: Attached
    • Master Bath: Private
    • EXTERIOR FINISH: Vinyl
    • SEWER: Municipal
    • DEVELOPMENT AMENITIES: Pets Allowed, Pool
    • DRIVEWAY: Concrete
    • LAND FEATURES: Level
    • UNIVS DESIGN/BARRIER FREE: Other
    • Town: T 27N
    • Laundry Level: Main Floor
    • Range: R 11W

    Price history

    DateEventPrice
    4/26/2026Listing removed--
    Source: Owner Report a problem
    1/17/2026Listed for sale$369,900$285/sqft
    Source: Owner Report a problem
    12/5/2025Listing removed--
    Source: Owner Report a problem
    9/6/2025Listed for sale$369,900+42.3%$285/sqft
    Source: Owner Report a problem
    3/22/2021Sold$260,000-1.8%$201/sqft
    Source: NGLRMLS #1881855 Report a problem
    1/9/2021Contingent$264,900$204/sqft
    Source: NGLRMLS #1881855 Report a problem
    1/5/2021Price change$264,900-3.7%$204/sqft
    Source: Coldwell Banker Schmidt-522 #1881855 Report a problem
    11/11/2020Listed for sale$275,000+74.1%$212/sqft
    Source: Coldwell Banker Schmidt-522 #1881855 Report a problem
    11/5/2007Sold$158,000$122/sqft
    Source: Agent Provided Report a problem

    Public tax history

    YearProperty taxesTax assessment
    2025$3,777 +5.1%$169,800 +16.1%
    2024$3,594 +4.2%$146,200 +4.7%
    2023$3,448 +85.5%$139,700 +9.5%
    2022$1,858 +0.9%$127,600 +12.6%
    2021$1,842 $113,300 +4.7%
    2020-- $108,200 +8.2%
    2019-- $100,000 +6.2%
    2018-- $94,200 +5.3%
    2017-- $89,500 +22.1%
    2016-- $73,300 +1.9%
    2014-- $71,900 +20.6%
    2012-- $59,600 -11.3%
    2011-- $67,200 -8.1%
    2010-- $73,100 -4.7%
    2009-- $76,700 -7.2%
    2008-- $82,620 +1.4%
    2007-- $81,470 +1.5%
    2005-- $80,230 +4.8%
    2004-- $76,570 +5.7%
    2003-- $72,460 +2.4%
    2002-- $70,770 +0.8%
    2001-- $70,210 +4.3%
    2000-- $67,320

    Find assessor info on the county website

    Neighborhood: 49686

    Nearby schools

    GreatSchools rating
    Schools provided by the listing agent
    • District: Traverse City Area Public School

    Source: The MLS. This data may not be complete. We recommend contacting the local school district to confirm school assignments for this home.

    Get pre-qualified for a loan
    At Zillow Home Loans, we can pre-qualify you in as little as 5 minutes with no impact to your credit score.

    An equal housing lender. NMLS #10287.