Welcome to worry-free, main-level living in the highly desirable Garfield Condominiums development. This rare stand-alone home combines the privacy and independence of a single-family house with the low-maintenance convenience of a premier condo community. Interior Highlights: Light-Filled Open Floor Plan: Perfect for daily living and entertaining, featuring seamless flow between the living, dining, and kitchen areas. Two Spacious Bedrooms & Two Full Baths: Includes a private primary suite designed for comfort and relaxation. Outdoor & Storage Features: Private Courtyard Oasis: Step outside to your own beautifully landscaped courtyard backyard—an ideal setting for morning coffee, evening meals, or quiet outdoor leisure. Attached Two-Car Garage: Provides ample room for vehicles, additional storage, and easy indoor access during long winter months. Community Amenities: Residents enjoy exclusive access to the Garfield Condominiums clubhouse, complete with a sparkling swimming pool and a well-appointed recreation room for hosting larger gatherings and events.
For sale
Price cut: $7.6K (10/2)
$359,900
1178 Hemingway Ln #65, Traverse City, MI 49686
2beds
1,296sqft
Condominium, Single Family Residence
Built in 1995
-- sqft lot
$352,600 Zestimate®
$278/sqft
$360/mo HOA
What's special
- 100 days
- 431
- 26
Zillow last checked:
Listing updated:
Listed by:
Mandy Brown Cell:231-499-8425,
Homewaters, LLC 877-820-1194
Source: NGLRMLS,MLS#: 1947924
Facts & features
Interior
Bedrooms & bathrooms
- Bedrooms: 2
- Bathrooms: 2
- Full bathrooms: 1
- 3/4 bathrooms: 1
- Main level bathrooms: 2
- Main level bedrooms: 2
Primary bedroom
- Level: Main
- Area: 176.85
- Dimensions: 13.5 x 13.1
Bedroom 2
- Level: Main
- Area: 122.21
- Dimensions: 10.1 x 12.1
Primary bathroom
- Features: Private
Dining room
- Level: Main
- Area: 132.3
- Dimensions: 12.6 x 10.5
Kitchen
- Level: Main
- Area: 108
- Dimensions: 12 x 9
Living room
- Level: Main
- Area: 254.82
- Dimensions: 18.6 x 13.7
Heating
- Forced Air, Natural Gas
Cooling
- Central Air
Appliances
- Included: Refrigerator, Oven/Range, Disposal, Dishwasher, Microwave, Washer, Dryer
- Laundry: Main Level
Features
- Entrance Foyer, Cable TV, High Speed Internet, WiFi
- Flooring: Vinyl
- Windows: Skylight(s)
- Basement: Crawl Space
- Has fireplace: No
- Fireplace features: None
Interior area
- Total structure area: 1,296
- Total interior livable area: 1,296 sqft
- Finished area above ground: 1,296
- Finished area below ground: 0
Property
Parking
- Total spaces: 2
- Parking features: Attached, Concrete
- Attached garage spaces: 2
Accessibility
- Accessibility features: None
Features
- Levels: One
- Stories: 1
- Entry location: Other,Other
- Patio & porch: Patio, Covered, Porch
- Exterior features: Sprinkler System
- Fencing: Fenced
- Waterfront features: None
Lot
- Features: Level, Landscaped
Details
- Additional structures: None
- Parcel number: 0512206500
- Zoning description: Residential
Construction
Type & style
- Home type: Condo
- Property subtype: Condominium, Single Family Residence
- Attached to another structure: Yes
Materials
- Frame, Vinyl Siding
- Roof: Asphalt
Condition
- New construction: No
- Year built: 1995
Utilities & green energy
- Sewer: Public Sewer
- Water: Public
Community & HOA
Community
- Features: Clubhouse, Pool, Pets Allowed
- Subdivision: Garfield Condominiums
HOA
- Services included: Snow Removal, Maintenance Grounds, Maintenance Structure, Liability Insurance
- HOA fee: $4,320 annually
Location
- Region: Traverse City
Financial & listing details
- Price per square foot: $278/sqft
- Tax assessed value: $148,956
- Price range: $359.9K - $359.9K
- Date on market: 7/13/2026
- Cumulative days on market: 100 days
- Listing agreement: Exclusive Right Sell
- Listing terms: Conventional,Cash
- Ownership type: Private Owner
- Road surface type: Asphalt
Estimated market value
$352,600
$335,000 - $370,000
$1,993/mo
Price history
| Date | Event | Price |
|---|---|---|
| 10/2/2026 | Price change | $359,900-2.1%$278/sqft |
Source:  NGLRMLS #1947924 Report a problem NGLRMLS #1947924 Report a problem | ||
| 7/27/2026 | Price change | $367,500-0.6%$284/sqft |
Source: NGLRMLS #1947924 Report a problem | ||
| 7/13/2026 | Listed for sale | $369,900+134.1%$285/sqft |
Source: NGLRMLS #1947924 Report a problem | ||
| 11/5/2007 | Sold | $158,000$122/sqft |
Source: NGLRMLS #1685235 Report a problem | ||
Public tax history
Tax history is unavailable.
Monthly payment
Est. payment
Payment breakdown
Explore the cost of this home by adjusting the details. Changes won't be saved.Climate risks
Neighborhood: 49686
Nearby schools
Schools provided by the listing agent
- District: Traverse City Area Public Schools
Source: NGLRMLS. This data may not be complete. We recommend contacting the local school district to confirm school assignments for this home.
- $354,0002 bd2 ba1.2k sqft1178 Hemingway Ln, Traverse City, MI 49686Off Market

- $358,4002 bd2 ba1.2k sqft1174 Hemingway Ln, Traverse City, MI 49686Off Market
- $358,7002 bd2 ba1.2k sqft1182 Hemingway Ln, Traverse City, MI 49686Off Market
- $372,6003 bd2 ba1.4k sqft1170 Hemingway Ln, Traverse City, MI 49686Off Market
Similar homes
- $349,0002 bd2 ba1.2k sqft1052 Hemingway Ln, Traverse City, MI 49686For Sale
 MLS ID #1950644, Toni Morrison. NGLRMLS
 - $275,0002 bd3 ba1.2k sqft3919 Sherwood Forest Dr, Traverse City, MI 49686For Sale
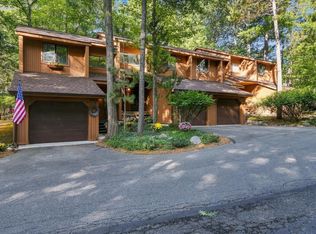 MLS ID #1951821, Renee Waverly. NGLRMLS
 - $399,9002 bd2 ba1.5k sqft2084 Landview Dr, Traverse City, MI 49686For Sale
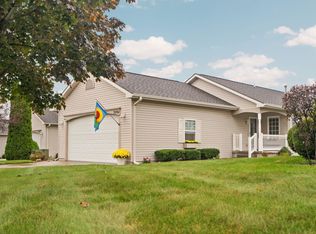 MLS ID #1951231, Christina Ingersoll. NGLRMLS
 - $375,0002 bd2 ba1.9k sqft1477 Newport St Unit 2, Traverse City, MI 49686For Sale
 MLS ID #1947766, Debra Hall. NGLRMLS
