Beautifully updated end-unit condominium in the desirable Holiday Hills neighborhood! Remodeled in 2024, this home offers a quiet wooded setting and convenient access to Mt. Holiday, the TART Trail, VASA Trail, East Bay parks and beaches, and downtown Traverse City. The main level features an updated kitchen with newer stainless steel appliances, granite countertops, and engineered hardwood flooring, along with a spacious dining area, living room with a fireplace, balcony, and half bath. Upstairs, you'll find two generously sized bedrooms, including a primary bedroom with a walk-in closet, a large shared bathroom, and convenient second-floor laundry. Both bedrooms overlook the peaceful wooded backdrop. The walkout lower level includes a third bedroom, a large three-quarter bath, a spacious family room, additional storage, and access to a private patio. The patio has been updated with a new cement slab ensuring many years of use. Offering modern updates, low-maintenance living, and a fantastic location, this move-in ready condo is the perfect place to enjoy the Northern Michigan lifestyle.
For sale
Price cut: $8K (7/28)
$337,000
4138 Sherwood Forest Dr, Traverse City, MI 49686
3beds
1,800sqft
:
Get pre-qualified$2,537/mo
Condominium, Single Family Residence, Townhouse
Built in 2003
-- sqft lot
$332,000 Zestimate®
$187/sqft
$335/mo HOA
What's special
Third bedroomWalkout lower levelAdditional storageGranite countertopsQuiet wooded settingLarge three-quarter bathTwo generously sized bedrooms
- 46 days |
- 742 |
- 33 |
Zillow last checked:
Listing updated:
Listed by:
Nancy Packer 231-947-8200,
Keller Williams Northern Michigan 231-947-8200
Source: NGLRMLS,MLS#: 1946781
Facts & features
Interior
Bedrooms & bathrooms
- Bedrooms: 3
- Bathrooms: 3
- Full bathrooms: 2
- 1/2 bathrooms: 1
- Main level bathrooms: 1
Primary bedroom
- Level: Upper
- Area: 181.44
- Dimensions: 16.8 x 10.8
Bedroom 2
- Level: Upper
- Area: 152.32
- Dimensions: 12.8 x 11.9
Bedroom 3
- Level: Lower
- Area: 97.5
- Dimensions: 15 x 6.5
Primary bathroom
- Features: Shared
Dining room
- Level: Main
- Area: 85.8
- Dimensions: 11 x 7.8
Family room
- Level: Lower
- Area: 282
- Dimensions: 18.8 x 15
Kitchen
- Level: Main
- Area: 86.25
- Dimensions: 11.5 x 7.5
Living room
- Level: Main
- Area: 261.23
- Dimensions: 17.3 x 15.1
Heating
- Forced Air, Natural Gas, Fireplace(s)
Cooling
- Central Air
Appliances
- Included: Oven/Range, Disposal, Dishwasher, Microwave, Washer, Dryer
- Laundry: Lower Level
Features
- Entrance Foyer, Granite Counters, Drywall, Ceiling Fan(s), Cable TV, High Speed Internet
- Flooring: Wood, Carpet, Luxury Vinyl Plank
- Windows: Bay Window(s)
- Basement: Full,Walk-Out Access,Finished Rooms,Egress Windows,Interior Entry
- Has fireplace: Yes
- Fireplace features: Gas
Interior area
- Total structure area: 1,800
- Total interior livable area: 1,800 sqft
- Finished area above ground: 1,390
- Finished area below ground: 410
Video & virtual tour
Property
Parking
- Total spaces: 1
- Parking features: Detached, Carport, Paved, Concrete Floors, Asphalt
- Garage spaces: 1
- Has carport: Yes
- Has uncovered spaces: Yes
Accessibility
- Accessibility features: Covered Entrance, Hand Rails
Features
- Levels: Two
- Stories: 2
- Entry location: Stairway (Outdoor),Limited Steps,First Floor Level
- Patio & porch: Deck, Patio, Covered
- Exterior features: Sprinkler System, Balcony
- Has view: Yes
- View description: Countryside View
- Waterfront features: None
Lot
- Features: Wooded-Hardwoods, Evergreens, Landscaped
Details
- Additional structures: None
- Parcel number: 280350507200
- Zoning description: Residential,Building-Use Restrictions
Construction
Type & style
- Home type: Townhouse
- Architectural style: Townhouse
- Property subtype: Condominium, Single Family Residence, Townhouse
- Attached to another structure: Yes
Materials
- Frame, Vinyl Siding
- Roof: Asphalt
Condition
- New construction: No
- Year built: 2003
Utilities & green energy
- Sewer: Public Sewer
- Water: Public
Community & HOA
Community
- Features: Pets Allowed
- Security: Smoke Detector(s)
- Subdivision: Holiday View
HOA
- Services included: Trash, Snow Removal, Maintenance Structure, Liability Insurance
- HOA fee: $4,020 annually
Location
- Region: Traverse City
Financial & listing details
- Price per square foot: $187/sqft
- Tax assessed value: $96,279
- Annual tax amount: $2,579
- Price range: $337K - $337K
- Date on market: 6/18/2026
- Cumulative days on market: 47 days
- Listing agreement: Exclusive Right Sell
- Listing terms: Conventional,Cash
- Ownership type: Private Owner
- Road surface type: Asphalt
Estimated market value
$332,000
$315,000 - $349,000
$2,617/mo
Price history
| Date | Event | Price |
|---|---|---|
| 7/28/2026 | Price change | $337,000-2.3%$187/sqft |
Source:  NGLRMLS #1946781 Report a problem NGLRMLS #1946781 Report a problem | ||
| 7/22/2026 | Price change | $345,000-2.8%$192/sqft |
Source: NGLRMLS #1946781 Report a problem | ||
| 7/2/2026 | Price change | $354,900-1.4%$197/sqft |
Source: NGLRMLS #1946781 Report a problem | ||
| 6/18/2026 | Listed for sale | $359,900+124.9%$200/sqft |
Source: NGLRMLS #1946781 Report a problem | ||
| 1/20/2017 | Sold | $160,000-5.6%$89/sqft |
Source: NGLRMLS #1825620 Report a problem | ||
| 1/10/2017 | Pending sale | $169,500$94/sqft |
Source: Reo-tc/randolph #1825620 Report a problem | ||
| 12/16/2016 | Price change | $169,500-3.1%$94/sqft |
Source: Reo-tc/randolph #1825620 Report a problem | ||
| 11/22/2016 | Listed for sale | $174,900+6.1%$97/sqft |
Source: REAL ESTATE ONE-RANDOLPH #1825620 Report a problem | ||
| 5/27/2016 | Listing removed | $164,900$92/sqft |
Source: Real Estate One-randolph #1816299 Report a problem | ||
| 5/13/2016 | Listed for sale | $164,900+68.3%$92/sqft |
Source: REAL ESTATE ONE-RANDOLPH #1816299 Report a problem | ||
| 8/30/2010 | Sold | $98,000-6.7%$54/sqft |
Source: NGLRMLS #1712817 Report a problem | ||
| 5/1/2010 | Price change | $105,000-15.9%$58/sqft |
Source: Coldwell Banker Schmidt, Realtors #1712817 Report a problem | ||
| 3/13/2010 | Listed for sale | $124,900+13.6%$69/sqft |
Source: Coldwell Banker Schmidt Realtors #1712817 Report a problem | ||
| 6/26/2009 | Listing removed | $109,900$61/sqft |
Source: Real Pro Systems #1700698 Report a problem | ||
| 6/5/2009 | Listed for sale | $109,900+10%$61/sqft |
Source: Real Pro Systems #1700698 Report a problem | ||
| 4/24/2009 | Sold | $99,900-9.1%$56/sqft |
Source: Agent Provided Report a problem | ||
| 2/12/2009 | Listed for sale | $109,900$61/sqft |
Source: Century 21 #1700698 Report a problem | ||
| 12/7/2008 | Listing removed | $109,900$61/sqft |
Source: eWebEngine #1692991 Report a problem | ||
| 10/26/2008 | Price change | $109,900-15.4%$61/sqft |
Source: eWebEngine #1692991 Report a problem | ||
| 6/5/2008 | Listed for sale | $129,900-2.1%$72/sqft |
Source: eWebEngine #1692991 Report a problem | ||
| 1/8/2004 | Sold | $132,686$74/sqft |
Source: Agent Provided Report a problem | ||
Public tax history
| Year | Property taxes | Tax assessment |
|---|---|---|
| 2025 | $2,516 +6.2% | $138,800 -1.8% |
| 2024 | $2,369 +5% | $141,400 +25.6% |
| 2023 | $2,256 +3.6% | $112,600 +10.6% |
| 2022 | $2,178 +1.8% | $101,800 +15.6% |
| 2021 | $2,140 -0.5% | $88,100 +1.5% |
| 2020 | $2,150 | $86,800 -0.3% |
| 2019 | $2,150 +2.5% | $87,100 +12.4% |
| 2018 | $2,098 | $77,500 +2.1% |
| 2017 | -- | $75,900 +11.6% |
| 2016 | -- | $68,000 +25.5% |
| 2014 | -- | $54,200 +49.7% |
| 2012 | -- | $36,200 -22.6% |
| 2011 | -- | $46,780 -9.5% |
| 2010 | -- | $51,680 -9.5% |
| 2009 | -- | $57,090 -8.9% |
| 2008 | -- | $62,660 +6.6% |
| 2007 | -- | $58,800 -7.7% |
| 2005 | -- | $63,700 +11.8% |
| 2004 | -- | $57,000 +185% |
| 2003 | -- | $20,000 |
Find assessor info on the county website
Monthly payment
Est. payment
Payment breakdown
Explore the cost of this home by adjusting the details. Changes won't be saved.Climate risks
Neighborhood: 49686
Nearby schools
GreatSchools rating
- 7/10Courtade Elementary SchoolGrades: PK-5Distance: 3 mi
- 7/10East Middle SchoolGrades: 6-8Distance: 3.2 mi
- 7/10Central High SchoolGrades: 8-12Distance: 4.2 mi
Schools provided by the listing agent
- Elementary: Courtade Elementary School
- Middle: Traverse City East Middle School
- High: Central High School
- District: Traverse City Area Public Schools
Source: NGLRMLS. This data may not be complete. We recommend contacting the local school district to confirm school assignments for this home.
- $284,5002 bd2 ba1.9k sqft4136 Sherwood Forest Dr, Traverse City, MI 49686Off Market
- $279,7002 bd1 ba1.3k sqft4134 Sherwood Forest Dr, Traverse City, MI 49686Off Market
- $298,8002 bd2 ba1.9k sqft4132 Sherwood Forest Dr, Traverse City, MI 49686Off Market

- $299,9002 bd2 ba1.9k sqft3951 Sherwood Forest Dr, Traverse City, MI 49686Sold

- $285,0002 bd3 ba1.9k sqft4130 Sherwood Forest Dr, Traverse City, MI 49686Sold
- $299,4002 bd2 ba1.3k sqft4125 Sherwood Forest Dr #67, Traverse City, MI 49686Off Market
- $279,5002 bd2 ba1.3k sqft4125 Sherwood Forest Dr, Traverse City, MI 49686Sold
- $293,9002 bd2 ba1.3k sqft4123 Sherwood Forest Dr, Traverse City, MI 49686Off Market
A local agent can set up tours, give advice and negotiate with sellers.
Similar homes
- $359,9003 bd4 ba1.7k sqft3863 Falling Leaf Trl #A7, Traverse City, MI 49686For Sale
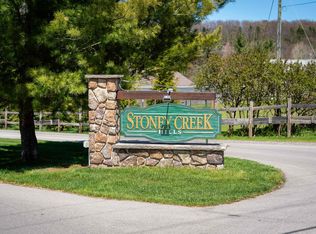 MLS ID #1945436, Anne Perry. NGLRMLS
 - $387,0004 bd2 ba1.3k sqft11153 Center Rd, Traverse City, MI 49686For Sale
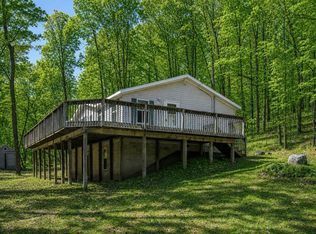 MLS ID #1948756, Ted Schweitzer. NGLRMLS
 - $334,9003 bd1 ba990 sqft33 Bluejay Rd, Traverse City, MI 49696For Sale
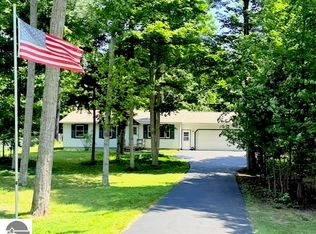 MLS ID #1948683, Laura Cobb. NGLRMLS
 - $350,0004 bd2 ba1.5k sqft1222 Arbutus Ct, Traverse City, MI 49686For Sale
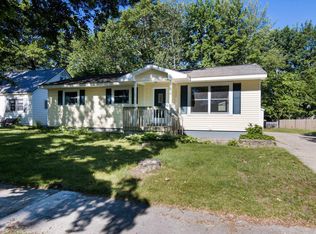 MLS ID #1947085, Kristine Shacklette. NGLRMLS
 - $439,9003 bd3 ba1.5k sqft1424 Newport St, Traverse City, MI 49686For SaleMLS ID #1948415, Ann Porter. NGLRMLS
- $335,0003 bd1 ba1.5k sqft5215 Pierce Rd, Kingsley, MI 49649For SaleMLS ID #1948570, Matthew Geib. NGLRMLS
- $349,0003 bd2 ba1.5k sqft13662 S Thorn Creek Dr, Traverse City, MI 49684For SaleMLS ID #1948823, Abigail Steffens. NGLRMLS
- $389,0002 bd2 ba1.9k sqft1477 Newport St Unit 2, Traverse City, MI 49686For SaleMLS ID #1947766, Debra Hall. NGLRMLS
- $339,0003 bd2 ba1.7k sqft3039 Marmac Ave, Traverse City, MI 49684For SaleMLS ID #1947728, Abigail Steffens. NGLRMLS
- $279,0002 bd2 ba1.1k sqft4263 Mitchell Creek Dr, Traverse City, MI 49686For SaleMLS ID #1948227, Joshua Croff. NGLRMLS
- $384,5003 bd2 ba1.1k sqft4494 Five Mile Rd, Williamsburg, MI 49690For SaleMLS ID #1945499, Emily Wenger. NGLRMLS
- $347,5002 bd1 ba1k sqft136 Mathison Rd, Traverse City, MI 49686For SaleMLS ID #1948731, Judy Robinson. NGLRMLS
- $400,0003 bd2 ba1.4k sqft1022 Centre St, Traverse City, MI 49686For SaleMLS ID #1947437, Patrick Lund. NGLRMLS
- $415,0003 bd2 ba1.6k sqft1216 Valley Dr, Traverse City, MI 49685For SaleMLS ID #1948735, Matthew Dakoske. NGLRMLS
- $285,0003 bd1 ba1.1k sqft212 S Four Mile Rd, Traverse City, MI 49696For SaleMLS ID #1948642, Aubrey Vandemark. NGLRMLS
- $380,0004 bd2 ba1.5k sqft304 Christina Ln, Traverse City, MI 49696For SaleMLS ID #1944055, DeAnna Fulco. NGLRMLS
- $379,9003 bd2 ba1.7k sqft595 Georgetown Pl #12, Traverse City, MI 49684For SaleMLS ID #1943860, Ann Porter. NGLRMLS
- $345,0001 bd1 ba912 sqft710 Centre Pl APT 26, Traverse City, MI 49686For SaleMLS ID #1942644, Robert Brick. NGLRMLS
- $400,0002 bd3 ba1.4k sqft9705 E Carter Rd, Traverse City, MI 49684For SaleMLS ID #1948601, Ryan Craig. NGLRMLS
- $344,9003 bd2 ba1.1k sqft5021 Marsh Rd, Kingsley, MI 49649For SaleMLS ID #1948327, Steve Scheppe. NGLRMLS
