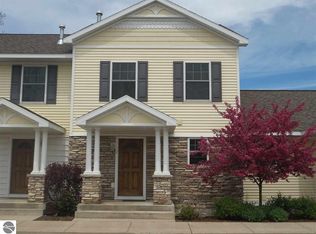
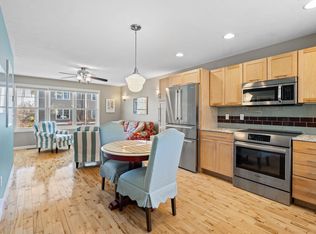
Welcome to Premier Place Condos! This beautifully maintained 2-bedroom unit boasts a spacious 1920 square feet of living. Located in a quiet area with access to the Boardman Lake Dock and trail loop, this property offers the perfect blend of tranquility and convenience. Enjoy the amenities of the club house, heated pool, and fitness center just steps from your front door. This smart home is equipped with Yale smart lock, Nest doorbell camera, thermostat, smoke detectors, and CO detectors for added security and convenience. The unit features all newer appliances, water heater, premium luxury vinyl flooring, and a finished lower level with a half bath that's plumbed for a shower. With the TC public library, The Filling Station, and other popular eateries just a stone's throw away, this property truly offers the best of lakeside living in Traverse City. Don't miss out on this opportunity to make this your new home sweet home!
For sale
$389,000
1477 Newport St Unit 2, Traverse City, MI 49686
2beds
1,920sqft
:
Get pre-qualified$2,912/mo
Condominium, Single Family Residence, Townhouse
Built in 2005
-- sqft lot
$377,200 Zestimate®
$203/sqft
$370/mo HOA
What's special
Heated poolWater heaterNest doorbell cameraYale smart lockCo detectorsSmoke detectorsAll newer appliances
- 17 days |
- 1,540 |
- 64 |
Likely to sell faster than
Zillow last checked:
Listing updated:
Listed by:
Debra Hall Cell:231-590-0936,
REO-TCRandolph-233022 231-946-4040
Source: NGLRMLS,MLS#: 1947766
Facts & features
Interior
Bedrooms & bathrooms
- Bedrooms: 2
- Bathrooms: 2
- Full bathrooms: 1
- 1/2 bathrooms: 2
- Main level bathrooms: 1
Primary bedroom
- Level: Upper
- Area: 196.64
- Dimensions: 15.08 x 13.04
Bedroom 2
- Level: Upper
- Area: 169.46
- Dimensions: 14.04 x 12.07
Primary bathroom
- Features: Shared
Dining room
- Level: Main
- Area: 112.46
- Dimensions: 14.04 x 8.01
Family room
- Level: Main
- Area: 436.64
- Dimensions: 31.1 x 14.04
Kitchen
- Level: Main
- Area: 109.14
- Dimensions: 12.06 x 9.05
Living room
- Level: Main
- Area: 177.47
- Dimensions: 16.09 x 11.03
Heating
- Forced Air, Natural Gas
Cooling
- Central Air
Appliances
- Included: Refrigerator, Oven/Range, Disposal, Dishwasher, Microwave, Washer, Dryer
- Laundry: Main Level
Features
- Entrance Foyer, Solid Surface Counters, Cable TV, WiFi
- Flooring: Laminate, Luxury Vinyl Plank, Carpet
- Basement: Finished
- Has fireplace: No
- Fireplace features: None
Interior area
- Total structure area: 1,920
- Total interior livable area: 1,920 sqft
- Finished area above ground: 1,320
- Finished area below ground: 600
Video & virtual tour
Property
Parking
- Total spaces: 1
- Parking features: Detached, Asphalt, Shared Driveway
- Garage spaces: 1
Accessibility
- Accessibility features: Main Floor Access, Covered Entrance
Features
- Levels: Two
- Stories: 2
- Entry location: Limited Steps,First Floor Level
- Patio & porch: Patio, Covered
- Exterior features: Sidewalk
- Pool features: In Ground
- On waterfront: Yes
- Waterfront features: Inland Lake
- Body of water: Boardman Lake
- Frontage length: 470
Lot
- Features: Level, Landscaped
Details
- Additional structures: None
- Parcel number: 280526406900
- Zoning description: Residential
Construction
Type & style
- Home type: Townhouse
- Architectural style: Townhouse
- Property subtype: Condominium, Single Family Residence, Townhouse
- Attached to another structure: Yes
Materials
- Frame, Vinyl Siding, Stone
- Foundation: Poured Concrete
- Roof: Asphalt
Condition
- New construction: No
- Year built: 2005
Utilities & green energy
- Sewer: Public Sewer
- Water: Public
Community & HOA
Community
- Features: Community Dock, Clubhouse, Pool, Lake Privileges, Pets Allowed, Common Area
- Subdivision: PREMIER PLACE CONDOMINIUM
HOA
- Services included: Water, Sewer, Snow Removal, Maintenance Structure, Other
- HOA fee: $4,440 annually
Location
- Region: Traverse City
Financial & listing details
- Price per square foot: $203/sqft
- Tax assessed value: $164,200
- Annual tax amount: $2,766
- Price range: $389K - $389K
- Date on market: 7/8/2026
- Cumulative days on market: 18 days
- Listing agreement: Exclusive Right Sell
- Listing terms: Conventional,Cash
- Ownership type: Private Owner
- Road surface type: Asphalt
Estimated market value
$377,200
$358,000 - $396,000
$2,164/mo
Price history
| Date | Event | Price |
|---|---|---|
| 7/8/2026 | Listed for sale | $389,000+135.9%$203/sqft |
Source:  NGLRMLS #1947766 Report a problem NGLRMLS #1947766 Report a problem | ||
| 8/20/2015 | Sold | $164,900+26.8%$86/sqft |
Source: Agent Provided Report a problem | ||
| 4/3/2013 | Sold | $130,000$68/sqft |
Source: Public Record Report a problem | ||
Public tax history
| Year | Property taxes | Tax assessment |
|---|---|---|
| 2025 | $2,766 +5.1% | $164,200 +15.7% |
| 2024 | $2,632 +4.2% | $141,900 +15% |
| 2023 | $2,525 +3.4% | $123,400 +8.9% |
| 2022 | $2,441 +0.9% | $113,300 +13.6% |
| 2021 | $2,420 | $99,700 +4.8% |
| 2020 | -- | $95,100 +1.1% |
| 2019 | -- | $94,100 +10.1% |
| 2018 | -- | $85,500 -1.4% |
| 2017 | -- | $86,700 +2.6% |
| 2016 | -- | $84,500 +36.1% |
| 2014 | -- | $62,100 -10.1% |
| 2012 | -- | $69,050 +2.9% |
| 2011 | -- | $67,100 +52.8% |
| 2010 | -- | $43,900 -13.1% |
| 2009 | -- | $50,500 -45.6% |
| 2008 | -- | $92,770 +6.1% |
| 2007 | -- | $87,460 |
Find assessor info on the county website
Monthly payment
Est. payment
Payment breakdown
Explore the cost of this home by adjusting the details. Changes won't be saved.Climate risks
Neighborhood: 49686
Nearby schools
GreatSchools rating
- 5/10Traverse Heights Elementary SchoolGrades: PK-5Distance: 0.7 mi
- 7/10Central High SchoolGrades: 8-12Distance: 2 mi
- 7/10East Middle SchoolGrades: 6-8Distance: 3.5 mi
Schools provided by the listing agent
- District: Traverse City Area Public Schools
Source: NGLRMLS. This data may not be complete. We recommend contacting the local school district to confirm school assignments for this home.
- $377,6003 bd3 ba2.4k sqft1477 Newport St, Traverse City, MI 49686Off Market
- $412,2003 bd2 ba1.5k sqft1477 Newport St UNIT 7, Traverse City, MI 49686Off Market
- $2,000-- sqft1477 Newport St UNIT 7, Traverse City, MI 49686Off Market
- $367,7002 bd2 ba1.2k sqft1477-2 Newport St, Traverse City, MI 49686Off Market
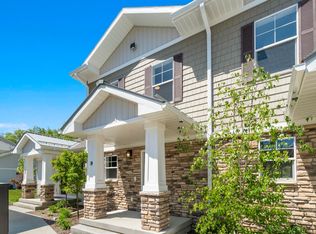
- $402,6003 bd2 ba1.5k sqft1443 Newport St #7, Traverse City, MI 49686Off Market
- $364,7002 bd1 ba1.3k sqft1443 Newport St #9, Traverse City, MI 49686Off Market
- $469,0002 bd3 ba2k sqft1443 Newport St #6, Traverse City, MI 49686Sold
- $358,3003 bd2 ba1.5k sqft1477 Newport St UNIT 10, Traverse City, MI 49686Off Market
A local agent can set up tours, give advice and negotiate with sellers.
Similar homes
- $399,9002 bd2 ba1k sqft305 E 8th St, Traverse City, MI 49684For Sale
 MLS ID #1948203, Ann Porter. NGLRMLS
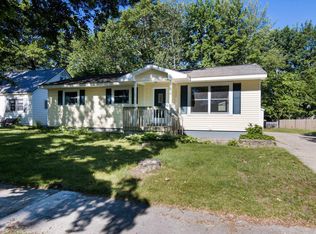
 - $414,9002 bd2 ba1.1k sqft1548 Simsbury St #9, Traverse City, MI 49686New Construction
 MLS ID #1946195, Mike Petrucci. NGLRMLS
 - $365,0004 bd2 ba1.5k sqft1222 Arbutus Ct, Traverse City, MI 49686For Sale
 MLS ID #1947085, Kristine Shacklette. NGLRMLS
 - $359,9003 bd4 ba1.7k sqft3863 Falling Leaf Trl #A7, Traverse City, MI 49686For Sale
 MLS ID #1945436, Anne Perry. NGLRMLS
 - $379,9003 bd2 ba1.7k sqft595 Georgetown Pl #12, Traverse City, MI 49684For SaleMLS ID #1943860, Ann Porter. NGLRMLS
- $379,0003 bd2 ba1.2k sqft2387 Woodcock Ln, Traverse City, MI 49685For SaleMLS ID #1948419, Amber Crane. NGLRMLS
- $415,0003 bd2 ba1.4k sqft1022 Centre St, Traverse City, MI 49686For SaleMLS ID #1947437, Patrick Lund. NGLRMLS
- $279,0002 bd2 ba1.1k sqft4263 Mitchell Creek Dr, Traverse City, MI 49686For SaleMLS ID #1948227, Joshua Croff. NGLRMLS
- $345,0003 bd3 ba1.8k sqft4138 Sherwood Forest Dr, Traverse City, MI 49686For SaleMLS ID #1946781, Nancy Packer. NGLRMLS
- $339,0003 bd2 ba1.7k sqft3039 Marmac Ave, Traverse City, MI 49684For SaleMLS ID #1947728, Abigail Steffens. NGLRMLS
- $535,0004 bd3 ba2.1k sqft815 Westminster Rd, Traverse City, MI 49686For SaleMLS ID #1948195, Matthew Dakoske. NGLRMLS
- $395,0003 bd2 ba1.1k sqft4494 Five Mile Rd, Williamsburg, MI 49690For SaleMLS ID #1945499, Emily Wenger. NGLRMLS
- $375,0002 bd2 ba1.4k sqft2542 Wayward Dr, Traverse City, MI 49685For Sale
 MLS ID #201841350, Melisa Bertram, Real Estate One of Gaylord. WWMLS
 - $365,0002 bd2 ba1k sqft5157 Highland Dr, Traverse City, MI 49685For Sale
 MLS ID #26034839, Lance E Engel, Five Star Real Estate (Main). MichRIC
 - $350,0002 bd3 ba1.1k sqft2091 Holland Cir, Traverse City, MI 49685For SaleMLS ID #1947692, Matthew Dakoske. NGLRMLS
- $359,0002 bd1 ba1.6k sqft2494 Holland Cir, Traverse City, MI 49685For SaleMLS ID #1946696, Stanley Tornga. NGLRMLS
- $330,0002 bd2 ba1.2k sqft2130 Hammond Pl E #82, Traverse City, MI 49686For SaleMLS ID #1944925, Dereck Dykes. NGLRMLS
- $550,0003 bd2 ba1.7k sqft910 Rusch View Rdg, Traverse City, MI 49696For SaleMLS ID #1948182, Jane Payne. NGLRMLS
- $425,0004 bd2 ba1.8k sqft8597 E Fouch Rd, Traverse City, MI 49684For SaleMLS ID #1946779, Kelly Clark. NGLRMLS
- $529,9002 bd2 ba1.8k sqft240 Peninsula Hills Dr, Traverse City, MI 49686For SaleMLS ID #1947046, Erica Foerster. NGLRMLS
