Enjoy the ease of low-maintenance, main-level living in this move-in-ready 2-bedroom, 1.5-bath condo at Premier Place II. Ideally located just outside Traverse City city limits—meaning no city taxes—you'll be within about a mile of downtown and only minutes from shopping, dining, and everyday conveniences. Embrace an active Northern Michigan lifestyle with access to 470 shared feet of water frontage on Boardman Lake and quick access to the Boardman Lake Loop trail system. Walk, bike, or kayak your way to local restaurants, shops, and waterfront recreation. Inside you'll find quality finishes throughout, including 42-inch soft-close cabinetry, quartz kitchen countertops, a subway tile backsplash, luxury vinyl tile flooring, and a stainless steel appliance package. The full basement is already plumbed for a future bathroom, offering excellent expansion potential. A detached one-car garage provides additional storage and convenience. A walking path to the Boardman Lake frontage and Boardman Lake Loop Trail begins at the south end of Simsbury Street and is approximately a five-minute walk to the water. This home was built by Rockford Construction.
New construction
Price cut: $10K (9/2)
$404,900
1548 Simsbury St #9, Traverse City, MI 49686
2beds
1,140sqft
Condominium, Single Family Residence, Townhouse
Built in 2024
-- sqft lot
$400,900 Zestimate®
$355/sqft
$380/mo HOA
What's special
Full basementDetached one-car garageQuartz kitchen countertopsLow-maintenance main-level livingSubway tile backsplashLuxury vinyl tile flooringStainless steel appliance package
- 132 days
- 119
- 14
Zillow last checked:
Listing updated:
Listed by:
Mike Petrucci Cell:231-645-5922,
Coldwell Banker Schmidt Traverse City 231-922-2350
Source: NGLRMLS,MLS#: 1946195
Facts & features
Interior
Bedrooms & bathrooms
- Bedrooms: 2
- Bathrooms: 2
- Full bathrooms: 1
- 1/2 bathrooms: 1
- Main level bathrooms: 1
Primary bedroom
- Level: Upper
- Area: 196
- Dimensions: 14 x 14
Bedroom 2
- Level: Upper
- Area: 183.1
- Dimensions: 15.58 x 11.75
Primary bathroom
- Features: None
Dining room
- Level: Main
- Area: 56
- Dimensions: 8 x 7
Kitchen
- Level: Main
- Area: 99
- Dimensions: 9 x 11
Living room
- Level: Main
- Area: 168
- Dimensions: 14 x 12
Heating
- Forced Air, Natural Gas
Cooling
- Central Air
Appliances
- Included: Refrigerator, Oven/Range, Disposal, Dishwasher, Microwave
- Laundry: Main Level
Features
- Entrance Foyer, Solid Surface Counters, Drywall, Cable TV, High Speed Internet
- Flooring: Vinyl, Luxury Vinyl Plank, Carpet
- Basement: Full,Egress Windows,Bath/Stubbed,Unfinished
- Has fireplace: No
- Fireplace features: None
Interior area
- Total structure area: 1,140
- Total interior livable area: 1,140 sqft
- Finished area above ground: 1,140
- Finished area below ground: 0
Property
Parking
- Total spaces: 1
- Parking features: Detached, Garage Door Opener, Paved, Concrete Floors, Asphalt
- Garage spaces: 1
- Has uncovered spaces: Yes
Accessibility
- Accessibility features: None
Features
- Levels: Two
- Stories: 2
- Entry location: Limited Steps,First Floor Level
- Patio & porch: Porch
- Exterior features: Sprinkler System, Sidewalk
- On waterfront: Yes
- Waterfront features: Inland Lake, All Sports, Gradual Slope to Water
- Body of water: Boardman Lake
- Frontage length: 470
Lot
- Features: Level, Landscaped
Details
- Additional structures: None
- Parcel number: 0526415900
- Zoning description: Multi-Family,Deed Restrictions
Construction
Type & style
- Home type: Townhouse
- Architectural style: Townhouse
- Property subtype: Condominium, Single Family Residence, Townhouse
- Attached to another structure: Yes
Materials
- 2x6 Framing, Vinyl Siding, Stone
- Roof: Asphalt
Condition
- New Construction
- New construction: Yes
- Year built: 2024
Utilities & green energy
- Sewer: Public Sewer
- Water: Public
Community & HOA
Community
- Features: Community Dock, Lake Privileges, Park, Common Area, Trails
- Subdivision: Premier Place II
HOA
- Services included: Trash, Snow Removal, Maintenance Grounds, Maintenance Structure
- HOA fee: $4,560 annually
Location
- Region: Traverse City
Financial & listing details
- Price per square foot: $355/sqft
- Tax assessed value: $207,450
- Annual tax amount: $3,931
- Price range: $404.9K - $404.9K
- Date on market: 6/5/2026
- Cumulative days on market: 133 days
- Listing agreement: Exclusive Right Sell
- Listing terms: Conventional,Cash,FHA,USDA Loan,VA Loan,New Construction
- Ownership type: Private Owner
- Road surface type: Asphalt
Estimated market value
$400,900
$381,000 - $421,000
$2,627/mo
Price history
| Date | Event | Price |
|---|---|---|
| 10/12/2026 | Listed for rent | $2,275$2/sqft |
Source: Zillow Rentals Report a problem | ||
| 9/2/2026 | Price change | $404,900-2.4%$355/sqft |
Source:  NGLRMLS #1946195 Report a problem NGLRMLS #1946195 Report a problem | ||
| 6/5/2026 | Listed for sale | $414,900-1.2%$364/sqft |
Source: NGLRMLS #1946195 Report a problem | ||
| 1/1/2026 | Listing removed | $419,900$368/sqft |
Source: NGLRMLS #1926440 Report a problem | ||
| 12/9/2024 | Price change | $419,900-4.5%$368/sqft |
Source: NGLRMLS #1926440 Report a problem | ||
| 8/27/2024 | Listed for sale | $439,900$386/sqft |
Source: NGLRMLS #1926440 Report a problem | ||
Public tax history
| Year | Property taxes | Tax assessment |
|---|---|---|
| 2025 | $3,931 +605.4% | $131,800 +35.9% |
| 2024 | $557 | $97,000 +438.9% |
| 2023 | -- | $18,000 |
Find assessor info on the county website
Monthly payment
Est. payment
Payment breakdown
Explore the cost of this home by adjusting the details. Changes won't be saved.Climate risks
Neighborhood: 49686
Nearby schools
Schools provided by the listing agent
- District: Traverse City Area Public Schools
Source: NGLRMLS. This data may not be complete. We recommend contacting the local school district to confirm school assignments for this home.
- $400,7004 bd4 ba2.7k sqft1548 Simsbury St, Traverse City, MI 49686Off Market

- $283,0002 bd2 ba1.1k sqft1548 Simsbury St #2, Traverse City, MI 49686Off Market
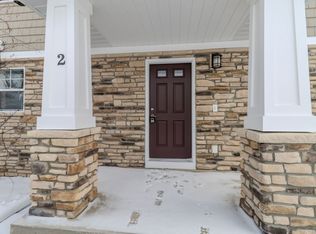
- $2,2752 bd2 ba1.1k sqft1548 Simsbury St #3, Traverse City, MI 49686For Rent
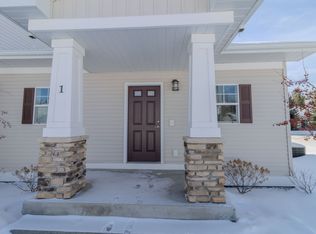
- $2,0451 bd1 ba749 sqft1548 Simsbury St #1, Traverse City, MI 49686For Rent
Similar homes
- $420,0003 bd2 ba1.2k sqft623 Sheridan Rd, Traverse City, MI 49686For Sale
 MLS ID #1951199, Ann Porter. NGLRMLS
 - $414,9003 bd2 ba1.4k sqft3787 Prouty Rd, Traverse City, MI 49686For Sale
 MLS ID #1950294, Molly Buttleman. NGLRMLS
 - $275,0002 bd2 ba900 sqft1029 Grant St, Traverse City, MI 49686For Sale
 MLS ID #1951468, Mark Hagan. NGLRMLS
 - $399,9002 bd2 ba1k sqft210 E 12th St, Traverse City, MI 49684For Sale
 MLS ID #1950467, Ann Porter. NGLRMLS
 - $384,9003 bd1 ba1.2k sqft6072 Center Rd, Traverse City, MI 49686For Sale
 MLS ID #50221281, Taylor Cobb, HOMEFLO. MiRealSource
