Discover this lovely 3-bedroom, 2-bath condo, quality built by Comstock Construction. One of only four of the largest units in the desirable Copper Village community to feature a main-floor primary bedroom, this home offers a rare and sought-after layout, with two additional spacious bedrooms upstairs. Step inside to an inviting open-concept design filled with natural light. Luxury vinyl flooring runs throughout, complementing a modern island kitchen with solid-surface countertops and included appliances. Each bedroom is generously sized with ample storage, and a full-size stackable washer and dryer add everyday convenience. An attached two-car garage and concrete-floored crawl space provide plenty of room for gear, seasonal items, and more. Out front, a covered porch offers the perfect spot to unwind and take in the peaceful surroundings. Located just minutes from downtown Traverse City, The Commons, and some of the area's best shopping, dining, and schools, this property combines comfort, convenience, and style. With low HOA fees and no short-term rentals allowed, it offers both lasting value and a true sense of community.
For sale
$409,500
4082 Haverhill Ct, Traverse City, MI 49684
3beds
1,360sqft
:
Get pre-qualified$2,929/mo
Condominium, Single Family Residence
Built in 2017
-- sqft lot
$398,500 Zestimate®
$301/sqft
$175/mo HOA
What's special
Main-floor primary bedroomAttached two-car garageIncluded appliances
- 96 days |
- 57 |
- 3 |
Zillow last checked:
Listing updated:
Listed by:
Janel Brown 231-947-9800,
REO-TCFront-233021 231-947-9800,
Taylor Brown 231-360-1510,
REO-TCFront-233021
Source: NGLRMLS,MLS#: 1944134
Facts & features
Interior
Bedrooms & bathrooms
- Bedrooms: 3
- Bathrooms: 2
- Full bathrooms: 2
- Main level bathrooms: 1
- Main level bedrooms: 1
Primary bedroom
- Level: Main
- Dimensions: 15.17 x 14.67
Bedroom 2
- Level: Upper
- Dimensions: 13.33 x 11.83
Bedroom 3
- Level: Upper
- Dimensions: 12 x 11.33
Primary bathroom
- Features: Shared
Dining room
- Level: Main
- Dimensions: 11.25 x 9.25
Kitchen
- Level: Main
- Dimensions: 11.92 x 10.08
Living room
- Level: Main
- Dimensions: 15.33 x 11.25
Heating
- Forced Air, Natural Gas
Cooling
- Central Air
Appliances
- Included: Refrigerator, Oven/Range, Dishwasher, Microwave, Washer, Dryer
- Laundry: Main Level
Features
- Solid Surface Counters, Kitchen Island, Cable TV, High Speed Internet
- Flooring: Luxury Vinyl Plank
- Basement: Crawl Space
- Has fireplace: No
- Fireplace features: None
Interior area
- Total structure area: 1,360
- Total interior livable area: 1,360 sqft
- Finished area above ground: 1,360
- Finished area below ground: 0
Video & virtual tour
Property
Parking
- Total spaces: 2
- Parking features: Attached, Paved, Asphalt
- Attached garage spaces: 2
- Has uncovered spaces: Yes
Accessibility
- Accessibility features: Main Floor Access
Features
- Levels: Two
- Stories: 2
- Entry location: Limited Steps,First Floor Level
- Patio & porch: Covered
- Exterior features: Sprinkler System, Sidewalk
- Waterfront features: None
Lot
- Features: Level
Details
- Additional structures: None
- Parcel number: 0540301000
- Zoning description: Residential,Building-Use Restrictions
Construction
Type & style
- Home type: Condo
- Property subtype: Condominium, Single Family Residence
- Attached to another structure: Yes
Materials
- Frame, Other
- Foundation: Poured Concrete
- Roof: Asphalt
Condition
- New construction: No
- Year built: 2017
Utilities & green energy
- Sewer: Shared Septic
- Water: Public
Community & HOA
Community
- Features: Common Area
- Subdivision: Copper Village
HOA
- Services included: Water, Sewer
- HOA fee: $2,100 annually
Location
- Region: Traverse City
Financial & listing details
- Price per square foot: $301/sqft
- Tax assessed value: $172,227
- Annual tax amount: $4,814
- Price range: $409.5K - $409.5K
- Date on market: 4/23/2026
- Cumulative days on market: 96 days
- Listing agreement: Exclusive Right Sell
- Listing terms: Conventional,Cash
- Ownership type: Private Owner
- Road surface type: Asphalt
Estimated market value
$398,500
$379,000 - $418,000
$2,747/mo
Price history
| Date | Event | Price |
|---|---|---|
| 4/23/2026 | Listed for sale | $409,500$301/sqft |
Source:  NGLRMLS #1944134 Report a problem NGLRMLS #1944134 Report a problem | ||
Public tax history
| Year | Property taxes | Tax assessment |
|---|---|---|
| 2025 | $4,814 +5.1% | $167,700 +0.3% |
| 2024 | $4,582 +4.5% | $167,200 +1% |
| 2023 | $4,383 -48.3% | $165,600 +19.9% |
| 2022 | $8,480 +102.2% | $138,100 |
| 2021 | $4,195 | -- |
| 2020 | -- | $113,100 -4.2% |
| 2019 | -- | $118,000 +222.4% |
| 2018 | -- | $36,600 |
Find assessor info on the county website
Monthly payment
Est. payment
Payment breakdown
Explore the cost of this home by adjusting the details. Changes won't be saved.Climate risks
Neighborhood: 49684
Nearby schools
GreatSchools rating
- 7/10Willow Hill Elementary SchoolGrades: PK-5Distance: 2 mi
- 8/10West Middle SchoolGrades: 6-8Distance: 0.4 mi
- 8/10West Senior HighGrades: 9-12Distance: 1.4 mi
Schools provided by the listing agent
- District: Traverse City Area Public Schools
Source: NGLRMLS. This data may not be complete. We recommend contacting the local school district to confirm school assignments for this home.
- $--3 bd1 ba1.1k sqft4058 Barnes Rd, Traverse City, MI 49684Off Market

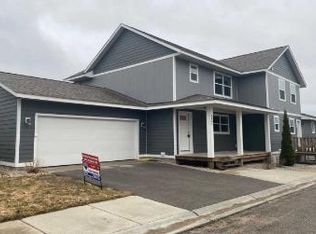
- $335,5002 bd2 ba1.2k sqft4087 Haverhill Ct, Traverse City, MI 49684Off Market
- $354,8002 bd2 ba1.4k sqft4065 Haverhill Ct, Traverse City, MI 49684Off Market
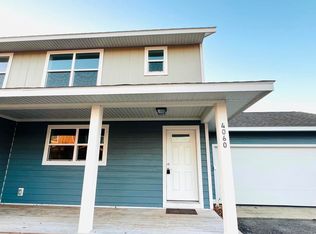
- $324,5003 bd1 ba1.1k sqft4060 Haverhill Ct, Traverse City, MI 49684Off Market
- $364,0003 bd1 ba1.3k sqft4090 Haverhill Ct, Traverse City, MI 49684Off Market
- $334,7003 bd1 ba1.1k sqft4051 Haverhill Ct, Traverse City, MI 49684Off Market
- $337,3003 bd1 ba1.1k sqft4068 Haverhill Ct, Traverse City, MI 49684Off Market
- $337,2003 bd1 ba1.1k sqft4078 Haverhill Ct, Traverse City, MI 49684Off Market
A local agent can set up tours, give advice and negotiate with sellers.
A local lender can help you make sure your offer is ready when you are.
Similar homes
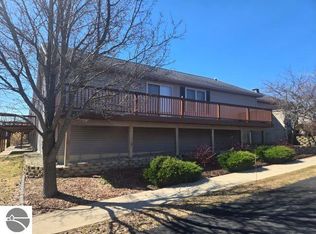
- $425,0003 bd2 ba1.3k sqft3801 Creekside Dr #21, Traverse City, MI 49684For Sale
 MLS ID #1943595, Mandy Brown. NGLRMLS
 - $495,0003 bd2 ba2k sqft3885 Gaddi Dr, Traverse City, MI 49684For Sale
 MLS ID #1947946, Marsha Minervini. NGLRMLS
 - $425,0002 bd1 ba900 sqft552 W 15th St, Traverse City, MI 49684For Sale
 MLS ID #1948475, Steve Cavender. NGLRMLS
 - $450,0003 bd2 ba1k sqft325 Spruce St, Traverse City, MI 49684For Sale
 MLS ID #1947865, Marissa Spencer. NGLRMLS
 - $485,0003 bd2 ba1.4k sqft10581 E Grandview Rd, Traverse City, MI 49684For SaleMLS ID #1948062, Hillary Voight. NGLRMLS
- $489,9003 bd2 ba2k sqft4434 Ridgemoor Dr, Traverse City, MI 49684For SaleMLS ID #1947295, Joshua Croff. NGLRMLS
- $535,0002 bd2 ba1.2k sqft1122 Lake Ridge Dr, Traverse City, MI 49684For SaleMLS ID #1948544, Nan Ray. NGLRMLS
- $439,9003 bd3 ba1.5k sqft1424 Newport St, Traverse City, MI 49686For SaleMLS ID #1948415, Ann Porter. NGLRMLS
- $339,0003 bd2 ba1.7k sqft3039 Marmac Ave, Traverse City, MI 49684For SaleMLS ID #1947728, Abigail Steffens. NGLRMLS
- $399,9002 bd2 ba1k sqft305 E 8th St, Traverse City, MI 49684For SaleMLS ID #1948203, Ann Porter. NGLRMLS
- $425,0002 bd1 ba892 sqft115 E 8th St APT 16, Traverse City, MI 49684For SaleMLS ID #1944649, Camille Campbell. NGLRMLS
- $415,0003 bd2 ba1.4k sqft1022 Centre St, Traverse City, MI 49686For SaleMLS ID #1947437, Patrick Lund. NGLRMLS
- $379,9003 bd2 ba1.7k sqft595 Georgetown Pl #12, Traverse City, MI 49684For SaleMLS ID #1943860, Ann Porter. NGLRMLS
- $469,9002 bd2 ba1.1k sqft1420 Forest Park Dr Unit 15, Traverse City, MI 49684For SaleMLS ID #1944823, Haley Clack. NGLRMLS
- $449,0002 bd2 ba1.1k sqft206 Midtown Dr #25, Traverse City, MI 49684For SaleMLS ID #1945095, Jennifer Gaston. NGLRMLS
- $319,9003 bd2 ba1k sqft1101 Knoll Crest Ct, Traverse City, MI 49686For SaleMLS ID #1948560, Steve Scheppe. NGLRMLS
- $430,0004 bd2 ba1.4k sqft204 E 8th St, Traverse City, MI 49684For SaleMLS ID #1946502, Kevin Query. NGLRMLS
- $359,0002 bd2 ba950 sqft621 Riverine Dr APT 205, Traverse City, MI 49684For Sale
 MLS ID #26034539, Terry F Kraus, Compass Michigan LLC. MichRIC
 - $454,9903 bd3 ba1.6k sqft2803 Garnet Ct, Traverse City, MI 49684New ConstructionMLS ID #1947793, Linda Schaub. NGLRMLS
- $370,0002 bd1 ba768 sqft917 Carver St, Traverse City, MI 49686For SaleMLS ID #1948569, Matthew Geib. NGLRMLS
