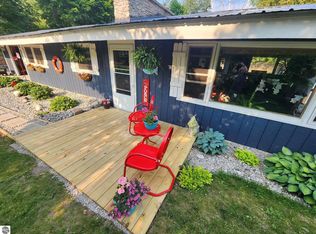
Perfectly positioned on an exceptional 1.12-acre double parcel, this charming single-family main level 3 bedroom, 1.5 bathroom ranch offers the ideal blend of comfort, updates, and location. Extensively refreshed, the home showcases impressive updates, including: new roof, windows, freshly painted siding, updated flooring, a new furnace, and a beautifully remodeled kitchen featuring new cabinetry, countertops, and appliances, complemented by an updated bathroom. An attached two-car garage provides ample storage and convenience. The beautifully landscaped backyard has been enhanced with a new privacy fence, creating the perfect backyard oasis for entertaining, gardening, pets, or simply relaxing in a peaceful setting. The expansive double parcel also offers ample room for future expansion and other possibilities. Ideally located near the TART Trail, Grand Traverse Bay, and Cedar Lake, this property provides easy access to outdoor recreation while remaining just minutes from downtown Traverse City's shopping, dining, and waterfront amenities. A rare opportunity to enjoy acreage, privacy, and an unbeatable location in one exceptional package.
For sale
Price cut: $25K (9/10)
$424,900
10581 E Grandview Rd, Traverse City, MI 49684
3beds
1,497sqft
Single Family Residence
Built in 1956
1.12 Acres Lot
$407,600 Zestimate®
$284/sqft
$-- HOA
What's special
Beautifully landscaped backyardUpdated bathroomNew privacy fenceExpansive double parcelUpdated flooringFreshly painted sidingNew roof
- 86 days
- 2,168
- 232
Zillow last checked:
Listing updated:
Listed by:
Hillary Voight 231-360-5418,
Five Star Real Estate - Front St TC 231-778-1200
Source: NGLRMLS,MLS#: 1948062
Facts & features
Interior
Bedrooms & bathrooms
- Bedrooms: 3
- Bathrooms: 2
- Full bathrooms: 1
- 1/2 bathrooms: 1
- Main level bathrooms: 2
- Main level bedrooms: 3
Rooms
- Room types: Dining Room
Primary bedroom
- Level: Main
- Dimensions: 14 x 10.17
Bedroom 2
- Level: Main
- Dimensions: 13.25 x 14.75
Bedroom 3
- Level: Main
- Dimensions: 12.08 x 10.17
Primary bathroom
- Features: Shared
Kitchen
- Level: Main
- Dimensions: 14.83 x 17.67
Living room
- Level: Main
- Dimensions: 25 x 14.75
Heating
- Forced Air, Natural Gas, Fireplace(s)
Cooling
- Central Air
Appliances
- Included: Refrigerator, Oven/Range, Disposal, Dishwasher, Microwave, Washer, Dryer, Exhaust Fan, Gas Water Heater
- Laundry: Main Level
Features
- Bookcases, Solid Surface Counters, Cable TV, High Speed Internet, WiFi
- Has fireplace: Yes
- Fireplace features: Wood Burning
Interior area
- Total structure area: 1,497
- Total interior livable area: 1,497 sqft
- Finished area above ground: 1,497
- Finished area below ground: 0
Property
Parking
- Total spaces: 2
- Parking features: Attached, Garage Door Opener, Paved, Asphalt, Private
- Attached garage spaces: 2
- Has uncovered spaces: Yes
Accessibility
- Accessibility features: None
Features
- Levels: One
- Stories: 1
- Patio & porch: Patio, Covered
- Fencing: Fenced
- Waterfront features: None
Lot
- Size: 1.12 Acres
- Features: Corner Lot, Level, Subdivided
Details
- Additional structures: Shed(s)
- Parcel number: 00421021850 & 004260
- Zoning description: Residential
Construction
Type & style
- Home type: SingleFamily
- Architectural style: Ranch
- Property subtype: Single Family Residence
Materials
- Frame, Wood Siding, Other
- Foundation: Slab
- Roof: Asphalt
Condition
- New construction: No
- Year built: 1956
Utilities & green energy
- Sewer: Public Sewer
- Water: Public
Community & HOA
Community
- Features: None
- Security: Smoke Detector(s)
- Subdivision: Bayview
HOA
- Services included: None
Location
- Region: Traverse City
Financial & listing details
- Price per square foot: $284/sqft
- Tax assessed value: $164,936
- Annual tax amount: $3,216
- Price range: $424.9K - $424.9K
- Date on market: 7/15/2026
- Cumulative days on market: 87 days
- Listing agreement: Exclusive Right Sell
- Listing terms: Conventional,Cash,VA Loan
- Ownership type: Private Owner
- Road surface type: Asphalt
Estimated market value
$407,600
$387,000 - $428,000
$2,421/mo
Price history
| Date | Event | Price |
|---|---|---|
| 9/10/2026 | Price change | $424,900-5.6%$284/sqft |
Source:  NGLRMLS #1948062 Report a problem NGLRMLS #1948062 Report a problem | ||
| 8/20/2026 | Price change | $449,900-3.2%$301/sqft |
Source: NGLRMLS #1948062 Report a problem | ||
| 8/5/2026 | Price change | $465,000-4.1%$311/sqft |
Source: NGLRMLS #1948062 Report a problem | ||
| 7/15/2026 | Listed for sale | $485,000+40.6%$324/sqft |
Source: NGLRMLS #1948062 Report a problem | ||
| 8/30/2024 | Sold | $345,000-1.4%$230/sqft |
Source: NGLRMLS #1924121 Report a problem | ||
| 7/22/2024 | Pending sale | $350,000$234/sqft |
Source: NGLRMLS #1924121 Report a problem | ||
| 7/12/2024 | Listed for sale | $350,000$234/sqft |
Source: NGLRMLS #1924121 Report a problem | ||
| 7/2/2024 | Pending sale | $350,000$234/sqft |
Source: NGLRMLS #1924121 Report a problem | ||
| 6/29/2024 | Listed for sale | $350,000+121.5%$234/sqft |
Source: NGLRMLS #1924121 Report a problem | ||
| 8/14/2015 | Sold | $158,000$106/sqft |
Source: NGLRMLS #1802349 Report a problem | ||
| 6/26/2015 | Listed for sale | $158,000+1.9%$106/sqft |
Source: EXIT Realty Paramount #1802349 Report a problem | ||
| 8/28/2014 | Listing removed | $155,000$104/sqft |
Source: EXIT Realty Paramount #1789283 Report a problem | ||
| 8/19/2014 | Listed for sale | $155,000-3.1%$104/sqft |
Source: EXIT Realty Paramount #1789283 Report a problem | ||
| 5/10/2014 | Listing removed | $159,900$107/sqft |
Source: EXIT REALTY PARAMOUNT #1777967 Report a problem | ||
| 2/24/2014 | Price change | $159,900-38.5%$107/sqft |
Source: EXIT REALTY PARAMOUNT #1777967 Report a problem | ||
| 2/15/2014 | Price change | $259,900+56.7%$174/sqft |
Source: EXIT REALTY PARAMOUNT #1777967 Report a problem | ||
| 10/31/2013 | Listed for sale | $165,900$111/sqft |
Source: EXIT REALTY PARAMOUNT #1777937 Report a problem | ||
Public tax history
| Year | Property taxes | Tax assessment |
|---|---|---|
| 2026 | $3,216 +103.9% | $166,600 +3.7% |
| 2025 | $1,577 +4.6% | $160,600 +7% |
| 2024 | $1,508 +4.9% | $150,100 +22.1% |
| 2023 | $1,438 +2.9% | $122,900 +16.6% |
| 2022 | $1,397 +2.8% | $105,400 +9.2% |
| 2021 | $1,359 +28.6% | $96,500 +5.2% |
| 2020 | $1,057 | $91,700 +1.2% |
| 2019 | -- | $90,600 -0.8% |
| 2018 | -- | $91,300 +18.3% |
| 2017 | -- | $77,200 +22.5% |
| 2016 | -- | $63,000 +0.5% |
| 2015 | -- | $62,700 -3.2% |
| 2014 | -- | $64,800 +5.2% |
| 2013 | -- | $61,600 -2.8% |
| 2012 | -- | $63,400 -7.4% |
| 2011 | -- | $68,500 -11.3% |
| 2010 | -- | $77,200 |
Find assessor info on the county website
Monthly payment
Est. payment
Payment breakdown
Explore the cost of this home by adjusting the details. Changes won't be saved.Climate risks
Neighborhood: Greilickville
Nearby schools
Schools provided by the listing agent
- District: Traverse City Area Public Schools
Source: NGLRMLS. This data may not be complete. We recommend contacting the local school district to confirm school assignments for this home.
- $37,600-- bd-- ba-- sqft10581 E Grandview Rd, Traverse City, MI 49684Off Market
- $314,900-- bd-- ba-- sqft10565 E Grandview Rd, Traverse City, MI 49684Off Market
- $365,100-- bd-- ba-- sqft12969 S Sunset Dr, Traverse City, MI 49684Off Market
- $335,0003 bd1 ba1.2k sqft12989 S Sunset Dr, Traverse City, MI 49684Sold
Similar homes
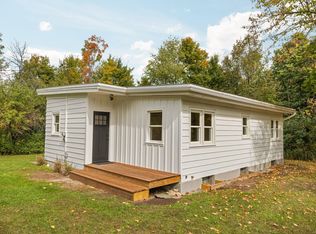
- $389,0002 bd1 ba864 sqft4407 N Long Lake Rd, Traverse City, MI 49684For Sale
 MLS ID #1951438, Christiaan Lamprecht. NGLRMLS
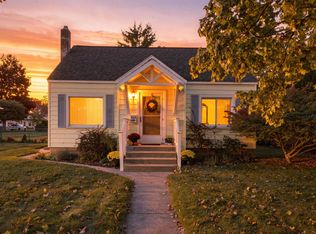
 - $399,0002 bd1 ba1.3k sqft514 W 13th St, Traverse City, MI 49684For Sale
 MLS ID #1951381, Leanne Deeren. NGLRMLS
 - $429,9003 bd2 ba2k sqft4434 Ridgemoor Dr, Traverse City, MI 49684For Sale
 MLS ID #1947295, Joshua Croff. NGLRMLS
 - $420,0003 bd2 ba1.2k sqft623 Sheridan Rd, Traverse City, MI 49686For Sale
 MLS ID #1951199, Ann Porter. NGLRMLS
 - $430,0004 bd3 ba2.2k sqft1237 Clinch St, Traverse City, MI 49686For Sale
 MLS ID #201842996, Melisa Bertram, Real Estate One of Gaylord. WWMLS
 - $384,9003 bd1 ba1.2k sqft6072 Center Rd, Traverse City, MI 49686For Sale
 MLS ID #50221281, Taylor Cobb, HOMEFLO. MiRealSource
