Extremely Rare Home with Panoramic views of West Grand Traverse Bay! This is your Opportunity. Custom Built 1983 Home with Brick siding and a Brand New Roof in Nov. 2025. Just Minutes from Downtown, Parks and Beaches. Main Level features views from Dining and Living rooms as well as the Master bedroom. Walk out to the deck for the morning sunrise. Large back yard. Spacious Bedrooms, M/F laundry and guest bath. Large Kitchen with Island & custom built ins. Full Basement with egress windows ready to be finished. Both levels have a Fireplace. This Home is a rare opportunity ready for you.
For sale
Price cut: $30K (8/18)
$600,000
9754 E Harbor Hills Dr, Traverse City, MI 49684
3beds
1,980sqft
Single Family Residence
Built in 1983
0.46 Acres Lot
$576,400 Zestimate®
$303/sqft
$-- HOA
What's special
Brick sidingSpacious bedroomsGuest bathBrand new roofLarge kitchen with island
- 76 days |
- 1,310 |
- 39 |
Zillow last checked:
Listing updated:
Listed by:
Kevin Molby Cell:231-944-2918,
Century 21 Northland 231-929-7900
Source: NGLRMLS,MLS#: 1946209
Facts & features
Interior
Bedrooms & bathrooms
- Bedrooms: 3
- Bathrooms: 2
- Full bathrooms: 1
- 1/2 bathrooms: 1
- Main level bathrooms: 2
- Main level bedrooms: 3
Primary bedroom
- Level: Main
- Area: 187.5
- Dimensions: 12.5 x 15
Bedroom 2
- Level: Main
- Area: 174
- Dimensions: 12 x 14.5
Bedroom 3
- Level: Main
- Area: 200
- Dimensions: 12.5 x 16
Primary bathroom
- Features: Private
Dining room
- Level: Main
- Area: 120
- Dimensions: 10 x 12
Kitchen
- Level: Main
- Area: 180
- Dimensions: 15 x 12
Living room
- Level: Main
- Area: 252
- Dimensions: 21 x 12
Heating
- Baseboard, Fireplace(s)
Cooling
- Electric
Appliances
- Included: Refrigerator, Oven/Range, Exhaust Fan
- Laundry: Main Level
Features
- Entrance Foyer, Kitchen Island, Mud Room, Cable TV
- Has fireplace: Yes
Interior area
- Total structure area: 1,980
- Total interior livable area: 1,980 sqft
- Finished area above ground: 1,980
- Finished area below ground: 0
Property
Parking
- Total spaces: 2
- Parking features: Attached, Asphalt
- Attached garage spaces: 2
Accessibility
- Accessibility features: None
Features
- Levels: One
- Stories: 1
- Has view: Yes
- View description: Bay, Bay View
- Has water view: Yes
- Water view: Bay
Lot
- Size: 0.46 Acres
- Dimensions: 110 x 191
- Features: Corner Lot, Subdivided
Details
- Additional structures: None
- Parcel number: 4500457004300
- Zoning description: Residential
Construction
Type & style
- Home type: SingleFamily
- Property subtype: Single Family Residence
Materials
- Frame, Brick
- Foundation: Block
- Roof: Asphalt
Condition
- New construction: No
- Year built: 1983
Utilities & green energy
- Sewer: Public Sewer
- Water: Private
Community & HOA
Community
- Features: None
- Subdivision: Harbor Hills West
HOA
- Services included: None
Location
- Region: Traverse City
Financial & listing details
- Price per square foot: $303/sqft
- Tax assessed value: $161,297
- Annual tax amount: $3,253
- Price range: $600K - $600K
- Date on market: 6/5/2026
- Cumulative days on market: 76 days
- Listing agreement: Exclusive Right Sell
- Listing terms: Cash,MSHDA
- Ownership type: Private Owner
- Road surface type: Asphalt
Estimated market value
$576,400
$548,000 - $605,000
$2,963/mo
Price history
| Date | Event | Price |
|---|---|---|
| 8/18/2026 | Price change | $600,000-4.8%$303/sqft |
Source:  NGLRMLS #1946209 Report a problem NGLRMLS #1946209 Report a problem | ||
| 7/31/2026 | Price change | $630,000-6%$318/sqft |
Source: NGLRMLS #1946209 Report a problem | ||
| 7/25/2026 | Price change | $670,000-0.7%$338/sqft |
Source: NGLRMLS #1946209 Report a problem | ||
| 7/6/2026 | Price change | $675,000-3.4%$341/sqft |
Source: NGLRMLS #1946209 Report a problem | ||
| 6/12/2026 | Price change | $699,000-3.6%$353/sqft |
Source: NGLRMLS #1946209 Report a problem | ||
| 6/5/2026 | Listed for sale | $725,000$366/sqft |
Source: NGLRMLS #1946209 Report a problem | ||
Public tax history
| Year | Property taxes | Tax assessment |
|---|---|---|
| 2025 | $3,253 +4.6% | $247,700 +10.7% |
| 2024 | $3,111 +4.9% | $223,700 +20.1% |
| 2023 | $2,966 +4% | $186,300 +14.6% |
| 2022 | $2,851 +1.7% | $162,500 +0.9% |
| 2021 | $2,803 +30.4% | $161,000 +0.7% |
| 2020 | $2,149 | $159,900 +3.5% |
| 2019 | -- | $154,500 -2.1% |
| 2018 | -- | $157,800 +3.3% |
| 2017 | -- | $152,800 +0.5% |
| 2016 | -- | $152,000 +0.5% |
| 2015 | -- | $151,200 +7.5% |
| 2014 | -- | $140,700 +12.1% |
| 2013 | -- | $125,500 -1.8% |
| 2012 | -- | $127,800 -1.9% |
| 2011 | -- | $130,300 -3.5% |
| 2010 | -- | $135,000 |
Find assessor info on the county website
Monthly payment
Est. payment
Payment breakdown
Explore the cost of this home by adjusting the details. Changes won't be saved.Climate risks
Neighborhood: Greilickville
Nearby schools
GreatSchools rating
- 7/10Willow Hill Elementary SchoolGrades: PK-5Distance: 1.6 mi
- 8/10West Middle SchoolGrades: 6-8Distance: 3.4 mi
- 8/10West Senior HighGrades: 9-12Distance: 3.4 mi
Schools provided by the listing agent
- District: Traverse City Area Public Schools
Source: NGLRMLS. This data may not be complete. We recommend contacting the local school district to confirm school assignments for this home.
- $470,700-- bd-- ba-- sqft9700 E Harbor Hills Dr, Traverse City, MI 49684Off Market
- $851,6004 bd4 ba3k sqft9837 E Harbor Hills Dr, Traverse City, MI 49684Off Market
- $533,6003 bd3 ba2.1k sqft9648 E Harbor Hills Dr, Traverse City, MI 49684Off Market
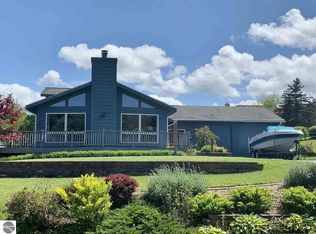
- $419,700-- bd-- ba-- sqft9885 E Harbor Hills Dr, Traverse City, MI 49684Off Market
- $645,7004 bd3 ba2.8k sqft9626 E Harbor Hills Dr, Traverse City, MI 49684Off Market
- $593,500-- bd-- ba-- sqft9751 E Harbor Hills Dr, Traverse City, MI 49684Off Market
- $494,8004 bd3 ba2.1k sqft9907 E Harbor Hills Dr, Traverse City, MI 49684Off Market
- $704,500-- bd-- ba-- sqft9770 E Harbor Hills Dr, Traverse City, MI 49684Off Market
A local agent can set up tours, give advice and negotiate with sellers.
A local lender can help you make sure your offer is ready when you are.
Similar homes
- $597,0003 bd3 ba2.5k sqft4074 Stoneridge Dr, Traverse City, MI 49684For Sale
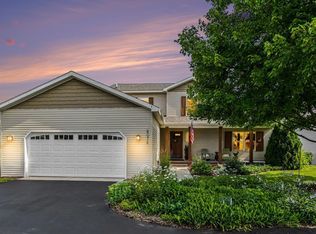 MLS ID #1948477, Wayne Toteff. NGLRMLS
 - $649,0002 bd2 ba1.7k sqft1303 Ramsdell St, Traverse City, MI 49684For Sale
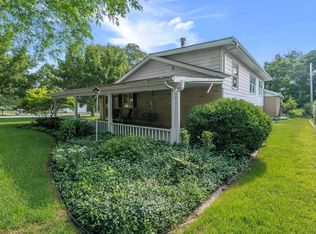 MLS ID #1947504, Molly Buttleman. NGLRMLS
 - $524,5003 bd2 ba1.7k sqft8616 Cedar Run Rd, Traverse City, MI 49684For Sale
 MLS ID #1949040, Mark Hagan. NGLRMLS
 - $575,0003 bd2 ba2k sqft9190 Cedar Run Rd, Traverse City, MI 49684For Sale
 MLS ID #1943600, Michele Sharp. NGLRMLS
 - $449,5003 bd2 ba1.9k sqft3873 Sandia Pl, Traverse City, MI 49684For SaleMLS ID #1948985, Mandy Brown. NGLRMLS
- $700,0004 bd3 ba2.8k sqft5354 Cedar Valley Rd, Traverse City, MI 49684For SaleMLS ID #1949090, Ann Porter. NGLRMLS
- $519,9004 bd2 ba2k sqft8224 S Schomberg Rd, Cedar, MI 49621For SaleMLS ID #1949540, Tia Rieck. NGLRMLS
- $569,9002 bd3 ba2.3k sqft12055 S Woodwinds Cir APT 23, Traverse City, MI 49684For SaleMLS ID #1946905, Sam Abood. NGLRMLS
- $499,9004 bd3 ba2.1k sqft3419 N Timberwood Dr, Traverse City, MI 49686For SaleMLS ID #1949298, Crystal Clark. NGLRMLS
- $450,0003 bd2 ba1k sqft325 Spruce St, Traverse City, MI 49684For SaleMLS ID #1947865, Marissa Spencer. NGLRMLS
- $449,0003 bd2 ba1.6k sqft6066 S West Bay Shore Dr, Traverse City, MI 49684For SaleMLS ID #1945629, Kyle Jean. NGLRMLS
- $575,0004 bd3 ba2.9k sqft982 Shamrock Ln, Traverse City, MI 49696For SaleMLS ID #1949314, Meghan Zammit. NGLRMLS
- $665,0004 bd2 ba2.3k sqft10159 Council Oak Dr, Traverse City, MI 49686For SaleMLS ID #1946079, Erika Nita. NGLRMLS
- $510,0004 bd3 ba2.5k sqft619 N West Silver Lake Rd, Traverse City, MI 49685For SaleMLS ID #1948774, Tia Rieck. NGLRMLS
- $475,0004 bd1 ba1.7k sqft311 W 12th St, Traverse City, MI 49684For SaleMLS ID #1943763, Jacob Elsenheimer. NGLRMLS
- $495,0003 bd3 ba1.8k sqft4592 Fairway Dr, Traverse City, MI 49685For SaleMLS ID #1948060, Mary Taylor. NGLRMLS
- $475,0003 bd2 ba1.8k sqft5994 Marilyn Ct, Traverse City, MI 49685For SaleMLS ID #1949209, Jonathan Oltersdorf. NGLRMLS
- $430,0004 bd2 ba1.4k sqft204 E 8th St, Traverse City, MI 49684For SaleMLS ID #1946502, Kevin Query. NGLRMLS
- $525,0005 bd2 ba2k sqft9677 Westwood Dr, Traverse City, MI 49685For SaleMLS ID #1946628, Mark Hagan. NGLRMLS
- $475,0005 bd3 ba2.4k sqft9307 Evergreen Dr, Traverse City, MI 49684For SaleMLS ID #1948389, Steve Cavender. NGLRMLS
