Tucked away in one of Traverse City's most desirable neighborhoods, this beautifully updated home offers the perfect balance of privacy, comfort, and convenience. Nearly every inch has been thoughtfully refreshed, including flooring, lighting, appliances, mechanical systems, and a stunning primary suite, delivering the confidence and peace of mind of a truly move-in-ready home. Step inside to soaring cathedral ceilings, a wall of natural light, and a welcoming fireplace that instantly makes you feel at home. The spacious main-floor primary suite, finished walkout lower level, and flexible loft with two additional bedrooms provide room to gather, relax, and grow. Backing to a peaceful natural setting while just minutes from shopping, dining, recreation, and downtown Traverse City, this is a home that must be experienced to fully appreciate.
For sale
$597,000
4074 Stoneridge Dr, Traverse City, MI 49684
3beds
2,500sqft
:
Get pre-qualified$3,948/mo
Single Family Residence
Built in 1998
0.37 Acres Lot
$574,500 Zestimate®
$239/sqft
$12/mo HOA
What's special
Welcoming fireplaceFinished walkout lower levelSoaring cathedral ceilingsSpacious main-floor primary suiteWall of natural light
- 15 days |
- 1,296 |
- 72 |
Zillow last checked:
Listing updated:
Listed by:
Wayne Toteff Cell:231-392-6259,
REO - Elk Rapids-101308 231-264-6604
Source: NGLRMLS,MLS#: 1948477
Facts & features
Interior
Bedrooms & bathrooms
- Bedrooms: 3
- Bathrooms: 3
- Full bathrooms: 2
- 1/2 bathrooms: 1
- Main level bathrooms: 2
- Main level bedrooms: 1
Rooms
- Room types: Great Room
Primary bedroom
- Level: Main
- Area: 188.5
- Dimensions: 13 x 14.5
Bedroom 2
- Level: Upper
- Area: 148.83
- Dimensions: 12.3 x 12.1
Bedroom 3
- Level: Upper
- Area: 139.86
- Dimensions: 12.6 x 11.1
Primary bathroom
- Features: Private
Dining room
- Level: Main
- Area: 143.88
- Dimensions: 13.2 x 10.9
Family room
- Level: Lower
- Area: 322.08
- Dimensions: 13.2 x 24.4
Kitchen
- Level: Main
- Area: 134.31
- Dimensions: 12.1 x 11.1
Living room
- Level: Main
- Area: 312.43
- Dimensions: 15.7 x 19.9
Heating
- Forced Air, Natural Gas, Fireplace(s)
Appliances
- Included: Refrigerator, Oven/Range, Dishwasher, Microwave, Washer, Dryer
- Laundry: Main Level
Features
- Cathedral Ceiling(s), Entrance Foyer, Cable TV, High Speed Internet
- Flooring: Carpet, Wood, Laminate
- Basement: Walk-Out Access,Finished Rooms,Egress Windows
- Has fireplace: Yes
- Fireplace features: Gas
Interior area
- Total structure area: 2,500
- Total interior livable area: 2,500 sqft
- Finished area above ground: 1,902
- Finished area below ground: 598
Video & virtual tour
Property
Parking
- Total spaces: 2
- Parking features: Attached, Garage Door Opener, Asphalt
- Attached garage spaces: 2
Accessibility
- Accessibility features: Main Floor Access
Features
- Levels: One and One Half
- Stories: 1
- Patio & porch: Deck, Patio, Covered
- Exterior features: Sidewalk
- Waterfront features: None
Lot
- Size: 0.37 Acres
- Dimensions: 147 x 171 x 66 x 150
- Features: Level, Landscaped
Details
- Additional structures: None
- Parcel number: 280530707200
- Zoning description: Residential
Construction
Type & style
- Home type: SingleFamily
- Property subtype: Single Family Residence
Materials
- Frame, Vinyl Siding
- Foundation: Wood
- Roof: Asphalt
Condition
- New construction: No
- Year built: 1998
Utilities & green energy
- Sewer: Public Sewer
- Water: Public
Community & HOA
Community
- Features: Common Area
- Subdivision: Stone Ridge
HOA
- Services included: Other
- HOA fee: $140 annually
Location
- Region: Traverse City
Financial & listing details
- Price per square foot: $239/sqft
- Tax assessed value: $201,369
- Annual tax amount: $5,244
- Price range: $597K - $597K
- Date on market: 7/27/2026
- Cumulative days on market: 15 days
- Listing agreement: Exclusive Right Sell
- Listing terms: Conventional,Cash
- Ownership type: Private Owner
- Road surface type: Asphalt
Estimated market value
$574,500
$546,000 - $603,000
$3,532/mo
Price history
| Date | Event | Price |
|---|---|---|
| 7/27/2026 | Listed for sale | $597,000+57.1%$239/sqft |
Source:  NGLRMLS #1948477 Report a problem NGLRMLS #1948477 Report a problem | ||
| 11/16/2021 | Sold | $380,000-8.4%$152/sqft |
Source: NGLRMLS #1893214 Report a problem | ||
| 10/9/2021 | Contingent | $415,000$166/sqft |
Source: NGLRMLS #1893214 Report a problem | ||
| 10/6/2021 | Price change | $415,000-2.4%$166/sqft |
Source: NGLRMLS #1893214 Report a problem | ||
| 9/29/2021 | Price change | $425,000-2.3%$170/sqft |
Source: NGLRMLS #1893214 Report a problem | ||
| 9/21/2021 | Listed for sale | $435,000+121.4%$174/sqft |
Source: NGLRMLS #1893214 Report a problem | ||
| 2/10/2000 | Sold | $196,500$79/sqft |
Source: Agent Provided Report a problem | ||
Public tax history
| Year | Property taxes | Tax assessment |
|---|---|---|
| 2025 | $5,244 +5.1% | $265,600 +7.9% |
| 2024 | $4,989 +11% | $246,100 +13.8% |
| 2023 | $4,494 +32.1% | $216,200 +30% |
| 2022 | $3,402 +0.9% | $166,300 -4% |
| 2021 | $3,372 | $173,200 +6.8% |
| 2020 | -- | $162,200 -3.6% |
| 2019 | -- | $168,200 +19.5% |
| 2018 | -- | $140,800 +7.3% |
| 2017 | -- | $131,200 +6.8% |
| 2016 | -- | $122,900 +6% |
| 2014 | -- | $115,900 +3.9% |
| 2012 | -- | $111,550 -1.8% |
| 2011 | -- | $113,600 -4% |
| 2010 | -- | $118,300 -4.2% |
| 2009 | -- | $123,500 -1% |
| 2008 | -- | $124,700 +2.7% |
| 2007 | -- | $121,390 +7.8% |
| 2005 | -- | $112,570 +4% |
| 2004 | -- | $108,220 +1.6% |
| 2003 | -- | $106,550 +6.3% |
| 2002 | -- | $100,200 +2.2% |
| 2001 | -- | $98,030 +1.8% |
| 2000 | -- | $96,330 |
Find assessor info on the county website
Monthly payment
Est. payment
Payment breakdown
Explore the cost of this home by adjusting the details. Changes won't be saved.Climate risks
Neighborhood: 49684
Nearby schools
GreatSchools rating
- 8/10Central Grade SchoolGrades: PK-7Distance: 2.7 mi
- 8/10West Senior HighGrades: 9-12Distance: 1.9 mi
- 8/10West Middle SchoolGrades: 6-8Distance: 1.2 mi
Schools provided by the listing agent
- District: Traverse City Area Public Schools
Source: NGLRMLS. This data may not be complete. We recommend contacting the local school district to confirm school assignments for this home.
- $646,2004 bd3 ba3k sqft2757 Ridge Trail Dr, Traverse City, MI 49684Off Market
- $623,3504 bd3 ba2.7k sqft4088 Stoneridge Dr, Traverse City, MI 49684Sold
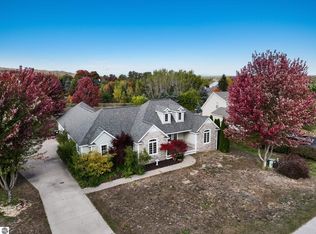
- $620,500-- bd2 ba1.9k sqft2779 Ridge Trail Dr, Traverse City, MI 49684Off Market
- $726,9004 bd3 ba4.1k sqft4067 Stoneridge Dr, Traverse City, MI 49684Off Market
- $645,8004 bd3 ba2.8k sqft4085 Stoneridge Dr, Traverse City, MI 49684Off Market
- $815,6004 bd3 ba2.7k sqft4112 Stoneridge Dr, Traverse City, MI 49684Off Market
- $691,0004 bd3 ba3.3k sqft4103 Stoneridge Dr, Traverse City, MI 49684Off Market
- $---- bd-- ba-- sqft4103 Stone Ridge Dr, Traverse City, MI 49684Off Market
A local agent can set up tours, give advice and negotiate with sellers.
A local lender can help you make sure your offer is ready when you are.
Similar homes
- $649,9003 bd3 ba1.8k sqft4157 Stoneridge Dr, Traverse City, MI 49684For Sale
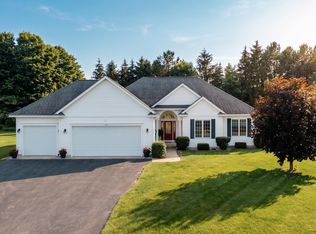 MLS ID #1948248, Janel Brown. NGLRMLS
 - $699,0003 bd3 ba2.6k sqft4356 Carlson Dr, Traverse City, MI 49684For Sale
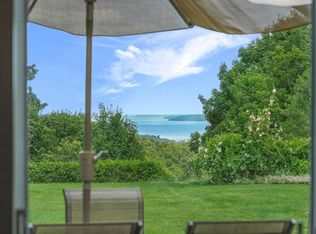 MLS ID #1948599, Kara Emerich. NGLRMLS
 - $610,0004 bd3 ba2.5k sqft5404 Barney Rd, Traverse City, MI 49684For Sale
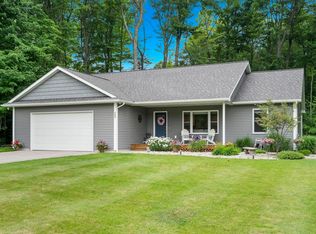 MLS ID #1947951, Carly Petrucci. NGLRMLS
 - $589,0003 bd3 ba2.2k sqft9643 Pattys Ln, Traverse City, MI 49684For Sale
 MLS ID #1946544, Holly Hack. NGLRMLS
 - $524,0003 bd3 ba2k sqft7874 E Longbranch Cir, Traverse City, MI 49684For SaleMLS ID #1948694, Alison Siles. NGLRMLS
- $450,0003 bd3 ba2.3k sqft3947 Creekside Dr, Traverse City, MI 49684For SaleMLS ID #1949029, Shelly Brunette. NGLRMLS
- $449,5003 bd3 ba1.9k sqft3873 Sandia Pl, Traverse City, MI 49684For SaleMLS ID #1948985, Mandy Brown. NGLRMLS
- $575,0003 bd2 ba2k sqft9190 Cedar Run Rd, Traverse City, MI 49684For SaleMLS ID #1943600, Michele Sharp. NGLRMLS
- $479,9003 bd2 ba2k sqft4434 Ridgemoor Dr, Traverse City, MI 49684For SaleMLS ID #1947295, Joshua Croff. NGLRMLS
- $615,0004 bd2 ba2.2k sqft10520 S Dalzell Rd, Traverse City, MI 49684For SaleMLS ID #1943645, Pamela Mork. NGLRMLS
- $527,5004 bd3 ba2.5k sqft619 N West Silver Lake Rd, Traverse City, MI 49685For SaleMLS ID #1948774, Tia Rieck. NGLRMLS
- $624,9004 bd3 ba3k sqft2424 Tyler Hills Dr, Traverse City, MI 49685For SaleMLS ID #1947440, Jeremy Fenske. NGLRMLS
- $669,0003 bd4 ba2.5k sqft10579 Camrose Cir, Traverse City, MI 49684For SaleMLS ID #1947909, Debra Franks. NGLRMLS
- $799,9003 bd4 ba2.5k sqft10545 Camrose Cir, Traverse City, MI 49684For SaleMLS ID #1948954, Christina Ingersoll. NGLRMLS
- $649,0002 bd2 ba1.7k sqft1303 Ramsdell St, Traverse City, MI 49684For SaleMLS ID #1947504, Molly Buttleman. NGLRMLS
- $554,0003 bd3 ba2.5k sqft1854 Round Lake Rd, Interlochen, MI 49643For SaleMLS ID #1949064, Kyle Jean. NGLRMLS
- $550,0003 bd2 ba1.7k sqft910 Rusch View Rdg, Traverse City, MI 49696For SaleMLS ID #1948182, Jane Payne. NGLRMLS
- $574,0004 bd3 ba3.2k sqft1132 Farmington Dr, Traverse City, MI 49696For Sale
 MLS ID #26041565, Michael Cnudde, Coldwell Banker ALM REALTY. MichRIC
 - $825,0003 bd3 ba2.7k sqft10743 Shrewbury St, Traverse City, MI 49684For SaleMLS ID #1948729, Christina Ballard. NGLRMLS
- $425,0003 bd3 ba2.2k sqft2722 Ruby St, Traverse City, MI 49684For SaleMLS ID #1948887, Barbara Hood. NGLRMLS
