Privately positioned on 1.2 acres with direct access to a 20 acre nature preserve, 2424 Tyler Hills Drive delivers space, seclusion, and convenience in one well-balanced package. This spacious ranch home pairs thoughtful design with a setting that prioritizes privacy without sacrificing proximity to town. The open floor plan is filled with natural light and anchored by warm oak floors, creating a welcoming yet refined atmosphere. The primary suite is a comfortable retreat with a spacious bath and jetted tub. Main level laundry adds everyday practicality, while the finished walkout basement features a home gym and provides flexible space ideal for entertaining, hosting guests, or extended living. Outdoors, the property features a hot tub and power awning and is meticulously maintained with 325 irrigated trees, including fruit trees and mature hardwoods that enhance both beauty and privacy. Located just ten minutes from Traverse City, with easy access to Meijer, Munson Hospital, and Grand Traverse Bay, this home is perfectly positioned for both convenience and recreation. Spend your days exploring Lake Michigan beaches, hiking Sleeping Bear Dunes, or visiting the maritime museums of Glen Haven, all within easy reach. A composed setting, generous space, and a location that quietly does it all.
For sale
Price cut: $25K (10/21)
$549,900
2424 Tyler Hills Dr, Traverse City, MI 49685
4beds
3,084sqft
Single Family Residence
Built in 2007
1.2 Acres Lot
$539,600 Zestimate®
$178/sqft
$17/mo HOA
What's special
Hot tubFinished walkout basementHome gymPower awningMain level laundryWarm oak floorsJetted tub
- 36 days
- 631
- 40
Zillow last checked:
Listing updated:
Listed by:
Jeremy Fenske 906-231-9019,
REMAX Bayshore - West Shore Dr TC 231-941-4500,
Non Member Office,
NON-MLS MEMBER OFFICE
Source: NGLRMLS,MLS#: 1950722
Facts & features
Interior
Bedrooms & bathrooms
- Bedrooms: 4
- Bathrooms: 3
- Full bathrooms: 3
- Main level bathrooms: 2
- Main level bedrooms: 3
Rooms
- Room types: Great Room
Primary bedroom
- Level: Main
- Area: 206.98
- Dimensions: 15.8 x 13.1
Bedroom 2
- Level: Main
- Area: 126.54
- Dimensions: 11.4 x 11.1
Bedroom 3
- Level: Main
- Area: 114.24
- Dimensions: 10.11 x 11.3
Bedroom 4
- Level: Lower
- Area: 206.46
- Dimensions: 18.6 x 11.1
Primary bathroom
- Features: Private
Dining room
- Level: Main
- Area: 113.23
- Dimensions: 11.2 x 10.11
Family room
- Level: Lower
- Area: 1032.84
- Dimensions: 45.3 x 22.8
Kitchen
- Level: Main
- Area: 115.25
- Dimensions: 11.4 x 10.11
Living room
- Level: Main
- Area: 249.66
- Dimensions: 17.1 x 14.6
Heating
- Forced Air, Natural Gas, Fireplace(s)
Cooling
- Central Air
Appliances
- Included: Refrigerator, Oven/Range, Disposal, Dishwasher, Microwave, Washer, Dryer, Exhaust Fan
- Laundry: Main Level
Features
- Entrance Foyer, Walk-In Closet(s), Breakfast Nook, Kitchen Island, Cable TV, High Speed Internet
- Flooring: Wood, Tile, Other
- Basement: Walk-Out Access,Daylight,Exterior Entry,Finished Rooms,Egress Windows,Interior Entry
- Has fireplace: Yes
- Fireplace features: Gas
Interior area
- Total structure area: 3,084
- Total interior livable area: 3,084 sqft
- Finished area above ground: 1,659
- Finished area below ground: 1,425
Property
Parking
- Total spaces: 3
- Parking features: Attached, Garage Door Opener, Paved, Asphalt, Private
- Attached garage spaces: 3
- Has uncovered spaces: Yes
Accessibility
- Accessibility features: None
Features
- Levels: One
- Stories: 1
- Patio & porch: Deck, Covered
- Exterior features: Sprinkler System, Sidewalk
- Has spa: Yes
- Spa features: Hot Tub
- Has view: Yes
- View description: Countryside View
- Waterfront features: None
Lot
- Size: 1.2 Acres
- Features: Wooded-Hardwoods, Cleared, Sloped, Landscaped, Subdivided
Details
- Additional structures: None
- Parcel number: 0834400600
- Zoning description: Residential
Construction
Type & style
- Home type: SingleFamily
- Architectural style: Ranch,Contemporary
- Property subtype: Single Family Residence
Materials
- Frame, Vinyl Siding
- Roof: Asphalt
Condition
- New construction: No
- Year built: 2007
Utilities & green energy
- Sewer: Private Sewer
- Water: Private
Community & HOA
Community
- Features: None
- Subdivision: Tyler Hills
HOA
- Services included: Snow Removal
- HOA fee: $200 annually
Location
- Region: Traverse City
Financial & listing details
- Price per square foot: $178/sqft
- Tax assessed value: $109,035
- Annual tax amount: $2,279
- Price range: $549.9K - $549.9K
- Date on market: 9/18/2026
- Cumulative days on market: 115 days
- Listing agreement: Exclusive Right Sell
- Listing terms: Conventional,Cash
- Ownership type: Private Owner
- Road surface type: Asphalt
Estimated market value
$539,600
$513,000 - $567,000
$3,603/mo
Price history
| Date | Event | Price |
|---|---|---|
| 10/21/2026 | Price change | $549,900-4.3%$178/sqft |
Source:  NGLRMLS #1950722 Report a problem NGLRMLS #1950722 Report a problem | ||
| 9/18/2026 | Listed for sale | $574,900-4%$186/sqft |
Source: NGLRMLS #1950722 Report a problem | ||
| 9/17/2026 | Listing removed | $599,000$194/sqft |
Source: NGLRMLS #1947440 Report a problem | ||
| 8/21/2026 | Price change | $599,000-4.1%$194/sqft |
Source: NGLRMLS #1947440 Report a problem | ||
| 7/21/2026 | Price change | $624,900-3.7%$203/sqft |
Source: NGLRMLS #1947440 Report a problem | ||
| 7/1/2026 | Listed for sale | $649,000-5.7%$210/sqft |
Source: NGLRMLS #1947440 Report a problem | ||
| 4/14/2026 | Listing removed | $688,000$223/sqft |
Source: NGLRMLS #1941504 Report a problem | ||
| 1/7/2026 | Listed for sale | $688,000$223/sqft |
Source: NGLRMLS #1941504 Report a problem | ||
| 12/15/2025 | Listing removed | $688,000$223/sqft |
Source:  Realcomp II #67024051352 Report a problem Realcomp II #67024051352 Report a problem | ||
| 12/4/2025 | Price change | $688,000-10.1%$223/sqft |
Source:  MichRIC #24051352 Report a problem MichRIC #24051352 Report a problem | ||
| 6/25/2025 | Listed for sale | $765,000-2.5%$248/sqft |
Source: MichRIC #24051352 Report a problem | ||
| 9/30/2024 | Listed for sale | $785,000-1.8%$255/sqft |
Source: MichRIC #24051352 Report a problem | ||
| 9/21/2024 | Listing removed | -- |
Source: Owner Report a problem | ||
| 6/23/2024 | Listed for sale | $799,000-5.9%$259/sqft |
Source: Owner Report a problem | ||
| 1/5/2024 | Listing removed | -- |
Source: Owner Report a problem | ||
| 10/23/2023 | Price change | $849,000-3%$275/sqft |
Source: NGLRMLS #1917008 Report a problem | ||
| 10/6/2023 | Price change | $875,000-5.4%$284/sqft |
Source: Owner Report a problem | ||
| 9/20/2023 | Listed for sale | $925,000+3.4%$300/sqft |
Source: Owner Report a problem | ||
| 9/13/2023 | Listing removed | -- |
Source: Realcomp II #78080011010 Report a problem | ||
| 9/12/2023 | Listed for sale | $895,000+334.5%$290/sqft |
Source: NGLRMLS #1915566 Report a problem | ||
| 4/16/2009 | Sold | $206,000+472.2%$67/sqft |
Source: Agent Provided Report a problem | ||
| 3/29/2007 | Sold | $36,000$12/sqft |
Source: Agent Provided Report a problem | ||
Public tax history
| Year | Property taxes | Tax assessment |
|---|---|---|
| 2025 | $2,731 +5.4% | $227,900 +5.3% |
| 2024 | $2,591 +5% | $216,500 +13.3% |
| 2023 | $2,468 +2.6% | $191,100 +35.5% |
| 2022 | $2,404 +0.7% | $141,000 +8% |
| 2021 | $2,387 +7.5% | $130,600 +4.9% |
| 2020 | $2,221 | $124,500 +6.3% |
| 2019 | $2,221 +2% | $117,100 +2.1% |
| 2018 | $2,177 | $114,700 +3.1% |
| 2017 | -- | $111,200 +2.5% |
| 2016 | -- | $108,500 +8.4% |
| 2014 | -- | $100,100 +24.6% |
| 2012 | -- | $80,360 -14.1% |
| 2011 | -- | $93,500 -9.4% |
| 2010 | -- | $103,200 -0.4% |
| 2009 | -- | $103,600 -15% |
| 2008 | -- | $121,900 +577.2% |
| 2007 | -- | $18,000 |
Find assessor info on the county website
Monthly payment
Est. payment
Payment breakdown
Explore the cost of this home by adjusting the details. Changes won't be saved.Climate risks
Neighborhood: 49685
Nearby schools
Schools provided by the listing agent
- District: Traverse City Area Public Schools
Source: NGLRMLS. This data may not be complete. We recommend contacting the local school district to confirm school assignments for this home.
- $444,7003 bd2 ba1.5k sqft2424 Tyler Hills Dr, Traverse City, MI 49684Off Market
- $72,0001.09 acres2446 Tyler Hills Dr LOT 7, Traverse City, MI 49685Lot/Land

- $38,0001.09 acres2446 Tyler Hills Dr, Traverse City, MI 49685Off Market

- $38,000-- bd-- ba-- sqft2402 Tyler Hills Dr, Traverse City, MI 49685Off Market
Similar homes
- $534,9004 bd2 ba2.5k sqft3250 Tamara Cir, Grawn, MI 49637For Sale
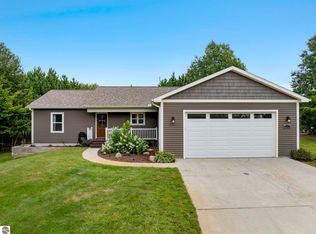 MLS ID #1951863, Shawn Schmidt. NGLRMLS
 - $485,0004 bd3 ba2k sqft853 Meadow Dr, Traverse City, MI 49685For Sale
 MLS ID #1951363, Ann Porter. NGLRMLS
 - $619,0004 bd3 ba3k sqft3215 Silver Farms Ln, Traverse City, MI 49684For Sale
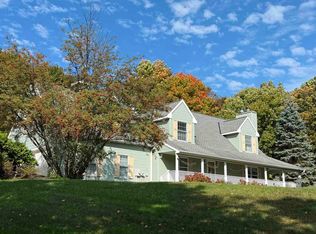 MLS ID #1951416, Karen Ardery. NGLRMLS
 - $640,0004 bd4 ba3.2k sqft4445 Silver Valley Ln, Traverse City, MI 49684For Sale
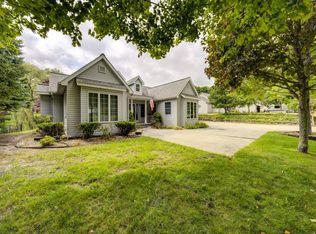 MLS ID #1949997, Vickie Smith. NGLRMLS
