Affordable west-side living with Silver Lake access! This spacious 4-bedroom, 3-bath ranch offers an incredible combination of location, space and outdoor recreation, all just 15 minutes from downtown Traverse City. Shared Silver Lake waterfront and beach access is only six houses away, with a neighborhood common area park just two doors down and the Silver Lake Recreation Area nearby for even more opportunities to get outside and play. The main floor offers easy ranch-style living with three bedrooms and two full baths, a generous living room, two separate eating areas and plenty of closet space. The finished walkout lower level adds tremendous versatility with a fourth bedroom, full bath, family room, workout or hobby space and loads of storage—perfect for guests, teens, a home office or simply room to spread out. An attached two-car garage adds everyday convenience, while the location puts shopping and amenities approximately 10 minutes away and downtown Traverse City within an easy 15-minute drive. Ready for a few updates and your personal touch, this home offers the space, setting and recreational lifestyle that can be hard to find at this price point. Enjoy the beach, parks and trails close to home while making this spacious west-side ranch your own!
For sale
Price cut: $25.1K (11/10)
$459,900
853 Meadow Dr, Traverse City, MI 49685
4beds
2,082sqft
Single Family Residence
Built in 1989
0.46 Acres Lot
$449,200 Zestimate®
$221/sqft
$-- HOA
What's special
Finished walkout lower levelLoads of storagePlenty of closet spaceTwo separate eating areasAttached two-car garage
- 36 days
- 1,510
- 135
Likely to sell faster than
Zillow last checked:
Listing updated:
Listed by:
Ann Porter Cell:231-944-4959,
REO-TCRandolph-233022 231-946-4040
Source: NGLRMLS,MLS#: 1951363
Facts & features
Interior
Bedrooms & bathrooms
- Bedrooms: 4
- Bathrooms: 3
- Full bathrooms: 3
- Main level bathrooms: 2
- Main level bedrooms: 3
Rooms
- Room types: Great Room
Primary bedroom
- Level: Main
- Area: 226.1
- Dimensions: 17 x 13.3
Bedroom 2
- Level: Main
- Area: 111.14
- Dimensions: 9.11 x 12.2
Bedroom 3
- Level: Main
- Area: 126.65
- Dimensions: 11.4 x 11.11
Bedroom 4
- Level: Lower
- Area: 195.19
- Dimensions: 14.9 x 13.1
Primary bathroom
- Features: Private
Dining room
- Level: Main
- Area: 89.04
- Dimensions: 10.6 x 8.4
Family room
- Level: Lower
- Area: 395.64
- Dimensions: 25.2 x 15.7
Kitchen
- Level: Main
- Area: 117.66
- Dimensions: 10.6 x 11.1
Living room
- Level: Main
- Area: 417.48
- Dimensions: 19.6 x 21.3
Heating
- Forced Air, Natural Gas
Cooling
- Central Air
Appliances
- Included: Refrigerator, Oven/Range, Dishwasher, Washer, Dryer, Gas Water Heater
- Laundry: Lower Level
Features
- Pantry, Drywall, Cable TV, High Speed Internet
- Basement: Walk-Out Access,Finished Rooms,Egress Windows
- Has fireplace: Yes
- Fireplace features: Wood Burning
Interior area
- Total structure area: 2,082
- Total interior livable area: 2,082 sqft
- Finished area above ground: 1,332
- Finished area below ground: 750
Property
Parking
- Total spaces: 2
- Parking features: Attached, Garage Door Opener, Paved, Asphalt, Private
- Attached garage spaces: 2
- Has uncovered spaces: Yes
Accessibility
- Accessibility features: None
Features
- Levels: One
- Stories: 1
- Patio & porch: Deck, Multi-Level Decking, Patio
- Exterior features: Garden
- Fencing: Fenced
- Waterfront features: Inland Lake, None, Deeded Easement
Lot
- Size: 0.46 Acres
- Dimensions: 100 x 200
- Features: Level, Rolling Slope, Landscaped, Subdivided
Details
- Additional structures: Shed(s)
- Parcel number: 0505507500
- Zoning description: Residential
Construction
Type & style
- Home type: SingleFamily
- Architectural style: Ranch
- Property subtype: Single Family Residence
Materials
- Frame, Vinyl Siding, Brick
- Foundation: Block
- Roof: Asphalt
Condition
- New construction: No
- Year built: 1989
Utilities & green energy
- Sewer: Private Sewer
- Water: Private
Community & HOA
Community
- Features: None
- Subdivision: Beacon Hills Estate
HOA
- Services included: None
Location
- Region: Traverse City
Financial & listing details
- Price per square foot: $221/sqft
- Tax assessed value: $105,183
- Annual tax amount: $2,667
- Price range: $459.9K - $459.9K
- Date on market: 10/7/2026
- Cumulative days on market: 37 days
- Listing agreement: Exclusive Right Sell
- Listing terms: Conventional,Cash,FHA,USDA Loan,VA Loan,1031 Exchange
- Ownership type: Private Owner
- Road surface type: Concrete
Estimated market value
$449,200
$427,000 - $472,000
$2,811/mo
Price history
| Date | Event | Price |
|---|---|---|
| 11/10/2026 | Price change | $459,900-5.2%$221/sqft |
Source:  NGLRMLS #1951363 Report a problem | ||
| 10/7/2026 | Listed for sale | $485,000+259.3%$233/sqft |
Source: NGLRMLS #1951363 Report a problem | ||
| 5/10/1997 | Sold | $135,000$65/sqft |
Source: Agent Provided Report a problem | ||
Public tax history
| Year | Property taxes | Tax assessment |
|---|---|---|
| 2025 | $2,667 +5.1% | $196,400 +17.8% |
| 2024 | $2,538 +4.2% | $166,700 +15.6% |
| 2023 | $2,435 +3.4% | $144,200 +7.7% |
| 2022 | $2,354 +0.9% | $133,900 +5.8% |
| 2021 | $2,333 | $126,600 +4.8% |
| 2020 | -- | $120,800 +16.8% |
| 2019 | -- | $103,400 +9.8% |
| 2018 | -- | $94,200 +0.1% |
| 2017 | -- | $94,100 +2.5% |
| 2016 | -- | $91,800 +4.4% |
| 2014 | -- | $87,900 -4.1% |
| 2012 | -- | $91,700 +24.8% |
| 2011 | -- | $73,500 -1.1% |
| 2010 | -- | $74,300 -21.9% |
| 2009 | -- | $95,100 0% |
| 2008 | -- | $95,110 -0.7% |
| 2007 | -- | $95,820 +6.1% |
| 2005 | -- | $90,330 +6.4% |
| 2004 | -- | $84,870 +8.3% |
| 2003 | -- | $78,330 +2.1% |
| 2002 | -- | $76,740 +7% |
| 2001 | -- | $71,750 +2.3% |
| 2000 | -- | $70,120 |
Find assessor info on the county website
Monthly payment
Est. payment
Payment breakdown
Explore the cost of this home by adjusting the details. Changes won't be saved.Climate risks
Neighborhood: 49685
Nearby schools
Schools provided by the listing agent
- District: Traverse City Area Public Schools
Source: NGLRMLS. This data may not be complete. We recommend contacting the local school district to confirm school assignments for this home.

Similar homes
- $429,9004 bd3 ba1.7k sqft432 Alice Ln, Traverse City, MI 49685For Sale
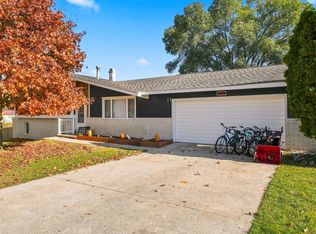 MLS ID #1952282, Michele Sharp. NGLRMLS
- $389,9002 bd2 ba2k sqft708 Meadow Dr, Traverse City, MI 49685For Sale
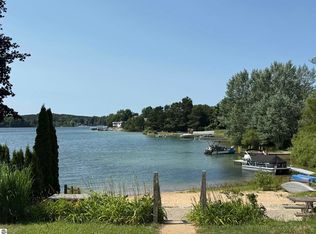 MLS ID #1949003, Karen Schmidt. NGLRMLS
- $395,0004 bd2 ba2.1k sqft2063 Pine Valley Cir, Traverse City, MI 49685For Sale
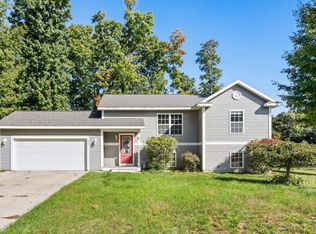 MLS ID #1951377, Jennie Dunaway. NGLRMLS
- $489,0004 bd3 ba2k sqft5341 Jacks Trl, Traverse City, MI 49684For Sale
 MLS ID #1952231, Danielle Jerome. NGLRMLS
