Welcome home to this well-maintained ranch home offering comfortable main-level living in a desirable Traverse City location. Situated in Beacon Hills Estates. Residents can enjoy the beauty and recreation of lake access at the nearby park plus the Silver Lake Recreation Area. The inviting floor plan features two bedrooms and two full bathrooms on the main level, along with a spacious living room, kitchen, and convenient main-floor laundry room. The partially finished walkout lower level provides an Anderson slider with more additional living space with endless possibilities for a family room, additional bedroom, home office, hobby area, or future expansion. This solid and thoughtfully designed home has been lovingly cared for with a functional layout, comfortable spaces, and great potential. Outside, enjoy the generously sized backyard offering plenty of room for gardening, entertaining, pets, or simply relaxing outdoors. The oversized 2 car garage provides abundant space for vehicles, storage, recreational equipment, or a workshop area. Nearby, Silver Lake Recreation Area offers 84 acres of outdoor enjoyment featuring tennis and basketball courts, picnic areas, pavilions, a large playground and scenic walking trails. Whether you’re looking for your first home, a place to downsize, or a nice large lot to spread out, you have it all here.
For sale
Price cut: $10K (10/6)
$389,900
708 Meadow Dr, Traverse City, MI 49685
2beds
2,052sqft
Single Family Residence
Built in 1979
0.5 Acres Lot
$373,200 Zestimate®
$190/sqft
$-- HOA
What's special
Generously sized backyardComfortable main-level livingAnderson sliderConvenient main-floor laundry roomTwo bedrooms
- 69 days
- 1,296
- 47
Zillow last checked:
Listing updated:
Listed by:
Karen Schmidt Cell:231-218-4463,
Coldwell Banker Schmidt Traverse City 231-922-2350,
Danielle Jerome,
Coldwell Banker Schmidt Traverse City
Source: NGLRMLS,MLS#: 1949003
Facts & features
Interior
Bedrooms & bathrooms
- Bedrooms: 2
- Bathrooms: 2
- Full bathrooms: 2
- Main level bathrooms: 2
- Main level bedrooms: 2
Primary bedroom
- Level: Main
- Area: 130.54
- Dimensions: 12.2 x 10.7
Bedroom 2
- Level: Main
- Area: 139.24
- Dimensions: 11.8 x 11.8
Primary bathroom
- Features: Shared
Family room
- Level: Lower
- Area: 312.8
- Dimensions: 13.6 x 23
Kitchen
- Level: Main
- Area: 191.04
- Dimensions: 9.6 x 19.9
Living room
- Level: Main
- Area: 368.2
- Dimensions: 26.3 x 14
Heating
- Hot Water, Baseboard, Natural Gas
Appliances
- Included: Refrigerator, Oven/Range, Washer, Dryer
- Laundry: Main Level
Features
- Drywall, Cable TV, High Speed Internet, WiFi
- Flooring: Carpet, Vinyl
- Basement: Full,Walk-Out Access,Partial,Interior Entry
- Has fireplace: Yes
- Fireplace features: Gas, Stove
Interior area
- Total structure area: 2,052
- Total interior livable area: 2,052 sqft
- Finished area above ground: 1,368
- Finished area below ground: 684
Property
Parking
- Total spaces: 2
- Parking features: Attached, Asphalt
- Attached garage spaces: 2
Accessibility
- Accessibility features: Grip-Accessible Features
Features
- Levels: One
- Stories: 1
- Exterior features: Rain Gutters
- Has view: Yes
- View description: Countryside View
- Waterfront features: All Sports, Sandy Bottom, Deeded Easement, Lake
Lot
- Size: 0.5 Acres
- Dimensions: 218 x 104 x 219 x 100
- Features: Cleared, Level, Subdivided
Details
- Additional structures: None
- Parcel number: 0505509000
- Zoning description: Residential
- Other equipment: Dish TV
Construction
Type & style
- Home type: SingleFamily
- Architectural style: Ranch
- Property subtype: Single Family Residence
Materials
- Frame, Vinyl Siding
- Foundation: Block
- Roof: Asphalt
Condition
- New construction: No
- Year built: 1979
Utilities & green energy
- Sewer: Private Sewer
- Water: Private
Community & HOA
Community
- Features: Pets Allowed
- Subdivision: Beacon Hills Estate No.2
HOA
- Services included: None
Location
- Region: Traverse City
Financial & listing details
- Price per square foot: $190/sqft
- Tax assessed value: $76,706
- Annual tax amount: $1,945
- Price range: $389.9K - $389.9K
- Date on market: 8/6/2026
- Cumulative days on market: 70 days
- Listing agreement: Exclusive Right Sell
- Listing terms: Conventional,Cash
- Ownership type: Private Owner
- Road surface type: Asphalt
Estimated market value
$373,200
$355,000 - $392,000
$2,709/mo
Price history
| Date | Event | Price |
|---|---|---|
| 10/6/2026 | Price change | $389,900-2.5%$190/sqft |
Source:  NGLRMLS #1949003 Report a problem NGLRMLS #1949003 Report a problem | ||
| 8/6/2026 | Listed for sale | $399,900$195/sqft |
Source: NGLRMLS #1949003 Report a problem | ||
Public tax history
| Year | Property taxes | Tax assessment |
|---|---|---|
| 2025 | $1,945 +5.1% | $182,500 +32% |
| 2024 | $1,851 +4.2% | $138,300 +16.4% |
| 2023 | $1,776 +3.4% | $118,800 +7.8% |
| 2022 | $1,717 +0.9% | $110,200 +6.7% |
| 2021 | $1,702 | $103,300 +6.1% |
| 2020 | -- | $97,400 +16.9% |
| 2019 | -- | $83,300 +10.9% |
| 2018 | -- | $75,100 -0.3% |
| 2017 | -- | $75,300 +2.3% |
| 2016 | -- | $73,600 +14.1% |
| 2014 | -- | $64,500 +17.2% |
| 2012 | -- | $55,050 -6.4% |
| 2011 | -- | $58,800 -20.8% |
| 2010 | -- | $74,200 -1.5% |
| 2009 | -- | $75,300 +0.1% |
| 2008 | -- | $75,260 -0.6% |
| 2007 | -- | $75,750 +5.9% |
| 2005 | -- | $71,530 +6.4% |
| 2004 | -- | $67,250 +8.4% |
| 2003 | -- | $62,020 +2.3% |
| 2002 | -- | $60,630 +7.7% |
| 2001 | -- | $56,300 +2.6% |
| 2000 | -- | $54,880 |
Find assessor info on the county website
Monthly payment
Est. payment
Payment breakdown
Explore the cost of this home by adjusting the details. Changes won't be saved.Climate risks
Neighborhood: 49685
Nearby schools
Schools provided by the listing agent
- District: Traverse City Area Public Schools
Source: NGLRMLS. This data may not be complete. We recommend contacting the local school district to confirm school assignments for this home.
Similar homes
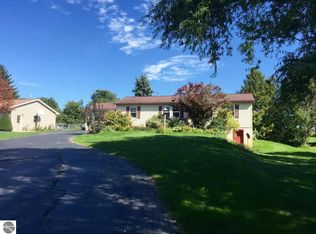
- $485,0004 bd3 ba2k sqft853 Meadow Dr, Traverse City, MI 49685For Sale
 MLS ID #1951363, Ann Porter. NGLRMLS
 - $395,0004 bd2 ba2.1k sqft2063 Pine Valley Cir, Traverse City, MI 49685For Sale
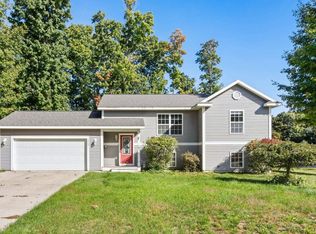 MLS ID #1951377, Jennie Dunaway. NGLRMLS
 - $375,0004 bd2 ba2.2k sqft2005 Holland Cir, Traverse City, MI 49685For Sale
 MLS ID #1950635, Sam Flamont. NGLRMLS
 - $450,0003 bd2 ba1.8k sqft5994 Marilyn Ct, Traverse City, MI 49685For Sale
 MLS ID #1949209, Jonathan Oltersdorf. NGLRMLS
 - $429,9003 bd2 ba1.5k sqft2591 Tonawanda Rd, Grawn, MI 49637For Sale
 MLS ID #26042101, Thomas A Rumble, EXP Realty LLC. MichRIC
 - $398,0003 bd2 ba2.2k sqft5274 Karlin Rd, Interlochen, MI 49643For SaleMLS ID #26049973, Allison Krause, Essential Real Estate. MichRIC
- $384,9003 bd1 ba1.2k sqft6072 Center Rd, Traverse City, MI 49686For Sale
 MLS ID #50221281, Taylor Cobb, HOMEFLO. MiRealSource
