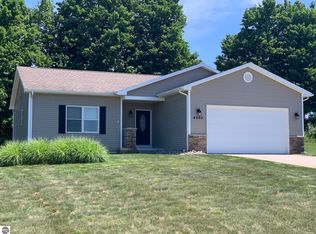
Discover comfortable living in the highly desirable Westwoods community. Tucked within a quiet neighborhood of meticulously maintained homes, this spacious five-bedroom, two-bath residence is set on a beautiful one-acre wooded lot, offering the perfect combination of privacy, convenience, and natural surroundings. Designed for easy main-floor living, the home features a functional layout with generous living spaces and flexibility for families, guests, hobbies, or remote work. An attached two-car garage includes a bonus office room, creating the ideal space for a home office, studio, workout room, or additional storage. Step outside and enjoy the peaceful setting, where mature hardwoods and towering pines create a scenic backdrop of year-round beauty. The deep lot provides ample space for outdoor activities, gardening, entertaining, or simply relaxing and enjoying the sights and sounds of northern Michigan. Conveniently located just minutes from Long Lake public access and Gilbert Park, residents can enjoy boating, fishing, swimming, and countless outdoor recreation opportunities. The home is also within walking and biking distance of Westwoods Elementary School, close to Interlochen Arts Academy, and just a short drive from downtown Traverse City's shopping, dining, and entertainment. Offering five bedrooms, a private wooded setting, and an exceptional west-side location, this home presents a rare opportunity to enjoy the lifestyle that makes the Long Lake area so desirable.
For sale
Price cut: $24.8K (8/14)
$525,000
9677 Westwood Dr, Traverse City, MI 49685
5beds
2,009sqft
Single Family Residence
Built in 2012
1 Acres Lot
$512,600 Zestimate®
$261/sqft
$-- HOA
What's special
- 65 days |
- 460 |
- 17 |
Zillow last checked:
Listing updated:
Listed by:
Mark Hagan Cell:231-929-7985,
Coldwell Banker Schmidt Traverse City 231-922-2350
Source: NGLRMLS,MLS#: 1946628
Facts & features
Interior
Bedrooms & bathrooms
- Bedrooms: 5
- Bathrooms: 2
- Full bathrooms: 2
- Main level bathrooms: 2
- Main level bedrooms: 4
Rooms
- Room types: Great Room, Workshop
Primary bedroom
- Level: Main
- Area: 166.75
- Dimensions: 14.5 x 11.5
Bedroom 2
- Level: Main
- Area: 99.75
- Dimensions: 10.5 x 9.5
Bedroom 3
- Level: Main
- Area: 110
- Dimensions: 11 x 10
Bedroom 4
- Level: Main
- Area: 121
- Dimensions: 11 x 11
Primary bathroom
- Features: Private
Dining room
- Level: Main
- Area: 85
- Dimensions: 10 x 8.5
Family room
- Level: Main
- Area: 155.25
- Dimensions: 13.5 x 11.5
Kitchen
- Level: Main
- Area: 126
- Dimensions: 12 x 10.5
Living room
- Level: Main
- Area: 420
- Dimensions: 21 x 20
Heating
- Forced Air, Fireplace(s)
Cooling
- Central Air, Electric
Appliances
- Included: Oven/Range, Dishwasher, Microwave, Washer, Dryer, Exhaust Fan, Electric Water Heater
- Laundry: Main Level
Features
- Entrance Foyer, Solid Surface Counters, Drywall, Ceiling Fan(s), Cable TV, High Speed Internet, DSL, WiFi
- Flooring: Luxury Vinyl Plank, Carpet
- Has fireplace: Yes
- Fireplace features: Wood Burning
Interior area
- Total structure area: 2,009
- Total interior livable area: 2,009 sqft
- Finished area above ground: 2,009
- Finished area below ground: 0
Property
Parking
- Total spaces: 2
- Parking features: Attached, Garage Door Opener, Paved, Concrete Floors, Asphalt, Private
- Attached garage spaces: 2
- Has uncovered spaces: Yes
Accessibility
- Accessibility features: Main Floor Access
Features
- Levels: One
- Stories: 1
- Patio & porch: Porch
- Has spa: Yes
- Spa features: Bath
- Waterfront features: None
Lot
- Size: 1 Acres
- Dimensions: 120 x 360
- Features: Wooded-Hardwoods, Cleared, Wooded, Evergreens, Level, Landscaped, Subdivided
Details
- Additional structures: None
- Parcel number: 0836902300
- Zoning description: Residential
- Other equipment: Intercom/Radio, Dish TV
Construction
Type & style
- Home type: SingleFamily
- Architectural style: Ranch
- Property subtype: Single Family Residence
Materials
- Frame, Vinyl Siding
- Foundation: Slab
- Roof: Asphalt
Condition
- New construction: No
- Year built: 2012
Utilities & green energy
- Sewer: Private Sewer
- Water: Private
Community & HOA
Community
- Features: None
- Subdivision: Westwoods
HOA
- Services included: None
Location
- Region: Traverse City
Financial & listing details
- Price per square foot: $261/sqft
- Tax assessed value: $172,325
- Annual tax amount: $4,202
- Price range: $525K - $525K
- Date on market: 6/15/2026
- Cumulative days on market: 66 days
- Listing agreement: Exclusive Right Sell
- Listing terms: Conventional,Cash
- Ownership type: Private Owner
- Road surface type: Asphalt
Estimated market value
$512,600
$487,000 - $538,000
$3,013/mo
Price history
| Date | Event | Price |
|---|---|---|
| 8/14/2026 | Price change | $525,000-4.5%$261/sqft |
Source:  NGLRMLS #1946628 Report a problem NGLRMLS #1946628 Report a problem | ||
| 7/3/2026 | Price change | $549,750-4%$274/sqft |
Source: NGLRMLS #1946628 Report a problem | ||
| 6/15/2026 | Listed for sale | $572,500$285/sqft |
Source: NGLRMLS #1946628 Report a problem | ||
Public tax history
| Year | Property taxes | Tax assessment |
|---|---|---|
| 2025 | $4,202 -38.3% | $196,200 +6.3% |
| 2024 | $6,806 -7.5% | $184,500 +19% |
| 2023 | $7,355 +34% | $155,000 -7.5% |
| 2022 | $5,487 +1% | $167,500 +9% |
| 2021 | $5,433 +5.1% | $153,700 +0.9% |
| 2020 | $5,169 | $152,400 +10% |
| 2019 | $5,169 +2.2% | $138,500 +13.9% |
| 2018 | $5,058 | $121,600 +1.5% |
| 2017 | -- | $119,800 -0.2% |
| 2016 | -- | $120,000 +7.4% |
| 2014 | -- | $111,700 +487.9% |
| 2010 | -- | $19,000 -5% |
| 2009 | -- | $20,000 |
| 2008 | -- | $20,000 |
Find assessor info on the county website
Monthly payment
Est. payment
Payment breakdown
Explore the cost of this home by adjusting the details. Changes won't be saved.Climate risks
Neighborhood: 49685
Nearby schools
GreatSchools rating
- 8/10Westwoods Elementary SchoolGrades: PK-5Distance: 0.4 mi
- 8/10West Middle SchoolGrades: 6-8Distance: 6.3 mi
- 8/10West Senior HighGrades: 9-12Distance: 4.8 mi
Schools provided by the listing agent
- District: Traverse City Area Public Schools
Source: NGLRMLS. This data may not be complete. We recommend contacting the local school district to confirm school assignments for this home.
- $663,6004 bd3 ba3.4k sqft9641 Westwood Dr, Traverse City, MI 49685Off Market
- $587,5005 bd3 ba2.5k sqft9705 Westwood Dr, Traverse City, MI 49685Off Market
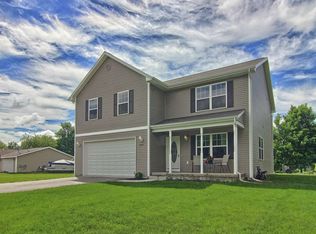
- $522,5003 bd2 ba1.6k sqft9736 Westwood Dr, Traverse City, MI 49685Sold
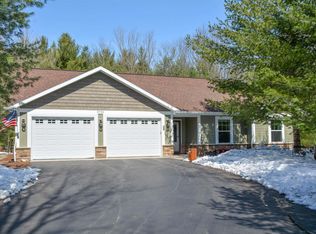
- $676,4005 bd3 ba2.5k sqft9650 Westwood Dr, Traverse City, MI 49685Off Market
- $669,2005 bd3 ba3.6k sqft9650 Westwood Dr, Traverse City, MI 49684Off Market
- $545,3005 bd2 ba2.8k sqft9621 Westwood Dr, Traverse City, MI 49684Off Market
- $648,1005 bd3 ba3.2k sqft9696 Westwood Dr, Traverse City, MI 49685Off Market
- $706,2004 bd2 ba2.8k sqft9621 Westwood Dr, Traverse City, MI 49685Off Market
A local agent can set up tours, give advice and negotiate with sellers.
A local lender can help you make sure your offer is ready when you are.
Similar homes
- $450,0004 bd2 ba1.6k sqft4643 Rokos Ct, Traverse City, MI 49685For Sale
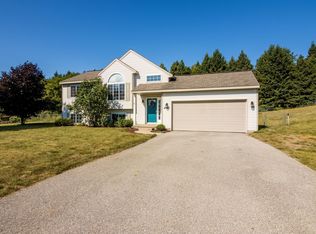 MLS ID #1949473, Debra Hall. NGLRMLS
 - $510,0004 bd3 ba2.5k sqft619 N West Silver Lake Rd, Traverse City, MI 49685For Sale
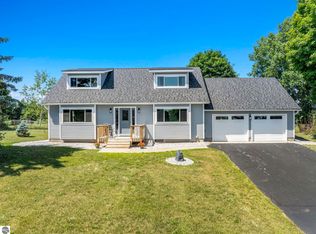 MLS ID #1948774, Tia Rieck. NGLRMLS
 - $475,0003 bd2 ba1.8k sqft5994 Marilyn Ct, Traverse City, MI 49685For Sale
 MLS ID #1949209, Jonathan Oltersdorf. NGLRMLS
 - $495,0003 bd3 ba1.8k sqft4592 Fairway Dr, Traverse City, MI 49685For Sale
 MLS ID #1948060, Mary Taylor. NGLRMLS
 - $519,9004 bd2 ba2k sqft8224 S Schomberg Rd, Cedar, MI 49621For SaleMLS ID #1949540, Tia Rieck. NGLRMLS
- $455,9003 bd2 ba1.6k sqft10741 N Long Lake Rd, Traverse City, MI 49685For SaleMLS ID #1946359, Rob Gray. NGLRMLS
- $610,0003 bd2 ba1.5k sqft1849 Cascade Trl Lot 7, Traverse City, MI 49685New ConstructionMLS ID #1946648, Eli Budde. NGLRMLS
- $589,0003 bd3 ba2.2k sqft9643 Pattys Ln, Traverse City, MI 49684For SaleMLS ID #1946544, Holly Hack. NGLRMLS
- $510,0004 bd4 ba2.7k sqft19843 Pine Woods Dr, Lake Ann, MI 49650For SaleMLS ID #1948593, Trent Sims. NGLRMLS
- $775,0004 bd3 ba3k sqft7272 Russ Noble Dr, Traverse City, MI 49685For SaleMLS ID #1949176, Mark Hagan. NGLRMLS
- $575,0003 bd2 ba2k sqft9190 Cedar Run Rd, Traverse City, MI 49684For SaleMLS ID #1943600, Michele Sharp. NGLRMLS
- $349,0003 bd2 ba1.2k sqft3480 E Long Lake Rd, Traverse City, MI 49685For SaleMLS ID #1949145, Jennifer Sterling. NGLRMLS
- $575,0004 bd3 ba2.9k sqft982 Shamrock Ln, Traverse City, MI 49696For SaleMLS ID #1949314, Meghan Zammit. NGLRMLS
- $475,0005 bd3 ba2.4k sqft9307 Evergreen Dr, Traverse City, MI 49684For SaleMLS ID #1948389, Steve Cavender. NGLRMLS
- $489,0005 bd2 ba2.1k sqft4270 Baywood Dr, Traverse City, MI 49686For Sale
 MLS ID #26041823, Cassidy Munger, Best Homes of Michigan LLC. MichRIC
 - $523,0004 bd3 ba2.1k sqft815 Westminster Rd, Traverse City, MI 49686For SaleMLS ID #1948195, Matthew Dakoske. NGLRMLS
- $349,9004 bd2 ba1.7k sqft5173 Palmer Pl, Traverse City, MI 49685For SaleMLS ID #1948890, Trent Sims. NGLRMLS
- $479,9003 bd2 ba2k sqft4434 Ridgemoor Dr, Traverse City, MI 49684For SaleMLS ID #1947295, Joshua Croff. NGLRMLS
- $597,0003 bd3 ba2.5k sqft4074 Stoneridge Dr, Traverse City, MI 49684For SaleMLS ID #1948477, Wayne Toteff. NGLRMLS
- $499,9003 bd2 ba1.5k sqft4893 S Betsie River Rd, Interlochen, MI 49643For SaleMLS ID #1948915, Daryl Martin. NGLRMLS
