Welcome to this inviting 5 bed, 2 bath home with a walkout basement in the desirable Holiday Hills community. Offering a spacious and thoughtfully updated interior, this home provides ample space for everyday living, entertaining or flexible living arrangements. As you enter, you'll be welcomed by a beautiful fireplace that creates a warm and inviting focal point for the living space. While relaxing on the covered front porch, take in the benefits of the outdoors including a flat driveway, an open yard and mature trees that provide privacy and a peaceful setting. This home is ideally located near walking trails, the TART Trail, Mt. Holiday, and other recreational opportunities while offering convenient access to downtown Traverse City and Elk Rapids. This home offers a great combination of comfort, location, and long-term value in an established Northern Michigan community. Showings will begin Friday 8/14 at the Open House being held from 5-7 pm.
Active
$489,000
4270 Baywood Dr, Traverse City, MI 49686
5beds
2,185sqft
Single Family Residence
Built in 1978
0.39 Acres Lot
$470,600 Zestimate®
$224/sqft
$-- HOA
What's special
Beautiful fireplaceOpen yardFlat drivewayWalkout basementCovered front porch
- 4 days |
- 1,574 |
- 93 |
Zillow last checked:
Listing updated:
Listed by:
Cassidy Munger 616-745-3443,
Best Homes of Michigan LLC 888-457-4601
Source: MichRIC,MLS#: 26041823
Facts & features
Interior
Bedrooms & bathrooms
- Bedrooms: 5
- Bathrooms: 2
- Full bathrooms: 2
- Main level bedrooms: 3
Primary bedroom
- Level: Main
- Area: 15429
- Dimensions: 139.00 x 111.00
Bedroom 2
- Level: Main
- Area: 14873
- Dimensions: 107.00 x 139.00
Bedroom 3
- Level: Main
- Area: 1130
- Dimensions: 113.00 x 10.00
Bedroom 5
- Level: Basement
- Area: 152460
- Dimensions: 1210.00 x 126.00
Bathroom 4
- Level: Basement
- Area: 14868
- Dimensions: 118.00 x 126.00
Bonus room
- Level: Basement
- Area: 26875
- Dimensions: 215.00 x 125.00
Dining area
- Level: Main
- Area: 11118
- Dimensions: 109.00 x 102.00
Family room
- Level: Main
- Area: 32250
- Dimensions: 215.00 x 150.00
Kitchen
- Level: Main
- Area: 98280
- Dimensions: 108.00 x 910.00
Recreation
- Level: Basement
- Area: 228060
- Dimensions: 1810.00 x 126.00
Heating
- Forced Air
Cooling
- Central Air
Appliances
- Included: Bar Fridge, Dishwasher, Dryer, Microwave, Range, Refrigerator, Washer, Water Softener Owned
- Laundry: In Basement, Laundry Room
Features
- Ceiling Fan(s), Eat-in Kitchen
- Flooring: Carpet, Engineered Hardwood
- Windows: Replacement, Garden Window, Window Treatments
- Basement: Full,Walk-Out Access
- Number of fireplaces: 1
- Fireplace features: Living Room
Interior area
- Total structure area: 1,177
- Total interior livable area: 2,185 sqft
- Finished area below ground: 1,008
Video & virtual tour
Property
Parking
- Total spaces: 2
- Parking features: Garage Faces Front, Garage Door Opener, Attached
- Garage spaces: 2
Features
- Stories: 1
Lot
- Size: 0.39 Acres
- Dimensions: 56 x 155 x 120 x 160
- Features: Level, Wooded
Details
- Additional structures: Shed(s)
- Parcel number: 0161212000
- Zoning description: RES
Construction
Type & style
- Home type: SingleFamily
- Architectural style: Ranch
- Property subtype: Single Family Residence
Materials
- Vinyl Siding
- Roof: Shingle
Condition
- New construction: No
- Year built: 1978
Utilities & green energy
- Sewer: Public Sewer
- Water: Well
- Utilities for property: Natural Gas Connected
Community & HOA
Community
- Security: 24 Hour Security, Smoke Detector(s)
- Subdivision: Sherwood Estates in Holiday Hills
Location
- Region: Traverse City
Financial & listing details
- Price per square foot: $224/sqft
- Tax assessed value: $114,667
- Annual tax amount: $3,487
- Date on market: 8/11/2026
- Listing terms: Cash,FHA,VA Loan,MSHDA,Conventional
- Road surface type: Paved
Estimated market value
$470,600
$447,000 - $494,000
$2,876/mo
Price history
| Date | Event | Price |
|---|---|---|
| 8/11/2026 | Listed for sale | $489,000+138.5%$224/sqft |
Source:  MichRIC #26041823 Report a problem MichRIC #26041823 Report a problem | ||
| 11/22/2017 | Sold | $205,000-6.8%$94/sqft |
Source:  NGLRMLS #1836672 Report a problem NGLRMLS #1836672 Report a problem | ||
| 8/17/2017 | Price change | $219,900-4.3%$101/sqft |
Source: Coldwell Banker Schmidt, Realtors #1836672 Report a problem | ||
| 8/7/2017 | Listed for sale | $229,900+129.9%$105/sqft |
Source: Coldwell Banker Schmidt-402 #1836672 Report a problem | ||
| 3/6/2012 | Listing removed | $99,990-10.7%$46/sqft |
Source: Century 21 Northland #1731115 Report a problem | ||
| 11/18/2011 | Sold | $112,000+12%$51/sqft |
Source: NGLRMLS #1731115 Report a problem | ||
| 10/15/2011 | Listed for sale | $99,990-13%$46/sqft |
Source: CENTURY 21 Northland #1731115 Report a problem | ||
| 6/27/2011 | Listing removed | $114,900$53/sqft |
Source: DUNLAP, CRAIG, REAL ESTATE #G793987 Report a problem | ||
| 8/14/2010 | Price change | $114,900-7.3%$53/sqft |
Source: DUNLAP, CRAIG, REAL ESTATE #G793987 Report a problem | ||
| 7/30/2010 | Price change | $123,900-4.6%$57/sqft |
Source: DUNLAP, CRAIG, REAL ESTATE #G793987 Report a problem | ||
| 7/1/2010 | Listed for sale | $129,900-29.4%$59/sqft |
Source: DUNLAP, CRAIG, REAL ESTATE #G793987 Report a problem | ||
| 12/28/2004 | Sold | $184,000$84/sqft |
Source: Agent Provided Report a problem | ||
Public tax history
| Year | Property taxes | Tax assessment |
|---|---|---|
| 2025 | $3,414 +4.7% | $171,300 +14% |
| 2024 | $3,260 +4.4% | $150,200 +12.8% |
| 2023 | $3,124 +2.9% | $133,100 +20.6% |
| 2022 | $3,034 +1.9% | $110,400 +7.8% |
| 2021 | $2,977 +0.2% | $102,400 -0.3% |
| 2020 | $2,972 | $102,700 +2.6% |
| 2019 | $2,972 +2% | $100,100 +8.5% |
| 2018 | $2,913 | $92,300 +1.3% |
| 2017 | -- | $91,100 +6.1% |
| 2016 | -- | $85,900 +15.5% |
| 2014 | -- | $74,400 +8.5% |
| 2012 | -- | $68,600 -9.9% |
| 2011 | -- | $76,100 +8.3% |
| 2010 | -- | $70,300 -14.6% |
| 2009 | -- | $82,300 -5.3% |
| 2008 | -- | $86,900 +2% |
| 2007 | -- | $85,200 +5.2% |
| 2005 | -- | $81,000 +1.6% |
| 2004 | -- | $79,700 +2.2% |
| 2003 | -- | $78,000 +10.8% |
| 2002 | -- | $70,400 +6.2% |
| 2001 | -- | $66,300 +0.2% |
| 2000 | -- | $66,200 |
Find assessor info on the county website
Monthly payment
Est. payment
Payment breakdown
Explore the cost of this home by adjusting the details. Changes won't be saved.Climate risks
Neighborhood: 49686
Nearby schools
GreatSchools rating
- 7/10Courtade Elementary SchoolGrades: PK-5Distance: 3.3 mi
- 7/10East Middle SchoolGrades: 6-8Distance: 3.4 mi
- 7/10Central High SchoolGrades: 8-12Distance: 4.2 mi
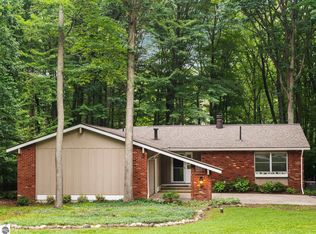
- $435,0004 bd3 ba2.4k sqft4248 Baywood Dr, Traverse City, MI 49686Sold
- $352,2003 bd2 ba1.5k sqft4290 Baywood Dr, Traverse City, MI 49686Off Market
- $381,700-- bd2 ba1.7k sqft4261 E Timberwood Dr, Traverse City, MI 49686Off Market
- $425,1003 bd3 ba1.7k sqft4279 E Timberwood Dr, Traverse City, MI 49686Off Market
- $371,8003 bd2 ba1.3k sqft4233 E Timberwood Dr, Traverse City, MI 49686Off Market
- $419,3003 bd3 ba1.6k sqft4297 E Timberwood Dr, Traverse City, MI 49686Off Market
- $362,700-- bd2 ba1.4k sqft4236 Baywood Dr, Traverse City, MI 49686Off Market
- $429,500-- bd2 ba1.7k sqft4308 Baywood Dr, Traverse City, MI 49686Off Market
A local agent can set up tours, give advice and negotiate with sellers.
Similar homes
- $525,0004 bd3 ba2.1k sqft4590 Weathering Heights Rd, Traverse City, MI 49686For Sale
 MLS ID #1947922, Shawn Schmidt. NGLRMLS
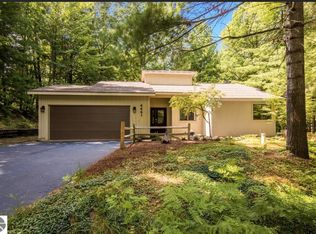
 - $610,0003 bd3 ba2.6k sqft4441 E Timberwood Dr, Traverse City, MI 49686For Sale
 MLS ID #1948997, Mary Hoyt. NGLRMLS
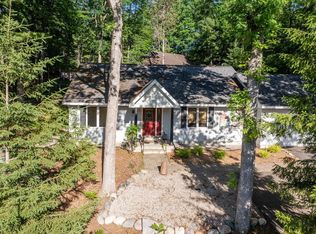
 - $519,0003 bd3 ba1.6k sqft4473 Paper Birch Ln, Traverse City, MI 49686For Sale
 MLS ID #1944314, Steven Duperon. NGLRMLS
 - $523,0004 bd3 ba2.1k sqft815 Westminster Rd, Traverse City, MI 49686For Sale
 MLS ID #1948195, Matthew Dakoske. NGLRMLS
 - $455,0004 bd2 ba1.7k sqft11869 Center Rd, Traverse City, MI 49686For SaleMLS ID #1948843, Leslie Young. NGLRMLS
- $480,0004 bd2 ba1.3k sqft3961 Dogwood Dr, Traverse City, MI 49696For SaleMLS ID #1947508, Lisa McSauby. NGLRMLS
- $695,0004 bd3 ba2.1k sqft504 Highland Park Dr, Traverse City, MI 49686For SaleMLS ID #1949126, Michael Annelin. NGLRMLS
- $675,0005 bd4 ba2.9k sqft3675 Village Circle Dr, Traverse City, MI 49686For SaleMLS ID #1947799, Shawn Schmidt. NGLRMLS
- $649,0005 bd3 ba3.2k sqft3347 Village Circle Dr, Traverse City, MI 49686For SaleMLS ID #1946663, Ann Porter. NGLRMLS
- $449,5003 bd2 ba1.9k sqft3873 Sandia Pl, Traverse City, MI 49684For SaleMLS ID #1948985, Mandy Brown. NGLRMLS
- $479,9003 bd2 ba2k sqft4434 Ridgemoor Dr, Traverse City, MI 49684For SaleMLS ID #1947295, Joshua Croff. NGLRMLS
- $625,0003 bd4 ba2.9k sqft3001 Wild Juniper Trl, Traverse City, MI 49686For SaleMLS ID #1947187, Eric Senff. NGLRMLS
- $527,5004 bd3 ba2.5k sqft619 N West Silver Lake Rd, Traverse City, MI 49685For SaleMLS ID #1948774, Tia Rieck. NGLRMLS
- $689,0005 bd4 ba3k sqft3595 Yorkshire Dr, Traverse City, MI 49686For SaleMLS ID #1945976, Erica Mohr. NGLRMLS
- $455,9003 bd3 ba2.1k sqft1970 Sparrow Dr, Traverse City, MI 49696For SaleMLS ID #1948051, Kelly Coy. NGLRMLS
- $500,0003 bd2 ba1.3k sqft314 Barlow St, Traverse City, MI 49686For SaleMLS ID #1945918, Jennifer Gaston. NGLRMLS
- $650,0004 bd3 ba2.4k sqft7370 Maple Terrace Ave, Traverse City, MI 49686For SaleMLS ID #1947257, Matthew Dakoske. NGLRMLS
- $525,0004 bd2 ba2.4k sqft8491 Us Highway 31 N, Williamsburg, MI 49690For SaleMLS ID #1946540, Donald Fedrigon. NGLRMLS
- $609,9005 bd4 ba3.1k sqft3850 Burlington Dr, Williamsburg, MI 49690For SaleMLS ID #1943571, Kevin Perkins. NGLRMLS
- $475,0005 bd3 ba2.4k sqft9307 Evergreen Dr, Traverse City, MI 49684For SaleMLS ID #1948389, Steve Cavender. NGLRMLS
