Set on nearly a half-acre of heavily wooded land, this 5-bedroom, 3-bath ranch offers space, privacy, and quiet in the sought-after Shorter Lake Woods subdivision. The main floor features an open-concept living, dining, and kitchen area with a large island, updated in 2025 with new countertops and extended for extra seating, plus new pendant lighting over the island and dining table. The main-floor primary suite includes a private bath, and two additional main-floor bedrooms round out the level. The finished lower level adds a spacious family room, a fourth and fifth bedroom, and a third full bath — ideal for a large family or guests. An attached 2-car garage — insulated and drywalled, with a paved drive — keeps mornings easy through a Northern Michigan winter. Recent updates also include fresh paint throughout the upstairs, new solid-surface vanity tops and faucets in the upper baths, and ceiling fans in both small upstairs bedrooms. Enjoy the covered front porch, back deck, and backyard fire pit that feel completely private despite being in a subdivision. Just steps from the home, a trail leads to Shorter Lake for fishing and lake access, and the location is close to state land, Lake Ann, Empire, and Traverse City — all on a quiet street with little through traffic.
For sale
$480,000
9307 Evergreen Dr, Traverse City, MI 49684
5beds
2,488sqft
:
Get pre-qualified$3,132/mo
Single Family Residence
Built in 1997
0.46 Acres Lot
$464,700 Zestimate®
$193/sqft
$3/mo HOA
What's special
Large islandPaved driveBackyard fire pitBack deckCovered front porchNew countertops
- 15 days |
- 802 |
- 26 |
Zillow last checked:
Listing updated:
Listed by:
Steve Cavender Cell:231-631-0319,
Keller Williams Northern Michigan 231-947-8200
Source: NGLRMLS,MLS#: 1948389
Facts & features
Interior
Bedrooms & bathrooms
- Bedrooms: 5
- Bathrooms: 3
- Full bathrooms: 2
- 3/4 bathrooms: 1
- Main level bathrooms: 2
- Main level bedrooms: 3
Primary bedroom
- Level: Main
- Dimensions: 14.5 x 11.42
Bedroom 2
- Level: Main
- Dimensions: 12.83 x 10.67
Bedroom 3
- Level: Main
- Dimensions: 10.83 x 9.83
Bedroom 4
- Level: Lower
- Dimensions: 12.5 x 10
Primary bathroom
- Features: Private
Dining room
- Level: Main
- Area: 121
- Dimensions: 11 x 11
Family room
- Level: Lower
- Area: 300
- Dimensions: 30 x 10
Kitchen
- Level: Main
- Dimensions: 13.17 x 13
Living room
- Level: Main
- Dimensions: 19.92 x 11.17
Heating
- Forced Air, Natural Gas
Cooling
- Central Air
Appliances
- Included: Refrigerator, Oven/Range, Dishwasher, Microwave, Washer, Dryer, Exhaust Fan, Gas Water Heater
- Laundry: Lower Level
Features
- Kitchen Island, Vaulted Ceiling(s), Drywall, Cable TV, High Speed Internet
- Flooring: Carpet, Wood, Luxury Vinyl Plank
- Windows: Bay Window(s)
- Basement: Finished Rooms,Egress Windows,Finished
- Has fireplace: No
- Fireplace features: None
Interior area
- Total structure area: 2,488
- Total interior livable area: 2,488 sqft
- Finished area above ground: 1,288
- Finished area below ground: 1,200
Property
Parking
- Total spaces: 2
- Parking features: Attached, Garage Door Opener, Paved, Concrete Floors, Asphalt, Private
- Attached garage spaces: 2
- Has uncovered spaces: Yes
Accessibility
- Accessibility features: None
Features
- Levels: One
- Stories: 1
- Patio & porch: Deck, Covered
- Exterior features: Rain Gutters
- Waterfront features: Other, Lake, Near Pub.Access w/in 500'
Lot
- Size: 0.46 Acres
- Dimensions: 167 x 170 x 261
- Features: Corner Lot, Wooded, Level, Landscaped
Details
- Additional structures: Shed(s)
- Parcel number: 0140003500
- Zoning description: Residential
- Wooded area: 75
Construction
Type & style
- Home type: SingleFamily
- Architectural style: Ranch
- Property subtype: Single Family Residence
Materials
- 2x6 Framing, Frame, Vinyl Siding
- Foundation: Block
- Roof: Asphalt
Condition
- New construction: No
- Year built: 1997
- Major remodel year: 2023
Utilities & green energy
- Sewer: Private Sewer
- Water: Private
Green energy
- Energy efficient items: Windows, Not Applicable
- Water conservation: Not Applicable
Community & HOA
Community
- Features: Lake Privileges, Common Area, Trails
- Subdivision: Shorter Lake Woods
HOA
- Services included: Liability Insurance, Other
- HOA fee: $30 annually
Location
- Region: Traverse City
Financial & listing details
- Price per square foot: $193/sqft
- Tax assessed value: $152,302
- Annual tax amount: $3,617
- Price range: $480K - $480K
- Date on market: 7/24/2026
- Cumulative days on market: 16 days
- Listing agreement: Exclusive Right Sell
- Listing terms: Conventional,Cash,FHA,USDA Loan,VA Loan
- Ownership type: Private Owner
- Road surface type: Asphalt
Estimated market value
$464,700
$441,000 - $488,000
$3,616/mo
Price history
| Date | Event | Price |
|---|---|---|
| 7/24/2026 | Listed for sale | $480,000+77.8%$193/sqft |
Source:  NGLRMLS #1948389 Report a problem NGLRMLS #1948389 Report a problem | ||
| 9/21/2020 | Sold | $270,000-3.2%$109/sqft |
Source: NGLRMLS #1878715 Report a problem | ||
| 8/19/2020 | Price change | $279,000-3.8%$112/sqft |
Source: Real Estate One #1878715 Report a problem | ||
| 8/17/2020 | Listed for sale | $290,000+61.1%$117/sqft |
Source: REO-TC/Front #1878715 Report a problem | ||
| 11/23/2015 | Sold | $180,000+1.1%$72/sqft |
Source: NGLRMLS #1799879 Report a problem | ||
| 11/12/2015 | Pending sale | $178,000$72/sqft |
Source: CENTURY 21 Northland #1799879 Report a problem | ||
| 9/30/2015 | Price change | $178,000-2.2%$72/sqft |
Source: CENTURY 21 Northland #1799879 Report a problem | ||
| 9/5/2015 | Price change | $182,000-2.2%$73/sqft |
Source: CENTURY 21 Northland #1799879 Report a problem | ||
| 8/13/2015 | Price change | $186,000-4.6%$75/sqft |
Source: CENTURY 21 Northland #1799879 Report a problem | ||
| 6/18/2015 | Price change | $195,000-4.4%$78/sqft |
Source: CENTURY 21 Northland #1799879 Report a problem | ||
| 5/19/2015 | Listed for sale | $204,000$82/sqft |
Source: CENTURY 21 Northland #1799879 Report a problem | ||
Public tax history
| Year | Property taxes | Tax assessment |
|---|---|---|
| 2025 | $3,404 +4.3% | $189,400 +8.1% |
| 2024 | $3,262 +2.7% | $175,200 +13.9% |
| 2023 | $3,177 | $153,800 +15.9% |
| 2022 | -- | $132,700 +5.1% |
| 2021 | -- | $126,300 +6.6% |
| 2020 | -- | $118,500 +5.7% |
| 2019 | -- | $112,100 -2% |
| 2018 | -- | $114,400 +3.2% |
| 2017 | -- | $110,800 |
| 2016 | -- | $110,800 +50.7% |
| 2011 | -- | $73,529 -3.4% |
| 2010 | -- | $76,100 |
Find assessor info on the county website
Monthly payment
Est. payment
Payment breakdown
Explore the cost of this home by adjusting the details. Changes won't be saved.Climate risks
Neighborhood: 49684
Nearby schools
GreatSchools rating
- 8/10Westwoods Elementary SchoolGrades: PK-5Distance: 4.7 mi
- 8/10West Middle SchoolGrades: 6-8Distance: 9 mi
- 8/10West Senior HighGrades: 9-12Distance: 7.2 mi
Schools provided by the listing agent
- Elementary: Westwoods Elementary School
- Middle: Traverse City West Middle School
- High: Traverse City West Senior High School
- District: Traverse City Area Public Schools
Source: NGLRMLS. This data may not be complete. We recommend contacting the local school district to confirm school assignments for this home.
- $400,9003 bd2 ba1.2k sqft9271 Evergreen Dr, Traverse City, MI 49684Off Market
- $447,100-- bd-- ba-- sqft9437 Evergreen Dr, Traverse City, MI 49684Off Market
- $468,800-- bd-- ba-- sqft9242 Shorter Lake Rd, Traverse City, MI 49684Off Market
- $445,0003 bd2 ba2.5k sqft9239 Evergreen Dr, Traverse City, MI 49684Sold

- $417,600-- bd-- ba-- sqft9290 Evergreen Dr, Traverse City, MI 49684Off Market
- $343,9003 bd2 ba1.2k sqft9270 Evergreen Dr, Traverse City, MI 49684Off Market
- $641,9004 bd4 ba3k sqft9334 Evergreen Dr, Traverse City, MI 49684Off Market
- $470,500-- bd-- ba-- sqft9310 Evergreen Dr, Traverse City, MI 49684Off Market
A local agent can set up tours, give advice and negotiate with sellers.
A local lender can help you make sure your offer is ready when you are.
Similar homes
- $525,0004 bd4 ba2.7k sqft19843 Pine Woods Dr, Lake Ann, MI 49650For Sale
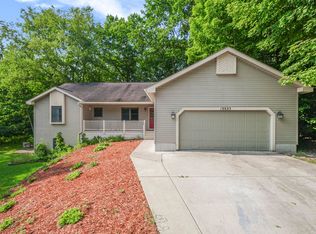 MLS ID #1948593, Trent Sims. NGLRMLS
 - $547,5003 bd2 ba1.7k sqft8616 Cedar Run Rd, Traverse City, MI 49684For Sale
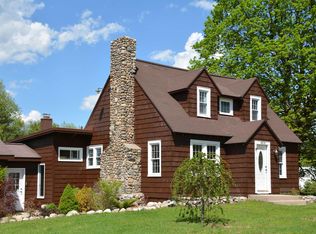 MLS ID #1949040, Mark Hagan. NGLRMLS
 - $450,0003 bd3 ba2k sqft9814 Bobbys Trl, Traverse City, MI 49684For Sale
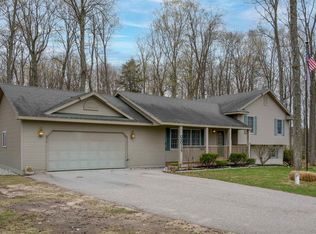 MLS ID #1944859, Mark Hagan. NGLRMLS
 - $524,0003 bd3 ba2k sqft7874 E Longbranch Cir, Traverse City, MI 49684For Sale
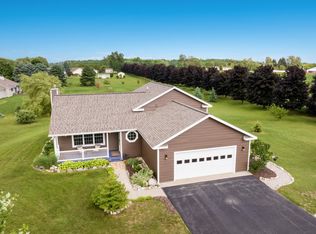 MLS ID #1948694, Alison Siles. NGLRMLS
 - $449,5003 bd3 ba1.9k sqft3873 Sandia Pl, Traverse City, MI 49684For SaleMLS ID #1948985, Mandy Brown. NGLRMLS
- $479,9003 bd2 ba2k sqft4434 Ridgemoor Dr, Traverse City, MI 49684For SaleMLS ID #1947295, Joshua Croff. NGLRMLS
- $464,9004 bd4 ba1.9k sqft13179 S Martin Ln, Empire, MI 49630For SaleMLS ID #1946670, Jack Lane. NGLRMLS
- $589,0003 bd3 ba2.2k sqft9643 Pattys Ln, Traverse City, MI 49684For SaleMLS ID #1946544, Holly Hack. NGLRMLS
- $495,0003 bd3 ba1.8k sqft4592 Fairway Dr, Traverse City, MI 49685For SaleMLS ID #1948060, Mary Taylor. NGLRMLS
- $529,5004 bd3 ba3.5k sqft4520 Audubon Dr, Cass City, MI 49686For SaleMLS ID #1948953, Toni Morrison. NGLRMLS
- $550,0003 bd3 ba2k sqft4651 Barnes Rd, Traverse City, MI 49684For SaleMLS ID #1948643, Matthew Dakoske. NGLRMLS
- $455,9003 bd2 ba1.6k sqft10741 N Long Lake Rd, Traverse City, MI 49685For SaleMLS ID #1946359, Rob Gray. NGLRMLS
- $575,0003 bd2 ba2k sqft9190 Cedar Run Rd, Traverse City, MI 49684For SaleMLS ID #1943600, Michele Sharp. NGLRMLS
- $450,0003 bd3 ba2.3k sqft3947 Creekside Dr, Traverse City, MI 49684For SaleMLS ID #1949029, Shelly Brunette. NGLRMLS
- $537,5004 bd3 ba2.5k sqft619 N West Silver Lake Rd, Traverse City, MI 49685For SaleMLS ID #1948774, Tia Rieck. NGLRMLS
- $610,0004 bd3 ba2.5k sqft5404 Barney Rd, Traverse City, MI 49684For SaleMLS ID #1947951, Carly Petrucci. NGLRMLS
- $499,9003 bd2 ba1.5k sqft4893 S Betsie River Rd, Interlochen, MI 49643For SaleMLS ID #1948915, Daryl Martin. NGLRMLS
- $455,0004 bd2 ba1.7k sqft11869 Center Rd, Traverse City, MI 49686For SaleMLS ID #1948843, Leslie Young. NGLRMLS
- $535,0004 bd3 ba2.5k sqft1044 Eden Hill Rd, Beulah, MI 49617For SaleMLS ID #1948875, Jon Zickert. NGLRMLS
- $475,0004 bd2 ba1.6k sqft13237 Honor Hwy, Beulah, MI 49617For SaleMLS ID #1948719, Brooke Sowa. NGLRMLS
