A place in the country - tucked into a wonderful neighborhood surrounded by all the delights of Leelanau County. This family house sits halfway between Empire and TC, in the award winning Glen Lake school district. Fifteen minutes from either downtown TC or the Sleeping Bear National Lakeshore with all its beaches, hiking, biking and delights. A huge lawn with woods out back, a basketball court off to the side and spaces inside perfect for a family with kids of any age. 4 bedrooms + an office/den. A floor plan with spaces for every moment. The photos tell the story - but seeing it will charm your soul. Showings start Saturday, June 20th.
For sale
Price cut: $15.1K (7/9)
$479,900
13179 S Martin Ln, Empire, MI 49630
4beds
1,950sqft
:
Get pre-qualified$3,013/mo
Single Family Residence
Built in 2000
0.5 Acres Lot
$475,100 Zestimate®
$246/sqft
$-- HOA
What's special
- 40 days |
- 2,310 |
- 80 |
Zillow last checked:
Listing updated:
Listed by:
Jack Lane Cell:231-995-0000,
REO-TCFront-233021 231-947-9800
Source: NGLRMLS,MLS#: 1946670
Facts & features
Interior
Bedrooms & bathrooms
- Bedrooms: 4
- Bathrooms: 4
- Full bathrooms: 2
- 3/4 bathrooms: 1
- 1/2 bathrooms: 1
- Main level bathrooms: 1
Primary bedroom
- Level: Upper
- Area: 192
- Dimensions: 16 x 12
Bedroom 2
- Level: Upper
- Area: 90
- Dimensions: 10 x 9
Bedroom 3
- Level: Upper
- Area: 90
- Dimensions: 10 x 9
Bedroom 4
- Level: Lower
- Area: 171
- Dimensions: 19 x 9
Primary bathroom
- Features: Private
Dining room
- Level: Main
- Area: 99
- Dimensions: 11 x 9
Family room
- Level: Lower
- Area: 240
- Dimensions: 20 x 12
Kitchen
- Level: Main
- Area: 216
- Dimensions: 18 x 12
Living room
- Level: Main
- Area: 216
- Dimensions: 18 x 12
Heating
- Forced Air, Propane, Fireplace(s)
Cooling
- Central Air
Appliances
- Included: Refrigerator, Oven/Range, Dishwasher, Oven, Cooktop
- Laundry: Main Level
Features
- Entrance Foyer, Walk-In Closet(s), Breakfast Nook, Drywall, Ceiling Fan(s), Cable TV, WiFi
- Windows: Bay Window(s)
- Basement: Full,Finished Rooms,Egress Windows
- Has fireplace: Yes
- Fireplace features: Gas
Interior area
- Total structure area: 1,950
- Total interior livable area: 1,950 sqft
- Finished area above ground: 1,460
- Finished area below ground: 490
Property
Parking
- Total spaces: 2
- Parking features: Attached, Paved, RV Access/Parking, Asphalt
- Attached garage spaces: 2
- Has uncovered spaces: Yes
- Details: RV Parking
Accessibility
- Accessibility features: None
Features
- Levels: Two
- Stories: 2
- Patio & porch: Deck, Porch
- Exterior features: Sprinkler System
- Has view: Yes
- View description: Countryside View
- Waterfront features: None
Lot
- Size: 0.5 Acres
- Dimensions: 200 x 150
- Features: Cleared, Wooded, Sloped, Subdivided
Details
- Additional structures: None
- Parcel number: 00750000400
- Zoning description: Residential
Construction
Type & style
- Home type: SingleFamily
- Property subtype: Single Family Residence
Materials
- Frame, Vinyl Siding
- Foundation: Block
- Roof: Asphalt
Condition
- New construction: No
- Year built: 2000
Utilities & green energy
- Sewer: Private Sewer
- Water: Private
Community & HOA
Community
- Features: None
- Subdivision: Fox Hills
HOA
- Services included: Snow Removal
Location
- Region: Empire
Financial & listing details
- Price per square foot: $246/sqft
- Tax assessed value: $99,266
- Annual tax amount: $1,603
- Price range: $479.9K - $479.9K
- Date on market: 6/16/2026
- Cumulative days on market: 41 days
- Listing agreement: Exclusive Right Sell
- Listing terms: Conventional,Cash,VA Loan,1031 Exchange
- Ownership type: Private Owner
- Road surface type: Asphalt
Estimated market value
$475,100
$451,000 - $499,000
$3,337/mo
Price history
| Date | Event | Price |
|---|---|---|
| 7/9/2026 | Price change | $479,900-3.1%$246/sqft |
Source:  NGLRMLS #1946670 Report a problem NGLRMLS #1946670 Report a problem | ||
| 6/16/2026 | Listed for sale | $495,000+192.9%$254/sqft |
Source: NGLRMLS #1946670 Report a problem | ||
| 4/27/2000 | Sold | $169,000$87/sqft |
Source: Agent Provided Report a problem | ||
Public tax history
| Year | Property taxes | Tax assessment |
|---|---|---|
| 2025 | $1,603 +4.6% | $158,900 +23.7% |
| 2024 | $1,531 +2.9% | $128,500 -4.2% |
| 2023 | $1,489 +3.8% | $134,100 +17.6% |
| 2022 | $1,435 -1.2% | $114,000 +9.9% |
| 2021 | $1,453 +85.7% | $103,700 -3.1% |
| 2020 | $782 | $107,000 -7.3% |
| 2019 | -- | $115,400 +28.7% |
| 2018 | -- | $89,700 +3.1% |
| 2017 | -- | $87,000 +8.3% |
| 2016 | -- | $80,300 +6.6% |
| 2015 | -- | $75,300 |
| 2014 | -- | $75,300 +1.5% |
| 2013 | -- | $74,200 +3.1% |
| 2012 | -- | $72,000 -13.6% |
| 2011 | -- | $83,300 -9.8% |
| 2010 | -- | $92,400 |
Find assessor info on the county website
Monthly payment
Est. payment
Payment breakdown
Explore the cost of this home by adjusting the details. Changes won't be saved.Climate risks
Neighborhood: 49630
Nearby schools
GreatSchools rating
- 8/10Glen Lake Community SchoolGrades: PK-12Distance: 4.5 mi
Schools provided by the listing agent
- District: Glen Lake Community Schools
Source: NGLRMLS. This data may not be complete. We recommend contacting the local school district to confirm school assignments for this home.
- $461,900-- bd-- ba-- sqft13207 S Martin Ln, Empire, MI 49630Off Market
- $524,3005 bd3 ba3.3k sqft13235 S Martin Ln, Empire, MI 49630Off Market
- $539,8003 bd3 ba2k sqft13153 S Martin Ln, Empire, MI 49630Off Market
- $65,2000.5 Acres13153 S Martin Ln, Empire, MI 49630Off Market
- $97,600-- bd-- ba-- sqft1691 W Traverse Hwy, Empire, MI 49630Off Market
- $65,200-- bd-- ba-- sqft13261 S Martin Ln, Empire, MI 49630Off Market
- $941,7003 bd3 ba3.4k sqft13228 S Martin Ln, Empire, MI 49630Off Market
- $612,7004 bd4 ba3k sqft13289 S Martin Ln, Empire, MI 49630Off Market
A local agent can set up tours, give advice and negotiate with sellers.
A local lender can help you make sure your offer is ready when you are.
Similar homes
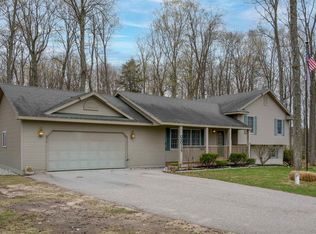
- $475,0003 bd3 ba2k sqft9814 Bobbys Trl, Traverse City, MI 49684For Sale
 MLS ID #1944859, Mark Hagan. NGLRMLS
 - $695,0004 bd3 ba2.1k sqft16043 Wagner Rd, Empire, MI 49630For Sale
 MLS ID #1947588, Jules Yates. NGLRMLS
 - $479,0004 bd2 ba2k sqft4525 Strait Rd, Traverse City, MI 49685For Sale
 MLS ID #1946766, Matthew Dakoske. NGLRMLS
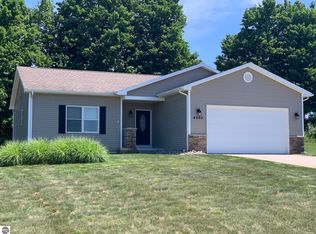
 - $515,0003 bd3 ba1.8k sqft4592 Fairway Dr, Traverse City, MI 49685For Sale
 MLS ID #1948060, Mary Taylor. NGLRMLS
 - $499,0003 bd3 ba1.5k sqft7788 Love Rd, Benzonia, MI 49616For SaleMLS ID #1948298, Jay Sluiter. NGLRMLS
- $455,9003 bd2 ba1.6k sqft10741 N Long Lake Rd, Traverse City, MI 49685For SaleMLS ID #1946359, Rob Gray. NGLRMLS
- $439,0004 bd2 ba1.4k sqft18880 Lance Ln, Interlochen, MI 49643For SaleMLS ID #1946068, Shelley Grombala. NGLRMLS
- $425,0004 bd2 ba1.8k sqft8597 E Fouch Rd, Traverse City, MI 49684For SaleMLS ID #1946779, Kelly Clark. NGLRMLS
- $459,0005 bd3 ba2.5k sqft90 S Haze Rd, Beulah, MI 49617For SaleMLS ID #1946043, Kathleen Neveu. NGLRMLS
- $489,9003 bd2 ba2k sqft4434 Ridgemoor Dr, Traverse City, MI 49684For SaleMLS ID #1947295, Joshua Croff. NGLRMLS
- $450,0003 bd2 ba1.7k sqft10000 Harmony Dr, Interlochen, MI 49643For SaleMLS ID #1947744, Dean Baker. NGLRMLS
- $410,0005 bd2 ba2.1k sqft1343 E Duck Lake Rd, Grawn, MI 49637For SaleMLS ID #1947641, Sheri Sutherland. NGLRMLS
- $575,0003 bd2 ba2k sqft9190 Cedar Run Rd, Traverse City, MI 49684For SaleMLS ID #1943600, Michele Sharp. NGLRMLS
- $599,0003 bd3 ba2.2k sqft9643 Pattys Ln, Traverse City, MI 49684For SaleMLS ID #1946544, Holly Hack. NGLRMLS
- $379,0003 bd2 ba1.2k sqft2387 Woodcock Ln, Traverse City, MI 49685For SaleMLS ID #1948419, Amber Crane. NGLRMLS
- $479,0003 bd2 ba1.6k sqft6066 S West Bay Shore Dr, Traverse City, MI 49684For SaleMLS ID #1945629, Kyle Jean. NGLRMLS
- $544,0003 bd2 ba1.7k sqft4451 S Hemlock Rd, Cedar, MI 49621For SaleMLS ID #1945720, Shelly Brunette. NGLRMLS
- $715,0003 bd3 ba2.7k sqft1225 Fernwood Dr, Grawn, MI 49637For SaleMLS ID #1948300, Mark Fall. NGLRMLS
- $619,0004 bd4 ba2.6k sqft3865 Brayton Ln, Traverse City, MI 49685For SaleMLS ID #1946866, Blake Bernard. NGLRMLS
- $430,0004 bd3 ba2.4k sqft9055 Homestead Rd, Benzonia, MI 49616For SaleMLS ID #1946892, Jon Zickert. NGLRMLS
