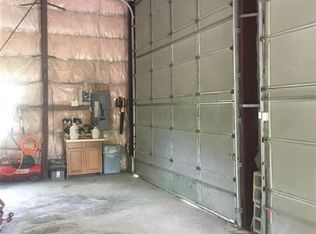
Move-in ready and built in 2022, this beautiful ranch-style home offers the perfect blend of modern comfort, efficiency, and peaceful country living. Featuring 4 bedrooms and 2 full baths, the thoughtfully designed floor plan includes a spacious great room ideal for gathering with family and friends, along with convenient main-level living throughout. The private primary suite provides a relaxing retreat, while energy-efficient construction helps keep utility costs in check. Situated on 2.51 level acres with mature trees, this property offers privacy, tranquility, and scenic countryside views. Step outside from the kitchen onto the patio, perfect for grilling, outdoor dining, or enjoying your morning coffee. As the sun sets, gather around the fire pit with Adirondack chairs and enjoy peaceful Northern Michigan evenings under the stars. The oversized 2-car garage includes additional storage space for tools, outdoor gear, and seasonal items. Conveniently located near Lake Ann, Interlochen, public boat launches, and recreational trails, this property offers the ideal balance of modern living and outdoor adventure.
For sale
Price cut: $20K (9/21)
$399,000
18880 Lance Ln, Interlochen, MI 49643
4beds
1,462sqft
Single Family Residence
Built in 2022
2.51 Acres Lot
$397,500 Zestimate®
$273/sqft
$-- HOA
What's special
Thoughtfully designed floor planConvenient main-level living throughout
- 135 days
- 969
- 61
Zillow last checked:
Listing updated:
Listed by:
Shelley Grombala Cell:231-392-9662,
Coldwell Banker Schmidt Traverse City 231-922-2350
Source: NGLRMLS,MLS#: 1946068
Facts & features
Interior
Bedrooms & bathrooms
- Bedrooms: 4
- Bathrooms: 2
- Full bathrooms: 2
- Main level bathrooms: 2
- Main level bedrooms: 4
Rooms
- Room types: Great Room
Primary bedroom
- Level: Main
- Area: 193.2
- Dimensions: 12 x 16.1
Bedroom 2
- Level: Main
- Area: 108.9
- Dimensions: 9.9 x 11
Bedroom 3
- Level: Main
- Area: 108.9
- Dimensions: 9.9 x 11
Bedroom 4
- Level: Main
- Area: 140
- Dimensions: 14 x 10
Primary bathroom
- Features: Private
Dining room
- Level: Main
- Area: 134.07
- Dimensions: 12.3 x 10.9
Kitchen
- Level: Main
- Area: 110.7
- Dimensions: 12.3 x 9
Living room
- Level: Main
- Area: 231.11
- Dimensions: 12.1 x 19.1
Cooling
- Ductless, Electric
Appliances
- Included: Refrigerator, Oven/Range, Dishwasher, Microwave, Washer, Dryer, Electric Water Heater
- Laundry: Main Level
Features
- Solid Surface Counters, Drywall, Cable TV, High Speed Internet, WiFi
- Flooring: Other, Carpet
- Has fireplace: Yes
- Fireplace features: Electric
Interior area
- Total structure area: 1,462
- Total interior livable area: 1,462 sqft
- Finished area above ground: 1,462
- Finished area below ground: 0
Video & virtual tour
Property
Parking
- Total spaces: 2
- Parking features: Attached, Garage Door Opener, Paved, Asphalt, Private
- Attached garage spaces: 2
- Has uncovered spaces: Yes
Accessibility
- Accessibility features: Main Floor Access, Accessible Entrance, Covered Entrance, Accessible Full Bath
Features
- Levels: One
- Stories: 1
- Patio & porch: Patio
- Exterior features: Rain Gutters
- Has view: Yes
- View description: Countryside View
- Waterfront features: None
Lot
- Size: 2.51 Acres
- Dimensions: 129 x 220 x 124 x 199
- Features: Corner Lot, Evergreens, Level, Cul-De-Sac
Details
- Additional structures: None
- Parcel number: 100800300191
- Zoning description: Residential
- Other equipment: Dish TV
Construction
Type & style
- Home type: SingleFamily
- Architectural style: Ranch
- Property subtype: Single Family Residence
Materials
- 2x6 Framing, Vinyl Siding
- Foundation: Slab
- Roof: Asphalt
Condition
- New construction: No
- Year built: 2022
Utilities & green energy
- Sewer: Private Sewer
- Water: Private
Community & HOA
Community
- Features: Pets Allowed
- Subdivision: metes and bounds
HOA
- Services included: None
Location
- Region: Interlochen
Financial & listing details
- Price per square foot: $273/sqft
- Tax assessed value: $173,001
- Annual tax amount: $4,369
- Price range: $399K - $399K
- Date on market: 6/3/2026
- Cumulative days on market: 135 days
- Listing agreement: Exclusive Right Sell
- Listing terms: Conventional,Cash
- Ownership type: Private Owner
- Road surface type: Asphalt
Estimated market value
$397,500
$378,000 - $417,000
$2,266/mo
Price history
| Date | Event | Price |
|---|---|---|
| 9/21/2026 | Price change | $399,000-4.8%$273/sqft |
Source:  NGLRMLS #1946068 Report a problem NGLRMLS #1946068 Report a problem | ||
| 7/27/2026 | Price change | $419,000-4.6%$287/sqft |
Source: NGLRMLS #1946068 Report a problem | ||
| 7/9/2026 | Price change | $439,000-4.4%$300/sqft |
Source: NGLRMLS #1946068 Report a problem | ||
| 6/17/2026 | Price change | $459,000-2.3%$314/sqft |
Source: NGLRMLS #1946068 Report a problem | ||
| 6/3/2026 | Listed for sale | $469,900+17.5%$321/sqft |
Source: NGLRMLS #1946068 Report a problem | ||
| 4/12/2023 | Sold | $399,900$274/sqft |
Source: NGLRMLS #1908470 Report a problem | ||
| 3/29/2023 | Pending sale | $399,900$274/sqft |
Source: NGLRMLS #1908470 Report a problem | ||
| 2/10/2023 | Price change | $399,900-0.7%$274/sqft |
Source: NGLRMLS #1907590 Report a problem | ||
| 2/5/2023 | Listed for sale | $402,900+4.7%$276/sqft |
Source: NGLRMLS #1907590 Report a problem | ||
| 6/1/2022 | Listed for sale | $384,900+1.3%$263/sqft |
Source: NGLRMLS #1900455 Report a problem | ||
| 5/16/2022 | Listing removed | -- |
Source: Real Estate One Report a problem | ||
| 3/21/2022 | Price change | $379,900+4.1%$260/sqft |
Source: Real Estate One #1889623 Report a problem | ||
| 2/17/2022 | Price change | $364,900+1.4%$250/sqft |
Source: Real Estate One #1889623 Report a problem | ||
| 10/26/2021 | Price change | $359,900+2.9%$246/sqft |
Source: Real Estate One #1889623 Report a problem | ||
| 7/2/2021 | Listed for sale | $349,900$239/sqft |
Source: Real Estate One #1889623 Report a problem | ||
Public tax history
| Year | Property taxes | Tax assessment |
|---|---|---|
| 2026 | $4,369 +3.4% | $185,400 +5.8% |
| 2025 | $4,224 +48.7% | $175,300 +4.5% |
| 2024 | $2,842 +441.8% | $167,800 +40.7% |
| 2023 | $524 | $119,300 +946.5% |
| 2022 | -- | $11,400 -35.6% |
| 2021 | -- | $17,700 +40.5% |
| 2020 | -- | $12,600 +26% |
| 2019 | -- | $10,000 +13.6% |
| 2018 | -- | $8,800 +6% |
| 2017 | -- | $8,300 |
| 2016 | -- | $8,300 -13.5% |
| 2011 | -- | $9,600 |
| 2010 | -- | $9,600 |
Find assessor info on the county website
Monthly payment
Est. payment
Payment breakdown
Explore the cost of this home by adjusting the details. Changes won't be saved.Climate risks
Neighborhood: 49643
Nearby schools
Schools provided by the listing agent
- District: Benzie County Central Schools
Source: NGLRMLS. This data may not be complete. We recommend contacting the local school district to confirm school assignments for this home.
Similar homes
- $459,9003 bd2 ba1.5k sqft4893 S Betsie River Rd, Interlochen, MI 49643For Sale
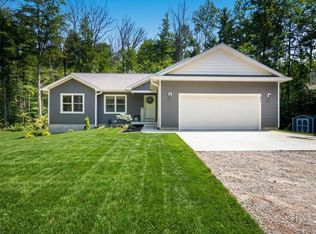 MLS ID #1948915, Daryl Martin. NGLRMLS
 - $349,9003 bd1 ba1.4k sqft1064 S South Long Lake Rd, Interlochen, MI 49643For Sale
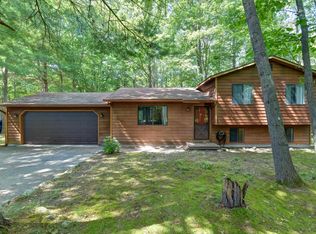 MLS ID #1950005, Fred Schmidt. NGLRMLS
 - $399,0003 bd2 ba2.1k sqft19430 Cedar Run Rd, Traverse City, MI 49684For Sale
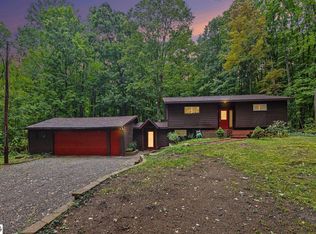 MLS ID #1950653, Jill Barry. NGLRMLS
 - $364,9003 bd3 ba1.9k sqft9798 Deer Track Ct, Interlochen, MI 49643For Sale
 MLS ID #1951373, Weston Buchan. NGLRMLS
