Some homes have a way of making you smile before you ever step through the front door. 2299 Church Street is one of them. With its crisp white exterior, cheerful red door, cedar pillars & charming wraparound porch, this storybook home is filled with character from the very first glance. Step inside & the charm continues. Exposed beams add warmth & personality to the light-filled living spaces, while soft whites & grays, shiplap & thoughtful finishes create a home that feels fresh, comfortable & beautifully put together. It’s stylish without trying too hard & welcoming in all the right ways. The kitchen sits naturally at the heart of the home with granite countertops, stainless steel appliances & plenty of room to gather. Just beyond, double doors from the dining area open to the wraparound porch, creating an effortless connection between indoors & out. Morning coffee on the porch, dinner with the doors open on a summer evening, or a quiet place to watch the seasons change..this is a home meant to be enjoyed. The main-floor primary suite makes everyday living easy, offering a private bath & generous walk-in closet and a FIREPACE! A convenient half bath & spacious pantry/mudroom add function to the main level. Upstairs may be the sweetest surprise of all. A generous landing provides additional space to gather, play or relax, while the bedrooms are full of personality, including an absolutely adorable built-in reading nook that feels made for childhood memories. A 2nd full bath features built-in shelving, & an additional bonus room offers flexibility for a home gym, hobby space, playroom or extra storage. Outside, the backyard provides even more room to live & entertain, with space for summer evenings, gatherings & time spent outdoors, plus a garden shed for extra storage. From the red front door & wraparound porch to the exposed beams & thoughtful details inside, 2299 Church Street is more than a beautiful house. It’s the kind of place that feels like home!
For sale
Price cut: $10K (10/15)
$419,000
2299 Church St, Kingsley, MI 49649
4beds
1,735sqft
Single Family Residence
Built in 1950
0.4 Acres Lot
$409,100 Zestimate®
$241/sqft
$-- HOA
What's special
Thoughtful finishesCharming wraparound porchCedar pillarsLight-filled living spacesCrisp white exteriorGranite countertopsSoft whites and grays
- 26 days
- 2,276
- 184
Zillow last checked:
Listing updated:
Listed by:
Holly Hack Cell:231-409-0771,
EXIT Northern Shores-TC 231-946-4404,
Anita Crisman 231-620-0440,
EXIT Northern Shores-TC
Source: NGLRMLS,MLS#: 1951402
Facts & features
Interior
Bedrooms & bathrooms
- Bedrooms: 4
- Bathrooms: 3
- Full bathrooms: 1
- 3/4 bathrooms: 1
- 1/2 bathrooms: 1
- Main level bathrooms: 2
- Main level bedrooms: 1
Rooms
- Room types: Exercise Room
Primary bedroom
- Level: Main
- Area: 124.43
- Dimensions: 11.11 x 11.2
Bedroom 2
- Level: Upper
- Area: 161.66
- Dimensions: 13.7 x 11.8
Bedroom 3
- Level: Upper
- Area: 120.36
- Dimensions: 11.8 x 10.2
Bedroom 4
- Level: Upper
- Area: 83.78
- Dimensions: 11.8 x 7.1
Primary bathroom
- Features: Private
Dining room
- Level: Main
- Length: 19.24
Family room
- Level: Upper
- Area: 111.14
- Dimensions: 12.2 x 9.11
Kitchen
- Level: Main
- Width: 7.1
Living room
- Level: Main
- Area: 213.06
- Dimensions: 20.1 x 10.6
Heating
- Forced Air, Natural Gas, Fireplace(s)
Cooling
- Central Air
Appliances
- Included: Refrigerator, Oven/Range, Dishwasher, Washer, Dryer, Exhaust Fan, Gas Water Heater
- Laundry: Main Level
Features
- Bookcases, Walk-In Closet(s), Pantry, Breakfast Nook, Solid Surface Counters, Kitchen Island, Mud Room, Drywall, Ceiling Fan(s), High Speed Internet, WiFi
- Flooring: Luxury Vinyl Plank, Carpet
- Windows: Blinds, Curtain Rods
- Basement: Crawl Space
- Has fireplace: Yes
- Fireplace features: Electric
Interior area
- Total structure area: 1,735
- Total interior livable area: 1,735 sqft
- Finished area above ground: 1,735
- Finished area below ground: 0
Video & virtual tour
Property
Parking
- Total spaces: 2
- Parking features: Attached, Garage Door Opener, Concrete Floors, Gravel
- Attached garage spaces: 2
Accessibility
- Accessibility features: None
Features
- Levels: One and One Half
- Stories: 1
- Patio & porch: Patio, Covered
- Exterior features: Garden
- Has spa: Yes
- Spa features: Hot Tub
- Fencing: Fenced
- Waterfront features: None
Lot
- Size: 0.4 Acres
- Dimensions: 172' x 133' x 188' x 136'
- Features: Corner Lot, Cleared, Level, Landscaped, Metes and Bounds
Details
- Additional structures: Shed(s)
- Parcel number: 0114002100
- Zoning description: Residential
Construction
Type & style
- Home type: SingleFamily
- Architectural style: Craftsman
- Property subtype: Single Family Residence
Materials
- Frame, Vinyl Siding
- Roof: Asphalt,Metal
Condition
- New construction: No
- Year built: 1950
Utilities & green energy
- Sewer: Private Sewer
- Water: Private
Community & HOA
Community
- Features: None
- Security: Smoke Detector(s)
- Subdivision: Metes & Bounds
HOA
- Services included: None
Location
- Region: Kingsley
Financial & listing details
- Price per square foot: $241/sqft
- Tax assessed value: $117,064
- Annual tax amount: $2,681
- Price range: $419K - $419K
- Date on market: 10/8/2026
- Cumulative days on market: 26 days
- Listing agreement: Exclusive Right Sell
- Listing terms: Conventional,Cash,FHA,MSHDA,USDA Loan,VA Loan
- Ownership type: Private Owner
- Road surface type: Asphalt
Estimated market value
$409,100
$389,000 - $430,000
$2,676/mo
Price history
| Date | Event | Price |
|---|---|---|
| 10/15/2026 | Price change | $419,000-2.3%$241/sqft |
Source:  NGLRMLS #1951402 Report a problem | ||
| 10/8/2026 | Listed for sale | $429,000+78.8%$247/sqft |
Source: NGLRMLS #1951402 Report a problem | ||
| 3/24/2021 | Listing removed | -- |
Source: Owner Report a problem | ||
| 4/9/2020 | Listing removed | $239,900$138/sqft |
Source: Owner Report a problem | ||
| 11/13/2019 | Price change | $239,900-4%$138/sqft |
Source: Owner Report a problem | ||
| 10/30/2019 | Listed for sale | $249,900+495%$144/sqft |
Source: Owner Report a problem | ||
| 12/26/2018 | Sold | $42,000-29.9%$24/sqft |
Source:  MichRIC #18056661 Report a problem | ||
| 11/29/2018 | Listed for sale | $59,900+254.4%$35/sqft |
Source: Five Star Real Estate #18056661 Report a problem | ||
| 5/17/2008 | Listing removed | $16,900$10/sqft |
Source: Coldwell Banker** #1672562 Report a problem | ||
| 4/4/2008 | Listed for sale | $16,900-74%$10/sqft |
Source: Coldwell Banker** #1672562 Report a problem | ||
| 11/23/1998 | Sold | $64,900$37/sqft |
Source: Agent Provided Report a problem | ||
Public tax history
| Year | Property taxes | Tax assessment |
|---|---|---|
| 2025 | $2,681 +5.1% | $165,600 +17.8% |
| 2024 | $2,551 +5% | $140,600 +17.2% |
| 2023 | $2,429 +2.9% | $120,000 +3.8% |
| 2022 | $2,360 +8.5% | $115,600 +15.9% |
| 2021 | $2,175 -4.7% | $99,700 +7.3% |
| 2020 | $2,283 | $92,900 +72% |
| 2019 | $2,283 +71.2% | $54,000 +30.8% |
| 2018 | $1,334 | $41,300 +0.7% |
| 2017 | -- | $41,000 +9.3% |
| 2016 | -- | $37,500 |
| 2014 | -- | $37,500 +4.2% |
| 2012 | -- | $36,000 -8.2% |
| 2011 | -- | $39,200 -2% |
| 2010 | -- | $40,000 |
| 2009 | -- | $40,000 -31% |
| 2008 | -- | $58,000 +11.5% |
| 2007 | -- | $52,000 +20.4% |
| 2005 | -- | $43,200 -4.2% |
| 2004 | -- | $45,100 +0.9% |
| 2003 | -- | $44,700 +21.1% |
| 2002 | -- | $36,900 +6.7% |
| 2001 | -- | $34,580 +59.9% |
| 2000 | -- | $21,620 |
Find assessor info on the county website
Monthly payment
Est. payment
Payment breakdown
Explore the cost of this home by adjusting the details. Changes won't be saved.Climate risks
Neighborhood: 49649
Nearby schools
Schools provided by the listing agent
- District: Kingsley Area Schools
Source: NGLRMLS. This data may not be complete. We recommend contacting the local school district to confirm school assignments for this home.
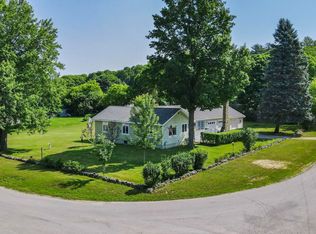

Similar homes
- $439,0003 bd2 ba2k sqft5219 Timber Point Trl, Kingsley, MI 49649For Sale
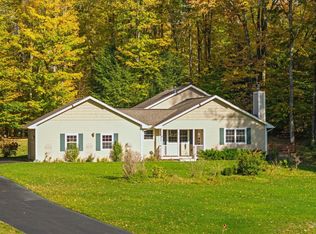 MLS ID #1951811, Matthew Dakoske. NGLRMLS
- $470,0003 bd3 ba2.1k sqft1910 Black Bark Ln, Traverse City, MI 49696For Sale
 MLS ID #1952057, Suzanne Huhta. NGLRMLS
- $525,0004 bd2 ba2.2k sqft5275 Pierce Rd, Kingsley, MI 49649For Sale
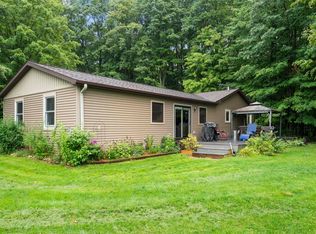 MLS ID #1950349, Ryan Craig. NGLRMLS
- $435,0003 bd2 ba1.9k sqft3360 Starlight Trl, Kingsley, MI 49649For Sale
 MLS ID #1947938, Gordon Hodges. NGLRMLS
- $375,0003 bd2 ba2.2k sqft5274 Karlin Rd, Interlochen, MI 49643For Sale
 MLS ID #26049973, Allison Krause, Lake Effect Real Estate. MichRIC
