Room to grow, space to explore, and privacy to enjoy it all. Set on a corner cul-de-sac lot of just under 3 acres in Kingsley, this home offers a welcoming mix of open lawn and mature woods. Inside, vaulted ceilings and natural light give the main living area an airy feel, while wood floors and a stone fireplace add warmth. The open kitchen and dining area keep everyone connected, with ample cabinetry, stainless steel appliances, and a breakfast bar. French doors lead to the deck, making outdoor meals or a quiet morning coffee an easy part of the day. A finished walkout lower level adds flexible space for movie nights, hobbies, or a home office, with direct access to the backyard. An attached garage and paved driveway round out a property with room to spread out, inside and out.
For sale
$439,000
5219 Timber Point Trl, Kingsley, MI 49649
3beds
2,062sqft
Single Family Residence
Built in 2004
2.9 Acres Lot
$428,200 Zestimate®
$213/sqft
$-- HOA
What's special
Breakfast barAttached garageFinished walkout lower levelWood floorsVaulted ceilingsStone fireplacePaved driveway
- 7 days
- 720
- 90
Zillow last checked:
Listing updated:
Listed by:
Matthew Dakoske 231-590-7722,
REMAX Bayshore - Union St TC 231-941-4500,
Nav Dhami,
REMAX Bayshore - Union St TC
Source: NGLRMLS,MLS#: 1951811
Facts & features
Interior
Bedrooms & bathrooms
- Bedrooms: 3
- Bathrooms: 2
- Full bathrooms: 1
- 3/4 bathrooms: 1
- Main level bathrooms: 1
Primary bedroom
- Level: Upper
- Area: 191.9
- Dimensions: 14.11 x 13.6
Bedroom 2
- Level: Upper
- Area: 155
- Dimensions: 12.4 x 12.5
Bedroom 3
- Level: Upper
- Area: 134.93
- Dimensions: 10.3 x 13.1
Primary bathroom
- Features: Shared
Dining room
- Level: Main
- Area: 134.52
- Dimensions: 11.8 x 11.4
Family room
- Level: Lower
- Area: 295
- Dimensions: 11.8 x 25
Kitchen
- Level: Main
- Area: 123.12
- Dimensions: 10.8 x 11.4
Living room
- Level: Main
- Area: 437.71
- Dimensions: 25.9 x 16.9
Heating
- Forced Air, Natural Gas, Fireplace(s)
Appliances
- Included: Refrigerator, Dishwasher, Oven
- Laundry: Main Level
Features
- Cathedral Ceiling(s), Solid Surface Counters, Mud Room, Ceiling Fan(s), Cable TV
- Flooring: Wood, Carpet
- Basement: Walk-Out Access,Daylight,Finished Rooms
- Has fireplace: Yes
- Fireplace features: Insert, Wood Burning
Interior area
- Total structure area: 2,062
- Total interior livable area: 2,062 sqft
- Finished area above ground: 1,581
- Finished area below ground: 481
Property
Parking
- Total spaces: 2
- Parking features: Attached, Garage Door Opener, Paved, Concrete Floors, Asphalt, Private
- Attached garage spaces: 2
- Has uncovered spaces: Yes
Accessibility
- Accessibility features: None
Features
- Levels: Three Or More
- Patio & porch: Deck, Patio, Covered
- Exterior features: Sprinkler System, Sidewalk, Rain Gutters
- Has view: Yes
- View description: Countryside View
- Waterfront features: None
Lot
- Size: 2.9 Acres
- Features: Corner Lot, Cleared, Wooded, Level, Sloped, Landscaped, Subdivided
Details
- Additional structures: None
- Parcel number: 281022003901
- Zoning description: Residential
Construction
Type & style
- Home type: SingleFamily
- Architectural style: Contemporary
- Property subtype: Single Family Residence
Materials
- Frame, Vinyl Siding
- Foundation: Block
- Roof: Asphalt
Condition
- New construction: No
- Year built: 2004
Utilities & green energy
- Sewer: Private Sewer
- Water: Private
Community & HOA
Community
- Features: None
- Subdivision: Timber Ridge
HOA
- Services included: None
Location
- Region: Kingsley
Financial & listing details
- Price per square foot: $213/sqft
- Tax assessed value: $103,683
- Annual tax amount: $2,375
- Price range: $439K - $439K
- Date on market: 10/21/2026
- Cumulative days on market: 8 days
- Listing agreement: Exclusive Right Sell
- Listing terms: Conventional,Cash,FHA,MSHDA,USDA Loan,VA Loan,FNMA
- Ownership type: Private Owner
- Road surface type: Asphalt
Estimated market value
$428,200
$407,000 - $450,000
$3,073/mo
Price history
| Date | Event | Price |
|---|---|---|
| 10/21/2026 | Listed for sale | $439,000+139.2%$213/sqft |
Source:  NGLRMLS #1951811 Report a problem | ||
| 6/22/2012 | Sold | $183,500-2.1%$89/sqft |
Source: NGLRMLS #1735224 Report a problem | ||
| 4/26/2012 | Listed for sale | $187,500-4.8%$91/sqft |
Source: EXIT REALTY PARAMOUNT #1735224 Report a problem | ||
| 10/16/2011 | Listing removed | $197,000$96/sqft |
Source: EXIT REALTY PARAMOUNT #1725377 Report a problem | ||
| 8/10/2011 | Price change | $197,000-4.8%$96/sqft |
Source: EXIT REALTY PARAMOUNT #1725377 Report a problem | ||
| 4/16/2011 | Listed for sale | $207,000+11.9%$100/sqft |
Source: EXIT REALTY PARAMOUNT #1725377 Report a problem | ||
| 12/4/2006 | Sold | $185,000$90/sqft |
Source: Agent Provided Report a problem | ||
Public tax history
| Year | Property taxes | Tax assessment |
|---|---|---|
| 2025 | $2,375 +5.1% | $193,900 +1.9% |
| 2024 | $2,259 +5% | $190,200 +29.2% |
| 2023 | $2,151 +2.9% | $147,200 +8.1% |
| 2022 | $2,090 +2.5% | $136,200 +8.8% |
| 2021 | $2,039 -1% | $125,200 +11.9% |
| 2020 | $2,059 | $111,900 +5.3% |
| 2019 | $2,059 -5.2% | $106,300 +16.6% |
| 2018 | $2,171 | $91,200 +4.2% |
| 2017 | -- | $87,500 +4% |
| 2016 | -- | $84,100 +5.8% |
| 2014 | -- | $79,500 -0.3% |
| 2012 | -- | $79,700 -2.3% |
| 2011 | -- | $81,600 -0.9% |
| 2010 | -- | $82,300 -15.7% |
| 2009 | -- | $97,600 +3.9% |
| 2008 | -- | $93,900 +0.9% |
| 2007 | -- | $93,100 +5.6% |
| 2005 | -- | $88,200 |
Find assessor info on the county website
Monthly payment
Est. payment
Payment breakdown
Explore the cost of this home by adjusting the details. Changes won't be saved.Climate risks
Neighborhood: 49649
Nearby schools
Schools provided by the listing agent
- District: Kingsley Area Schools
Source: NGLRMLS. This data may not be complete. We recommend contacting the local school district to confirm school assignments for this home.


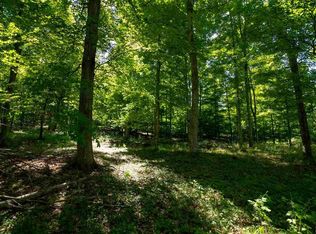
Similar homes
- $525,0004 bd2 ba2.2k sqft5275 Pierce Rd, Kingsley, MI 49649For Sale
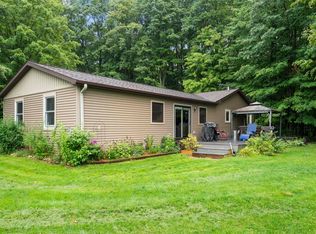 MLS ID #1950349, Ryan Craig. NGLRMLS
- $435,0003 bd2 ba1.9k sqft3360 Starlight Trl, Kingsley, MI 49649For Sale
 MLS ID #1947938, Gordon Hodges. NGLRMLS
- $250,0003 bd1 ba1.8k sqft2631 E Sparling Rd, Kingsley, MI 49649For Sale
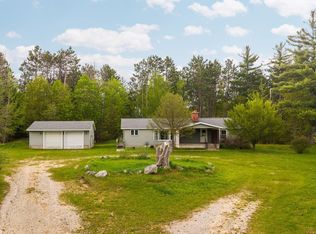 MLS ID #1945742, Matthew Dakoske. NGLRMLS
- $450,0003 bd2 ba1.5k sqft11777 Many Oaks Dr, Interlochen, MI 49643For Sale
 MLS ID #1950156, Ashlee Trainer. NGLRMLS
- $398,0003 bd2 ba2.2k sqft5274 Karlin Rd, Interlochen, MI 49643For Sale
 MLS ID #26049973, Allison Krause, Lake Effect Real Estate. MichRIC
