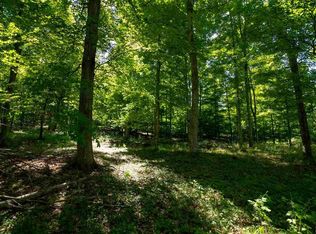
Tucked away in a quiet neighborhood in Kingsley, this beautifully maintained 4 bed/3 bath ranch offers the perfect blend of comfort, space, and thoughtful updates. Set on 2.5 acres with mature hardwoods, the property provides a peaceful setting with plenty of room to enjoy the outdoors. Inside, cathedral ceilings create an open, airy feel, while solid stained wood doors and granite countertops in the kitchen and bathrooms add warmth and quality throughout. The spacious kitchen features a large pantry for added convenience, and the main-level primary suite offers a private retreat with its own en suite bath. The newly finished lower level provides additional living space, perfect for entertaining, relaxing, or making your own. Recent improvements include a new Trex deck in 2025 and a new sump pump. Outside, two separate fenced backyard areas offer flexibility for pets, play, or gardening, while the attached 3-car garage and ample storage throughout the home ensure there's room for everything. Enjoy the tranquility of a spacious, wooded property with the convenience of Kingsley amenities nearby and Traverse City just a short drive away.
For sale
$549,000
8300 Timber Valley Trl, Kingsley, MI 49649
4beds
2,593sqft
Single Family Residence
Built in 2021
2.5 Acres Lot
$537,300 Zestimate®
$212/sqft
$-- HOA
What's special
Spacious wooded propertyNew trex deckCathedral ceilingsLarge pantrySolid stained wood doorsSpacious kitchen
- 5 days
- 496
- 58
Zillow last checked:
Listing updated:
Listed by:
Taylre Denardo 231-202-1383,
REMAX Bayshore - West Shore Dr TC 231-941-4500
Source: NGLRMLS,MLS#: 1952300
Facts & features
Interior
Bedrooms & bathrooms
- Bedrooms: 4
- Bathrooms: 3
- Full bathrooms: 3
- Main level bathrooms: 2
- Main level bedrooms: 3
Primary bedroom
- Level: Main
- Area: 210.6
- Dimensions: 13.5 x 15.6
Bedroom 2
- Level: Main
- Area: 131.18
- Dimensions: 14.4 x 9.11
Bedroom 3
- Level: Main
- Area: 108
- Dimensions: 10.8 x 10
Bedroom 4
- Level: Lower
- Area: 130.56
- Dimensions: 12.8 x 10.2
Primary bathroom
- Features: Private
Dining room
- Level: Main
- Area: 147.62
- Dimensions: 12.1 x 12.2
Family room
- Level: Lower
- Area: 565.63
- Dimensions: 22.9 x 24.7
Kitchen
- Level: Main
- Area: 111.02
- Dimensions: 9.1 x 12.2
Living room
- Level: Main
- Area: 283.8
- Dimensions: 21.5 x 13.2
Heating
- Forced Air, Natural Gas
Cooling
- Central Air
Appliances
- Included: Refrigerator, Oven/Range, Dishwasher, Microwave, Washer, Dryer, Exhaust Fan
- Laundry: Main Level
Features
- Cathedral Ceiling(s), Walk-In Closet(s), Pantry, Granite Bath Tops, Granite Counters, Kitchen Island, Drywall, Cable TV, High Speed Internet, WiFi
- Flooring: Luxury Vinyl Plank
- Basement: Full,Egress Windows,Bath/Stubbed,Finished,Interior Entry
- Has fireplace: No
- Fireplace features: None
Interior area
- Total structure area: 2,593
- Total interior livable area: 2,593 sqft
- Finished area above ground: 1,447
- Finished area below ground: 1,146
Video & virtual tour
Property
Parking
- Total spaces: 3
- Parking features: Attached, Garage Door Opener
- Attached garage spaces: 3
Accessibility
- Accessibility features: None
Features
- Levels: One
- Stories: 1
- Patio & porch: Patio, Covered, Porch
- Exterior features: Sidewalk
- Has view: Yes
- View description: Countryside View
- Waterfront features: None
Lot
- Size: 2.5 Acres
- Dimensions: 218 x 508
- Features: Wooded-Hardwoods, Wooded, Landscaped, Subdivided
Details
- Additional structures: None
- Parcel number: 1022004800
- Zoning description: Residential,Deed Restrictions,Building-Use Restrictions,Outbuildings Allowed
Construction
Type & style
- Home type: SingleFamily
- Architectural style: Craftsman
- Property subtype: Single Family Residence
Materials
- 2x6 Framing, Frame, Vinyl Siding
- Foundation: Poured Concrete
- Roof: Asphalt
Condition
- New construction: No
- Year built: 2021
Utilities & green energy
- Sewer: Private Sewer
- Water: Private
Community & HOA
Community
- Features: None
- Subdivision: Timber Ridge Estates
HOA
- Services included: None
Location
- Region: Kingsley
Financial & listing details
- Price per square foot: $212/sqft
- Tax assessed value: $195,784
- Annual tax amount: $7,920
- Price range: $549K - $549K
- Date on market: 11/5/2026
- Cumulative days on market: 6 days
- Listing agreement: Exclusive Right Sell
- Listing terms: Conventional,Cash
- Ownership type: Private Owner
- Road surface type: Asphalt
Estimated market value
$537,300
$510,000 - $564,000
$2,706/mo
Price history
| Date | Event | Price |
|---|---|---|
| 11/5/2026 | Listed for sale | $549,000+22.5%$212/sqft |
Source:  NGLRMLS #1952300 Report a problem | ||
| 2/14/2022 | Sold | $448,000-0.4%$173/sqft |
Source: NGLRMLS #1892450 Report a problem | ||
| 1/5/2022 | Contingent | $450,000$174/sqft |
Source: NGLRMLS #1892450 Report a problem | ||
| 9/1/2021 | Listed for sale | $450,000$174/sqft |
Source: NGLRMLS #1892450 Report a problem | ||
| 8/3/2021 | Listing removed | $450,000$174/sqft |
Source: NGLRMLS #1887014 Report a problem | ||
| 5/6/2021 | Listed for sale | $450,000+1451.7%$174/sqft |
Source: NGLRMLS #1887014 Report a problem | ||
| 4/29/2021 | Listing removed | $29,000$11/sqft |
Source: NGLRMLS #1879845 Report a problem | ||
| 11/11/2020 | Price change | $29,000-92.3%$11/sqft |
Source: NGLRMLS #1879845 Report a problem | ||
| 9/25/2020 | Listed for sale | $375,000$145/sqft |
Source: Coldwell Banker Schmidt-402 #1880322 Report a problem | ||
Public tax history
| Year | Property taxes | Tax assessment |
|---|---|---|
| 2025 | $7,728 +5.1% | $231,200 +1.6% |
| 2024 | $7,355 +9.3% | $227,500 +29.2% |
| 2023 | $6,726 +1090.8% | $176,100 +8.6% |
| 2022 | $565 +78.7% | $162,100 +1100.7% |
| 2021 | $316 -2.8% | $13,500 |
| 2020 | $325 | $13,500 |
| 2019 | $325 +83.3% | $13,500 |
| 2018 | $177 | $13,500 |
| 2017 | -- | $13,500 |
| 2016 | -- | $13,500 +107.7% |
| 2014 | -- | $6,500 -48% |
| 2010 | -- | $12,500 |
| 2009 | -- | $12,500 -26.5% |
| 2008 | -- | $17,000 |
| 2007 | -- | $17,000 |
| 2005 | -- | $17,000 |
Find assessor info on the county website
Monthly payment
Est. payment
Payment breakdown
Explore the cost of this home by adjusting the details. Changes won't be saved.Climate risks
Neighborhood: 49649
Nearby schools
Schools provided by the listing agent
- District: Kingsley Area Schools
Source: NGLRMLS. This data may not be complete. We recommend contacting the local school district to confirm school assignments for this home.
Similar homes
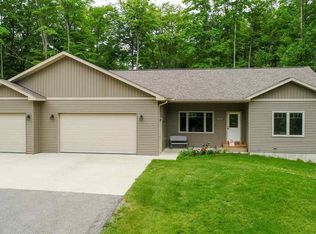
- $425,0003 bd2 ba2k sqft5219 Timber Point Trl, Kingsley, MI 49649For Sale
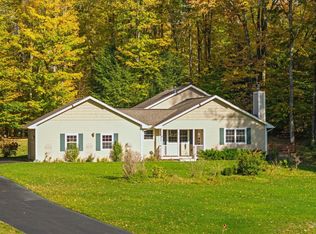 MLS ID #1951811, Matthew Dakoske. NGLRMLS
- $525,0004 bd2 ba2.2k sqft5275 Pierce Rd, Kingsley, MI 49649For Sale
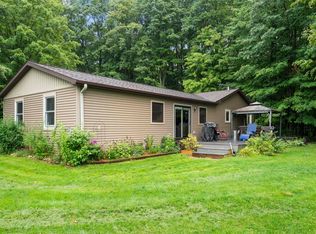 MLS ID #1950349, Ryan Craig. NGLRMLS
- $550,0003 bd2 ba3.2k sqft6622 Walton Rd, Kingsley, MI 49649For Sale
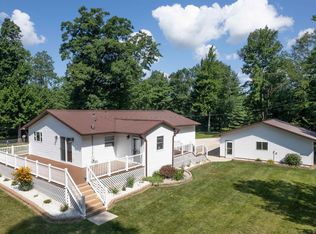 MLS ID #1941835, Mark Hagan. NGLRMLS
- $339,9002 bd2 ba1.7k sqft5481 S Garfield Rd, Kingsley, MI 49649For Sale
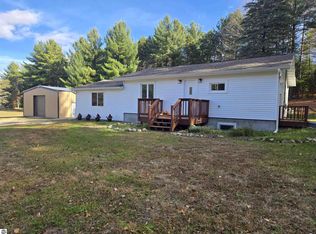 MLS ID #1952358, Debra Franks. NGLRMLS
