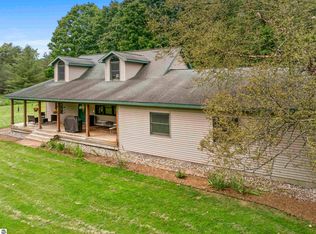
The Northern Michigan lifestyle, in a house. Sitting on the shore of Cedar Hedge Lake with 100 ft of private lake frontage, this freshly renovated 4-bedroom, 2.5-bath home offers the space, setting, and lifestyle you’ve been looking for. Tucked among more than an acre of mature trees, the property feels peaceful and private while still being just a short drive from Traverse City. Spend summer mornings on the covered front deck, afternoons swimming, fishing, or boating on the lake, and evenings enjoying the quiet that comes with having your own slice of Northern Michigan. Inside, thoughtful updates and renovated bathrooms create a fresh, welcoming home that is ready for its next chapter. A large barn adds even more room for storage, hobbies, outdoor gear, or whatever life brings next. A peaceful wooded setting, private waterfront and additional neighborhood waterfront access, a welcoming Interlochen neighborhood, and room to live a little more slowly. This is Northern Michigan living at its best.
For sale
$650,000
10076 Harmony Dr, Interlochen, MI 49643
4beds
3,116sqft
Single Family Residence
Built in 1973
1.16 Acres Lot
$625,100 Zestimate®
$209/sqft
$-- HOA
What's special
Peaceful wooded settingThoughtful updatesCovered front deckRenovated bathrooms
- 15 days
- 3,330
- 460
Zillow last checked:
Listing updated:
Listed by:
Alexa Painter Cell:231-631-6024,
Peninsula Properties Realty 231-632-5448
Source: NGLRMLS,MLS#: 1950493
Facts & features
Interior
Bedrooms & bathrooms
- Bedrooms: 4
- Bathrooms: 3
- Full bathrooms: 2
- 1/2 bathrooms: 1
- Main level bathrooms: 2
- Main level bedrooms: 3
Rooms
- Room types: Dining Room
Primary bedroom
- Level: Main
- Area: 130
- Dimensions: 10 x 13
Bedroom 2
- Level: Main
- Area: 100
- Dimensions: 10 x 10
Bedroom 3
- Level: Main
- Area: 90
- Dimensions: 10 x 9
Bedroom 4
- Level: Lower
- Area: 252
- Dimensions: 18 x 14
Primary bathroom
- Features: Shared
Dining room
- Level: Main
- Area: 280
- Dimensions: 20 x 14
Kitchen
- Area: 112
- Dimensions: 14 x 8
Living room
- Level: Main
- Area: 248.14
- Dimensions: 13.06 x 19
Heating
- Baseboard, Natural Gas
Cooling
- Central Air, Electric, Whole House Fan/Attic Fan
Appliances
- Included: Refrigerator, Oven/Range, Dishwasher, Microwave, Washer, Dryer, Freezer, Gas Water Heater
- Laundry: Lower Level
Features
- Bookcases, Pantry, Mud Room, Ceiling Fan(s), Cable TV, WiFi
- Flooring: Luxury Vinyl Plank, Wood, Carpet, Tile
- Windows: Blinds, Drapes
- Basement: Walk-Out Access,Crawl Space,Exterior Entry,Finished Rooms,Finished
- Has fireplace: Yes
- Fireplace features: Gas
Interior area
- Total structure area: 3,116
- Total interior livable area: 3,116 sqft
- Finished area above ground: 1,590
- Finished area below ground: 1,526
Property
Parking
- Total spaces: 1
- Parking features: Attached, Garage Door Opener, Paved, Asphalt, Private
- Attached garage spaces: 1
- Has uncovered spaces: Yes
Accessibility
- Accessibility features: Main Floor Access, Covered Entrance, Roll-In Shower, Raised Toilet, Hand Rails
Features
- Levels: Two
- Stories: 2
- Patio & porch: Deck, Multi-Level Decking, Patio, Covered, Porch
- Exterior features: Sidewalk, Garden, Rain Gutters
- Has view: Yes
- View description: Water
- Water view: Water
- Waterfront features: All Sports, Soft Bottom, Vegetation to Water Edge
- Body of water: Cedar Hedge Lake
- Frontage type: Waterfront
- Frontage length: 100
Lot
- Size: 1.16 Acres
- Dimensions: 89 x 560 x 100 x 566
- Features: Wooded, Wetlands, Subdivided, Metes and Bounds
Details
- Additional structures: Barn(s), Shed(s)
- Parcel number: 0708002500
- Zoning description: Residential
Construction
Type & style
- Home type: SingleFamily
- Architectural style: Cottage
- Property subtype: Single Family Residence
Materials
- Frame, Aluminum Siding
- Roof: Asphalt
Condition
- New construction: No
- Year built: 1973
- Major remodel year: 2025
Utilities & green energy
- Sewer: Private Sewer
- Water: Private
Green energy
- Energy efficient items: Windows
Community & HOA
Community
- Features: Lake Privileges
- Subdivision: Blue Note Development
HOA
- Services included: Other
Location
- Region: Interlochen
Financial & listing details
- Price per square foot: $209/sqft
- Tax assessed value: $202,037
- Annual tax amount: $5,244
- Price range: $650K - $650K
- Date on market: 9/14/2026
- Cumulative days on market: 16 days
- Listing agreement: Exclusive Right Sell
- Listing terms: Conventional,Cash,USDA Loan,VA Loan,1031 Exchange
- Ownership type: Private Owner
- Road surface type: Asphalt
Estimated market value
$625,100
$594,000 - $656,000
$3,587/mo
Price history
| Date | Event | Price |
|---|---|---|
| 9/14/2026 | Listed for sale | $650,000+69.7%$209/sqft |
Source:  NGLRMLS #1950493 Report a problem NGLRMLS #1950493 Report a problem | ||
| 6/28/2021 | Sold | $383,000-4%$123/sqft |
Source: NGLRMLS #1887545 Report a problem | ||
| 5/24/2021 | Pending sale | $399,000$128/sqft |
Source:  RE/MAX of Michigan #1887545 Report a problem RE/MAX of Michigan #1887545 Report a problem | ||
| 5/24/2021 | Contingent | $399,000$128/sqft |
Source: NGLRMLS #1887545 Report a problem | ||
| 5/19/2021 | Listed for sale | $399,000+63.4%$128/sqft |
Source: NGLRMLS #1887545 Report a problem | ||
| 5/30/2017 | Sold | $244,120-7.9%$78/sqft |
Source: NGLRMLS #1831380 Report a problem | ||
| 5/2/2017 | Listed for sale | $265,000$85/sqft |
Source: Coldwell Banker Schmidt-522 #1831380 Report a problem | ||
Public tax history
| Year | Property taxes | Tax assessment |
|---|---|---|
| 2025 | $5,244 +5.1% | $277,400 +5.4% |
| 2024 | $4,991 +7.5% | $263,100 +33.2% |
| 2023 | $4,645 -31.8% | $197,500 +17.2% |
| 2022 | $6,808 +20% | $168,500 +14.1% |
| 2021 | $5,672 +1.8% | $147,700 +4% |
| 2020 | $5,573 | $142,000 +3.9% |
| 2019 | $5,573 +2.1% | $136,700 +12.5% |
| 2018 | $5,458 +104.7% | $121,500 -0.7% |
| 2017 | $2,667 | $122,300 +3.4% |
| 2016 | $2,667 | $118,300 -0.3% |
| 2014 | -- | $118,600 +5.7% |
| 2012 | -- | $112,230 -1.9% |
| 2011 | -- | $114,370 -13.5% |
| 2010 | -- | $132,220 -0.1% |
| 2009 | -- | $132,330 -2.1% |
| 2008 | -- | $135,190 -5.3% |
| 2007 | -- | $142,710 +6.3% |
| 2005 | -- | $134,310 +25.1% |
| 2004 | -- | $107,380 +2.8% |
| 2003 | -- | $104,460 +9.3% |
| 2002 | -- | $95,540 +10.9% |
| 2001 | -- | $86,170 +12.8% |
| 2000 | -- | $76,370 |
Find assessor info on the county website
Monthly payment
Est. payment
Payment breakdown
Explore the cost of this home by adjusting the details. Changes won't be saved.Climate risks
Neighborhood: 49643
Nearby schools
Schools provided by the listing agent
- Elementary: Westwoods Elementary School
- District: Traverse City Area Public Schools
Source: NGLRMLS. This data may not be complete. We recommend contacting the local school district to confirm school assignments for this home.

Similar homes
- $699,0003 bd4 ba3.4k sqft1335 Lamerson Ln, Interlochen, MI 49643For Sale
 MLS ID #1948990, Amber Crane. NGLRMLS
 - $629,9005 bd2 ba2.7k sqft20682 Honor Hwy, Interlochen, MI 49643For Sale
 MLS ID #1936565, Nicole Hulet. NGLRMLS
 - $729,0004 bd3 ba2k sqft20680 Cinder Rd, Interlochen, MI 49643For Sale
 MLS ID #1949692, Butch Adkins. NGLRMLS
 - $675,0004 bd3 ba2.8k sqft5354 Cedar Valley Rd, Traverse City, MI 49684For Sale
 MLS ID #1949090, Ann Porter. NGLRMLS
 - $398,0003 bd2 ba2.2k sqft5274 Karlin Rd, Interlochen, MI 49643For Sale
 MLS ID #26049973, Allison Krause, Essential Real Estate. MichRIC
