Privacy, space and Northern Michigan living come together on 8.25 beautifully wooded acres! This thoughtfully designed home offers open living spaces, abundant natural light, hardwood floors throughout and loads of storage. Enjoy two fireplaces, a beautiful screened-in living area, home gym space and a versatile flex room ready to become a home office, playroom, entertaining space or whatever fits your lifestyle. The walkout lower level includes a private guest suite, perfect for visitors or extended stays. Outside, summer takes center stage with a 16x32 inground pool, expansive deck and fenced area for your four-footed friends. The heated 3-car garage features new doors and plenty of room for vehicles, toys and gear. Major updates within the past three years include new Andersen windows and doors with transferable warranty, geothermal heating and cooling with propane radiator backup, tankless water heater, brand-new roof, updated electrical, blown in insulation in attic and new drainfield . Beautifully maintained cedar siding adds to the home's warm, natural setting, while the hall bath offers an opportunity to add your own finishing touches with your vanity choice. When you're ready to venture beyond your own acreage, Cedar Lake access and trails are just moments away, along with the sweet village of Lake Ann, Lake Ann Brewing Co., Lake Ann access and trails, and the Lake Dubonnet trail and access system. Pool days, wooded adventures, cozy fires and room for everyone—this is a home designed to enjoy Northern Michigan in every season.
For sale
$700,000
5354 Cedar Valley Rd, Traverse City, MI 49684
4beds
2,878sqft
Single Family Residence
Built in 1973
8.25 Acres Lot
$666,300 Zestimate®
$243/sqft
$-- HOA
What's special
Private guest suiteBeautifully wooded acresVersatile flex roomHome gym spaceOpen living spacesWalkout lower levelAbundant natural light
- 42 days
- 1,838
- 133
Zillow last checked:
Listing updated:
Listed by:
Ann Porter Cell:231-944-4959,
REO-TCRandolph-233022 231-946-4040
Source: NGLRMLS,MLS#: 1949090
Facts & features
Interior
Bedrooms & bathrooms
- Bedrooms: 4
- Bathrooms: 3
- Full bathrooms: 3
- Main level bathrooms: 1
- Main level bedrooms: 3
Rooms
- Room types: Exercise Room
Primary bedroom
- Level: Main
- Area: 228.62
- Dimensions: 14.2 x 16.1
Bedroom 2
- Level: Main
- Area: 129.95
- Dimensions: 11.5 x 11.3
Bedroom 3
- Level: Main
- Area: 144.9
- Dimensions: 11.5 x 12.6
Bedroom 4
- Level: Lower
- Area: 253.39
- Dimensions: 20.11 x 12.6
Primary bathroom
- Features: Private
Dining room
- Level: Main
- Area: 154.1
- Dimensions: 13.4 x 11.5
Family room
- Level: Main
- Area: 312.53
- Dimensions: 16.11 x 19.4
Kitchen
- Level: Main
- Area: 140.16
- Dimensions: 9.6 x 14.6
Living room
- Level: Main
- Area: 315.9
- Dimensions: 13.5 x 23.4
Heating
- Hot Water, Heat Pump, Propane, Geothermal, Fireplace(s)
Cooling
- Central Air
Appliances
- Included: Refrigerator, Oven/Range, Dishwasher, Microwave, Washer, Dryer, Water Purifier, Propane Water Heater
- Laundry: Main Level
Features
- Bookcases, Entrance Foyer, Walk-In Closet(s), Pantry, Breakfast Nook, Solid Surface Counters, Mud Room, Beamed Ceilings, Ceiling Fan(s), Cable TV, High Speed Internet, WiFi
- Windows: Skylight(s)
- Basement: Walk-Out Access,Exterior Entry,Finished Rooms,Egress Windows,Interior Entry
- Has fireplace: Yes
- Fireplace features: Wood Burning
Interior area
- Total structure area: 2,878
- Total interior livable area: 2,878 sqft
- Finished area above ground: 2,374
- Finished area below ground: 504
Property
Parking
- Total spaces: 3
- Parking features: Attached, Garage Door Opener, Heated Garage, Concrete Floors, Asphalt, Circular Driveway, Easement
- Attached garage spaces: 3
Accessibility
- Accessibility features: None
Features
- Patio & porch: Screened
- Exterior features: Garden
- Has private pool: Yes
- Pool features: In Ground
- Fencing: Fenced
- Waterfront features: None
Lot
- Size: 8.25 Acres
- Features: Wooded-Hardwoods, Wooded, Evergreens, Rolling Slope, Metes and Bounds
Details
- Additional structures: Shed(s)
- Parcel number: 0800602610
- Zoning description: Residential,Outbuildings Allowed
Construction
Type & style
- Home type: SingleFamily
- Architectural style: Raised Ranch
- Property subtype: Single Family Residence
Materials
- Frame, Wood Siding, Brick
- Foundation: Block
- Roof: Asphalt
Condition
- New construction: No
- Year built: 1973
Utilities & green energy
- Sewer: Private Sewer
- Water: Private
Community & HOA
Community
- Features: None
- Security: Smoke Detector(s)
- Subdivision: metes and bounds
HOA
- Services included: Other
Location
- Region: Traverse City
Financial & listing details
- Price per square foot: $243/sqft
- Tax assessed value: $200,202
- Annual tax amount: $4,882
- Price range: $700K - $700K
- Date on market: 8/10/2026
- Cumulative days on market: 43 days
- Listing agreement: Exclusive Right Sell
- Listing terms: Conventional,Cash
- Ownership type: Private Owner
Estimated market value
$666,300
$633,000 - $700,000
$4,455/mo
Price history
| Date | Event | Price |
|---|---|---|
| 8/10/2026 | Listed for sale | $700,000+55.6%$243/sqft |
Source:  NGLRMLS #1949090 Report a problem NGLRMLS #1949090 Report a problem | ||
| 11/6/2023 | Listing removed | -- |
Source: NGLRMLS #1892458 Report a problem | ||
| 11/5/2021 | Sold | $450,000+4.7%$156/sqft |
Source: NGLRMLS #1892458 Report a problem | ||
| 9/16/2021 | Pending sale | $429,900$149/sqft |
Source: NGLRMLS #1892458 Report a problem | ||
| 9/6/2021 | Contingent | $429,900$149/sqft |
Source: NGLRMLS #1892458 Report a problem | ||
| 9/1/2021 | Listed for sale | $429,900+86.9%$149/sqft |
Source: NGLRMLS #1892458 Report a problem | ||
| 6/11/2018 | Sold | $230,000-7.3%$80/sqft |
Source: NGLRMLS #1846621 Report a problem | ||
| 10/5/2016 | Listing removed | $248,000$86/sqft |
Source: CENTURY 21 Northland #1806960 Report a problem | ||
| 9/24/2016 | Price change | $248,000-2.7%$86/sqft |
Source: CENTURY 21 Northland #1806960 Report a problem | ||
| 5/2/2016 | Price change | $254,900-5.4%$89/sqft |
Source: CENTURY 21 Northland #1806960 Report a problem | ||
| 1/29/2016 | Pending sale | $269,500$94/sqft |
Source: CENTURY 21 Northland #1806960 Report a problem | ||
| 9/30/2015 | Listed for sale | $269,500+18.7%$94/sqft |
Source: CENTURY 21 Northland #1806960 Report a problem | ||
| 1/6/2014 | Sold | $227,000-5%$79/sqft |
Source: Public Record Report a problem | ||
| 11/27/2013 | Pending sale | $239,000$83/sqft |
Source: Real Estate One-randolph #1748126 Report a problem | ||
| 9/21/2013 | Price change | $239,000-2.4%$83/sqft |
Source: Real Estate One-randolph #1748126 Report a problem | ||
| 8/24/2013 | Price change | $244,900-1.6%$85/sqft |
Source: Real Estate One-randolph #1748126 Report a problem | ||
| 6/29/2013 | Listed for sale | $249,000$87/sqft |
Source: Real Estate One, Inc. #1748126 Report a problem | ||
Public tax history
| Year | Property taxes | Tax assessment |
|---|---|---|
| 2025 | $4,882 +5.4% | $285,200 +6.3% |
| 2024 | $4,633 +5% | $268,200 +26.4% |
| 2023 | $4,412 +26.9% | $212,200 +23.7% |
| 2022 | $3,478 +0.7% | $171,500 +14% |
| 2021 | $3,453 +7.5% | $150,500 +3.5% |
| 2020 | $3,213 | $145,400 +11.8% |
| 2019 | $3,213 -34.6% | $130,000 -10.7% |
| 2018 | $4,914 | $145,600 +12.6% |
| 2017 | -- | $129,300 +3.7% |
| 2016 | -- | $124,700 +14.5% |
| 2014 | -- | $108,900 +6.3% |
| 2012 | -- | $102,410 -8.9% |
| 2011 | -- | $112,400 -6.3% |
| 2010 | -- | $120,000 -1.2% |
| 2009 | -- | $121,500 -1.5% |
| 2008 | -- | $123,400 +2.9% |
| 2007 | -- | $119,900 +8.1% |
| 2005 | -- | $110,900 +3.5% |
| 2004 | -- | $107,200 +1.9% |
| 2003 | -- | $105,200 +1.2% |
| 2002 | -- | $104,000 +9.9% |
| 2001 | -- | $94,600 +2.8% |
| 2000 | -- | $92,000 |
Find assessor info on the county website
Monthly payment
Est. payment
Payment breakdown
Explore the cost of this home by adjusting the details. Changes won't be saved.Climate risks
Neighborhood: 49684
Nearby schools
Schools provided by the listing agent
- District: Traverse City Area Public Schools
Source: NGLRMLS. This data may not be complete. We recommend contacting the local school district to confirm school assignments for this home.
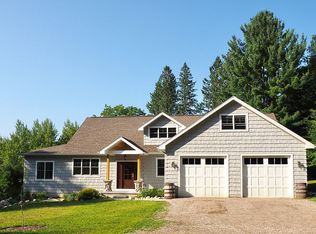
- $639,1004 bd3 ba2.9k sqft5258 Cedar Valley Rd, Traverse City, MI 49684Off Market
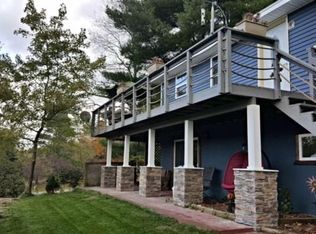
- $509,3003 bd2 ba2k sqft5240 Cedar Valley Rd, Traverse City, MI 49684Off Market
- $400,5003 bd3 ba1.2k sqft5400 Cedar Valley Rd, Traverse City, MI 49684Off Market
- $315,0003 bd1 ba1.4k sqft5214 S Cedar Valley Rd, Traverse City, MI 49684Off Market
Similar homes
- $679,0004 bd4 ba2.4k sqft7651 E Timberwoods Dr, Traverse City, MI 49684For Sale
 MLS ID #1948274, Pamela Stowe. NGLRMLS
 - $625,0004 bd3 ba2.5k sqft8433 Forest Ct, Traverse City, MI 49684For Sale
 MLS ID #1948150, Josh Bareman. NGLRMLS
 - $695,0004 bd4 ba3.4k sqft202 W 17th St, Traverse City, MI 49684For Sale
 MLS ID #1949994, Jennifer Gaston. NGLRMLS
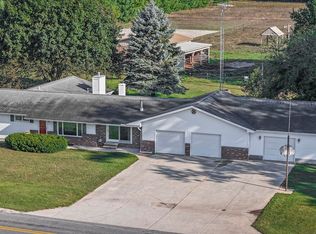
 - $649,9003 bd2 ba3.4k sqft351 E Kasson Rd, Maple City, MI 49664For Sale
 MLS ID #1950457, Karly Wentzloff. NGLRMLS
