Rare Leelanau County gem - A woodworker's house with delightful details, sweeping winter views of the bay, a garden level apartment that could be used as an AirBnB and a wandering floor plan with intriguing nooks and crannies. 2.2 acres of privacy in the heart of Leelanau wine country - but only minutes from downtown TC. Wood floors, big ceilings, a variety of ceilings, windows everywhere. All the trim and beams are handcrafted from trees that grew on the property. You'll be taken in by this unique, incredibly comfortable house. Updated mechanicals throughout, new roof, huge garage. So many delightful things to see. Showings begin Saturday September 26.
For sale
$695,000
9860 E Bingham Rd, Traverse City, MI 49684
3beds
3,250sqft
Single Family Residence
Built in 2002
2.2 Acres Lot
$653,100 Zestimate®
$214/sqft
$-- HOA
What's special
Garden level apartmentWood floorsVariety of ceilingsNew roofBig ceilingsHuge garageWindows everywhere
- 6 days
- 2,094
- 174
Zillow last checked:
Listing updated:
Listed by:
Jack Lane Cell:231-995-0000,
REO-TCFront-233021 231-947-9800
Source: NGLRMLS,MLS#: 1950762
Facts & features
Interior
Bedrooms & bathrooms
- Bedrooms: 3
- Bathrooms: 3
- Full bathrooms: 3
- Main level bathrooms: 1
- Main level bedrooms: 1
Rooms
- Room types: Great Room
Primary bedroom
- Level: Upper
- Area: 420
- Dimensions: 28 x 15
Bedroom 2
- Level: Upper
- Area: 90
- Dimensions: 10 x 9
Bedroom 3
- Level: Main
- Area: 202.5
- Dimensions: 15 x 13.5
Primary bathroom
- Features: Private
Kitchen
- Level: Upper
- Area: 308
- Dimensions: 22 x 14
Living room
- Level: Upper
- Area: 270
- Dimensions: 15 x 18
Heating
- Forced Air, Propane, Fireplace(s)
Cooling
- Ductless
Appliances
- Included: Refrigerator, Oven/Range, Dishwasher, Microwave, Washer, Dryer, Oven, Electric Water Heater
- Laundry: Upper Level
Features
- Cathedral Ceiling(s), Entrance Foyer, Walk-In Closet(s), Pantry, Breakfast Nook, Solid Surface Counters, Den/Study, Beamed Ceilings, Drywall, Ceiling Fan(s), Cable TV, High Speed Internet, WiFi
- Has fireplace: Yes
- Fireplace features: Electric
Interior area
- Total structure area: 3,250
- Total interior livable area: 3,250 sqft
- Finished area above ground: 3,250
- Finished area below ground: 0
Property
Parking
- Total spaces: 3
- Parking features: Attached, Drive Under/Built-In, Garage Door Opener, Concrete Floors, RV Access/Parking, Stone
- Attached garage spaces: 3
- Details: RV Parking
Accessibility
- Accessibility features: None
Features
- Levels: Two
- Stories: 2
- Patio & porch: Multi-Level Decking
- Exterior features: Garden
- Has view: Yes
- View description: Bay, Countryside View, Water
- Has water view: Yes
- Water view: Water,Bay
Lot
- Size: 2.2 Acres
- Features: Wooded-Hardwoods, Previously Farmed, Cleared, Wooded, Sloped, Landscaped, Metes and Bounds
Details
- Additional structures: None
- Parcel number: 00102901210
- Zoning description: Residential
- Other equipment: TV Antenna
Construction
Type & style
- Home type: SingleFamily
- Property subtype: Single Family Residence
Materials
- Block, Other, 2x6 Framing, Frame, Vinyl Siding, Stone, Wood Siding
- Foundation: Slab
- Roof: Asphalt
Condition
- New construction: No
- Year built: 2002
- Major remodel year: 2025
Utilities & green energy
- Sewer: Private Sewer
- Water: Private
Community & HOA
Community
- Features: None
- Security: Smoke Detector(s)
- Subdivision: metes and bounds
HOA
- Services included: None
Location
- Region: Traverse City
Financial & listing details
- Price per square foot: $214/sqft
- Tax assessed value: $105,803
- Annual tax amount: $2,224
- Price range: $695K - $695K
- Date on market: 9/21/2026
- Cumulative days on market: 6 days
- Listing agreement: Exclusive Right Sell
- Listing terms: Conventional,Cash,1031 Exchange
- Ownership type: Private Owner
- Road surface type: Asphalt
Estimated market value
$653,100
$620,000 - $686,000
$3,291/mo
Price history
| Date | Event | Price |
|---|---|---|
| 9/21/2026 | Listed for sale | $695,000+333%$214/sqft |
Source:  NGLRMLS #1950762 Report a problem NGLRMLS #1950762 Report a problem | ||
| 6/19/2019 | Sold | $160,500-8.3%$49/sqft |
Source: NGLRMLS #1853878 Report a problem | ||
| 3/20/2019 | Pending sale | $175,000$54/sqft |
Source: Villegas Group #1853878 Report a problem | ||
| 11/9/2018 | Price change | $175,000-5.4%$54/sqft |
Source: Villegas Group #1853878 Report a problem | ||
| 10/11/2018 | Listed for sale | $185,000-7.5%$57/sqft |
Source: Villegas Group #1853878 Report a problem | ||
| 9/16/2018 | Listing removed | $199,900$62/sqft |
Source: City2Shore Real Estate Northern Michigan #1844747 Report a problem | ||
| 4/11/2018 | Price change | $199,900-9.1%$62/sqft |
Source: Coldwell Banker Schmidt, Realtors #1838571 Report a problem | ||
| 12/3/2017 | Price change | $219,900-1.3%$68/sqft |
Source: Coldwell Banker Schmidt, Realtors #1838571 Report a problem | ||
| 11/17/2017 | Price change | $222,900-0.9%$69/sqft |
Source: Coldwell Banker Schmidt, Realtors #1838571 Report a problem | ||
| 10/31/2017 | Price change | $225,000-10%$69/sqft |
Source: Coldwell Banker Schmidt, Realtors #1838571 Report a problem | ||
| 9/17/2017 | Listed for sale | $250,000+78.7%$77/sqft |
Source: Coldwell Banker Schmidt-Cadillac #1838571 Report a problem | ||
| 2/9/2015 | Listing removed | $139,900$43/sqft |
Source: RE/MAX Bayshore Properties #1791271 Report a problem | ||
| 10/23/2014 | Price change | $139,900-4.1%$43/sqft |
Source: RE/MAX Bayshore Properties #1791271 Report a problem | ||
| 10/9/2014 | Listed for sale | $145,900$45/sqft |
Source: Re/max Bayshore Properties #1791271 Report a problem | ||
Public tax history
| Year | Property taxes | Tax assessment |
|---|---|---|
| 2026 | $2,224 +2.4% | $177,700 +6.2% |
| 2025 | $2,172 +4.9% | $167,400 +5.9% |
| 2024 | $2,071 +5.5% | $158,000 +14% |
| 2023 | $1,963 +1.3% | $138,600 +17.1% |
| 2022 | $1,938 +2% | $118,400 +10.9% |
| 2021 | $1,900 +121.1% | $106,800 +11% |
| 2020 | $859 | $96,200 +11.9% |
| 2019 | -- | $86,000 +15.1% |
| 2018 | -- | $74,700 +1.8% |
| 2017 | -- | $73,400 +9.1% |
| 2016 | -- | $67,300 +1.5% |
| 2015 | -- | $66,300 +5.7% |
| 2014 | -- | $62,700 +10.2% |
| 2013 | -- | $56,900 -3% |
| 2012 | -- | $58,660 -9.2% |
| 2011 | -- | $64,630 -5.9% |
| 2010 | -- | $68,710 |
Find assessor info on the county website
Monthly payment
Est. payment
Payment breakdown
Explore the cost of this home by adjusting the details. Changes won't be saved.Climate risks
Neighborhood: 49684
Nearby schools
- $406,000-- bd-- ba-- sqft9856 E Bingham Rd, Traverse City, MI 49684Off Market
- $177,200-- bd-- ba-- sqft9872 E Bingham Rd, Traverse City, MI 49684Off Market
- $618,3004 bd2 ba2.3k sqft9880 E Bingham Rd, Traverse City, MI 49684Off Market
- $512,2003 bd3 ba1.4k sqft9850 E Bingham Rd, Traverse City, MI 49684Off Market
Similar homes
- $724,9004 bd3 ba2.5k sqft5265 Big Maple Ct, Traverse City, MI 49684For Sale
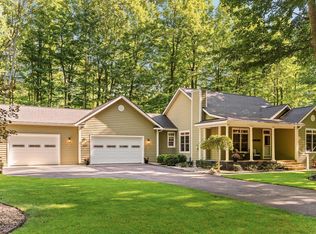 MLS ID #1950657, Abigail Steffens. NGLRMLS
 - $625,0004 bd3 ba2.5k sqft8433 Forest Ct, Traverse City, MI 49684For Sale
 MLS ID #1948150, Josh Bareman. NGLRMLS
 - $714,9903 bd4 ba2.2k sqft11647 Whittington St, Traverse City, MI 49684For Sale
 MLS ID #1950896, Erica Mohr. NGLRMLS
 - $780,0005 bd2 ba2.5k sqft7284 S West Bay Shore Dr, Traverse City, MI 49684For Sale
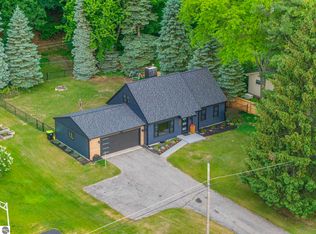 MLS ID #1946462, Sam Flamont. NGLRMLS
 - $799,9903 bd3 ba2.1k sqft9311 E Summerfield Dr, Traverse City, MI 49684New Construction
 MLS ID #26036551, Breanna May, Great Lake Realty Company LLC. MichRIC
