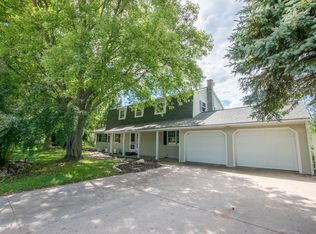
Tucked between Beautiful Suttons Bay and Traverse City, sits this gem with frontage on Grand Traverse Bay. This home looks nothing like its former self. It is Fully Remodeled with beautiful finishes and a location you can't beat. With a Fenced in yard, views, and over 2,500 square feet of living space make this home the perfect place to retreat to at the end of the day. Are you looking to kick your feet up, head down to the beach, or sit in your backyard and relax while the sun goes down, then you have found your spot. If you are looking for a primary home, second home, or a property you can short term rent when you are out of town, this 5 bedroom home is the place to end your search. Two of the bedroom in the basement are non conforming.
For sale
Price cut: $15K (7/22)
$860,000
7284 S West Bay Shore Dr, Traverse City, MI 49684
5beds
2,520sqft
Single Family Residence
Built in 1972
0.45 Acres Lot
$823,600 Zestimate®
$341/sqft
$-- HOA
What's special
Fenced in yard
- 77 days |
- 2,141 |
- 116 |
Zillow last checked:
Listing updated:
Listed by:
Sam Flamont Cell:231-633-8326,
The Mitten Real Estate Group 231-421-1970
Source: NGLRMLS,MLS#: 1946462
Facts & features
Interior
Bedrooms & bathrooms
- Bedrooms: 5
- Bathrooms: 2
- Full bathrooms: 2
- Main level bathrooms: 1
- Main level bedrooms: 2
Primary bedroom
- Level: Main
- Area: 154
- Dimensions: 14 x 11
Bedroom 2
- Level: Main
- Area: 120
- Dimensions: 12 x 10
Bedroom 3
- Level: Upper
- Area: 208
- Dimensions: 16 x 13
Bedroom 4
- Level: Lower
- Area: 132
- Dimensions: 12 x 11
Primary bathroom
- Features: None
Dining room
- Level: Main
- Length: 15
Family room
- Level: Lower
- Area: 252
- Dimensions: 21 x 12
Kitchen
- Level: Main
- Length: 21
Living room
- Level: Main
- Area: 315
- Dimensions: 21 x 15
Heating
- Forced Air, Natural Gas, Fireplace(s)
Cooling
- Central Air
Appliances
- Included: Oven/Range, Dishwasher, Microwave, Washer, Dryer
- Laundry: Lower Level
Features
- Walk-In Closet(s), Solid Surface Counters, Vaulted Ceiling(s), Cable TV, WiFi
- Flooring: Tile, Vinyl, Wood
- Basement: Full,Finished
- Has fireplace: Yes
- Fireplace features: Gas
Interior area
- Total structure area: 2,520
- Total interior livable area: 2,520 sqft
- Finished area above ground: 1,512
- Finished area below ground: 1,008
Property
Parking
- Total spaces: 2
- Parking features: Attached, Asphalt
- Attached garage spaces: 2
Accessibility
- Accessibility features: None
Features
- Levels: One and One Half
- Stories: 1
- Patio & porch: Patio
- Exterior features: Garden, Rain Gutters
- Fencing: Fenced
- Has view: Yes
- View description: Bay, Water
- Has water view: Yes
- Water view: Water,Bay
- Waterfront features: Deeded Easement, Great Lake
- Body of water: Grand Traverse Bay
- Frontage length: 26
Lot
- Size: 0.45 Acres
- Dimensions: 95 x 202 x 95 x 213
- Features: Wooded, Level, Landscaped
Details
- Additional structures: Shed(s)
- Parcel number: 4500150000900
- Zoning description: Residential
Construction
Type & style
- Home type: SingleFamily
- Property subtype: Single Family Residence
Materials
- Frame, Vinyl Siding, Wood Siding
- Roof: Asphalt
Condition
- New construction: No
- Year built: 1972
- Major remodel year: 2026
Utilities & green energy
- Sewer: Private Sewer
- Water: Private
Green energy
- Energy efficient items: Not Applicable
- Water conservation: Not Applicable
Community & HOA
Community
- Features: None
- Subdivision: Grand View Shores
HOA
- Services included: None
Location
- Region: Traverse City
Financial & listing details
- Price per square foot: $341/sqft
- Tax assessed value: $85,762
- Annual tax amount: $1,677
- Price range: $860K - $860K
- Date on market: 6/11/2026
- Cumulative days on market: 78 days
- Listing agreement: Exclusive Right Sell
- Listing terms: Conventional,Cash,VA Loan
- Ownership type: Private Owner
- Lease term: Other
- Road surface type: Asphalt
Estimated market value
$823,600
$782,000 - $865,000
$3,155/mo
Price history
| Date | Event | Price |
|---|---|---|
| 7/22/2026 | Price change | $860,000-1.7%$341/sqft |
Source:  NGLRMLS #1946462 Report a problem NGLRMLS #1946462 Report a problem | ||
| 6/11/2026 | Listed for sale | $875,000+464.5%$347/sqft |
Source: NGLRMLS #1946462 Report a problem | ||
| 11/8/2013 | Sold | $155,000-2.5%$62/sqft |
Source: NGLRMLS #1776760 Report a problem | ||
| 9/27/2013 | Listed for sale | $159,000$63/sqft |
Source: RE/MAX Bayshore Properties #1776760 Report a problem | ||
Public tax history
| Year | Property taxes | Tax assessment |
|---|---|---|
| 2025 | $1,677 +4.9% | $193,700 +43.3% |
| 2024 | $1,598 +5.5% | $135,200 +11.4% |
| 2023 | $1,516 +0.9% | $121,400 +17.4% |
| 2022 | $1,502 +2.5% | $103,400 +7.6% |
| 2021 | $1,466 +46.3% | $96,100 +8.6% |
| 2020 | $1,002 | $88,500 +2.5% |
| 2019 | -- | $86,300 +5.6% |
| 2018 | -- | $81,700 +2.6% |
| 2017 | -- | $79,600 +3.9% |
| 2016 | -- | $76,600 +7.4% |
| 2015 | -- | $71,300 +5.2% |
| 2014 | -- | $67,800 -4.5% |
| 2013 | -- | $71,000 +5.8% |
| 2012 | -- | $67,090 -3.3% |
| 2011 | -- | $69,360 -11.3% |
| 2010 | -- | $78,220 |
Find assessor info on the county website
Monthly payment
Est. payment
Payment breakdown
Explore the cost of this home by adjusting the details. Changes won't be saved.Climate risks
Neighborhood: 49684
Nearby schools
GreatSchools rating
- 6/10Suttons Bay Elementary SchoolGrades: PK-8Distance: 6.8 mi
- 7/10Suttons Bay Senior High SchoolGrades: 9-12Distance: 6.7 mi
Schools provided by the listing agent
- District: Suttons Bay Public Schools
Source: NGLRMLS. This data may not be complete. We recommend contacting the local school district to confirm school assignments for this home.
- $485,900-- bd-- ba-- sqft7262 S West Bay Shore Dr, Traverse City, MI 49684Off Market
- $574,100-- bd-- ba-- sqft7308 S West Bay Shore Dr, Traverse City, MI 49684Off Market
- $381,1003 bd1 ba1k sqft7240 S West Bay Shore Dr, Traverse City, MI 49684Off Market
- $609,600-- bd-- ba-- sqft7322 S West Bay Shore Dr, Traverse City, MI 49684Off Market
- $1,306,0004 bd4 ba3.2k sqft7277 S West Bay Shore Dr, Traverse City, MI 49684Off Market
- $1,204,4004 bd4 ba3k sqft7259 S West Bay Shore Dr, Traverse City, MI 49684Off Market
- $495,0003 bd3 ba1.6k sqft7222 S West Bay Shore Dr, Traverse City, MI 49684Sold
- $749,0004 bd2 ba2k sqft7344 S West Bay Shore Dr, Traverse City, MI 49684For Sale
A local agent can set up tours, give advice and negotiate with sellers.
A local lender can help you make sure your offer is ready when you are.
Similar homes
- $749,0004 bd2 ba2k sqft7344 S West Bay Shore Dr, Traverse City, MI 49684For Sale
 MLS ID #1946467, Sam Flamont. NGLRMLS
 - $845,0004 bd3 ba3.3k sqft9366 E Summerfield Dr, Traverse City, MI 49684For Sale
 MLS ID #1948088, Carlie Humphrey. NGLRMLS
 - $475,0004 bd3 ba2.2k sqft8282 S Center Hwy, Traverse City, MI 49684For Sale
 MLS ID #1949822, Jonathan Oltersdorf. NGLRMLS
 - $625,0004 bd3 ba2.5k sqft8433 Forest Ct, Traverse City, MI 49684For Sale
 MLS ID #1948150, Josh Bareman. NGLRMLS
 - $695,0004 bd3 ba2k sqft10860 S West Bay Shore Dr, Traverse City, MI 49684For SaleMLS ID #1946778, Shelly Brunette. NGLRMLS
- $995,0003 bd4 ba2.1k sqft802 Randolph St, Traverse City, MI 49684For SaleMLS ID #1949748, Jennifer Gaston. NGLRMLS
- $700,0004 bd3 ba2.8k sqft5354 Cedar Valley Rd, Traverse City, MI 49684For SaleMLS ID #1949090, Ann Porter. NGLRMLS
- $825,0003 bd3 ba2.7k sqft10743 Shrewbury St, Traverse City, MI 49684For SaleMLS ID #1948729, Christina Ballard. NGLRMLS
- $998,0005 bd4 ba3.5k sqft3494 Country Club Dr, Traverse City, MI 49684For SaleMLS ID #1948811, Pamela Stowe. NGLRMLS
- $875,0004 bd4 ba3.2k sqft2104 Apple Hill Dr, Traverse City, MI 49686For SaleMLS ID #1946218, Leanne Deeren. NGLRMLS
- $875,0004 bd2 ba1.7k sqft1323 S Cass St, Traverse City, MI 49684For SaleMLS ID #1944755, Troy Daily. NGLRMLS
- $599,0004 bd3 ba2.5k sqft5404 Barney Rd, Traverse City, MI 49684For SaleMLS ID #1947951, Carly Petrucci. NGLRMLS
- $899,5004 bd4 ba3.4k sqft11613 Whittington St, Traverse City, MI 49684For SaleMLS ID #1942189, Mark Hagan. NGLRMLS
- $659,0003 bd3 ba2.6k sqft4356 Carlson Dr, Traverse City, MI 49684For SaleMLS ID #1948599, Kara Emerich. NGLRMLS
- $950,0005 bd4 ba3.5k sqft2536 W Crown Dr, Traverse City, MI 49685For SaleMLS ID #1949688, Jules Yates. NGLRMLS
- $949,6005 bd4 ba3.4k sqft4609 Westbrook Dr, Traverse City, MI 49685For SaleMLS ID #1948115, Elizabeth Schaub. NGLRMLS
- $899,0003 bd3 ba2.3k sqft10788 Shrewbury St, Traverse City, MI 49684New ConstructionMLS ID #1946966, Christine Ellis. NGLRMLS
- $469,9004 bd3 ba2.5k sqft9263 Shorter Lake Rd, Traverse City, MI 49684For SaleMLS ID #1949771, Kelly Leipprandt. NGLRMLS
- $895,0004 bd5 ba3.4k sqft3494 Village Circle Dr, Traverse City, MI 49686For SaleMLS ID #1949867, Audra Jackson. NGLRMLS
- $675,0004 bd3 ba2.1k sqft504 Highland Park Dr, Traverse City, MI 49686For SaleMLS ID #1949126, Michael Annelin. NGLRMLS
