Located in the highly desirable Morgan Farms community, this pristine, move-in-ready home offers exceptional main-floor living with a thoughtfully designed and spacious layout. The main level features a private primary suite with a walk-in closet and an ensuite bath complete with double vanity, soaking tub, and a generous custom shower. An open-concept living area is highlighted by soaring cathedral ceilings, a gas fireplace, and an island kitchen with quartz countertops and a walk-in pantry, ideal for both everyday living and entertaining. The finished lower level provides excellent additional living space, including a large family room, bedroom with walk-in closet, full bath, bonus room, and abundant storage. Upstairs, a loft adds flexibility and captures distant views of West Grand Traverse Bay. Additional features include custom blinds, a 2-car attached garage, and a welcoming covered porch. Association-maintained landscaping allows for low-maintenance living, while the prime location near the TART and Leelanau Trails offers easy access to beaches, marinas, restaurants, and vibrant downtown Traverse City. Click on virtual tour link for an incredibly realistic view of the interior
For sale
Price cut: $29.6K (10/22)
$849,900
11613 Whittington St, Traverse City, MI 49684
4beds
3,407sqft
Single Family Residence
Built in 2019
4,356 Square Feet Lot
$825,800 Zestimate®
$249/sqft
$277/mo HOA
What's special
Gas fireplaceLoft adds flexibilityAssociation-maintained landscapingFinished lower levelEnsuite bathExceptional main-floor livingWalk-in closet
- 256 days
- 309
- 4
Zillow last checked:
Listing updated:
Listed by:
Mark Hagan Cell:231-929-7985,
Coldwell Banker Schmidt Traverse City 231-922-2350
Source: NGLRMLS,MLS#: 1942189
Facts & features
Interior
Bedrooms & bathrooms
- Bedrooms: 4
- Bathrooms: 4
- Full bathrooms: 3
- 1/2 bathrooms: 1
- Main level bathrooms: 2
- Main level bedrooms: 1
Rooms
- Room types: Great Room
Primary bedroom
- Level: Main
- Area: 155.25
- Dimensions: 13.5 x 11.5
Bedroom 2
- Level: Upper
- Area: 198
- Dimensions: 16.5 x 12
Bedroom 3
- Level: Upper
- Area: 174
- Dimensions: 14.5 x 12
Bedroom 4
- Level: Lower
- Area: 161
- Dimensions: 14 x 11.5
Primary bathroom
- Features: Private
Dining room
- Level: Main
- Area: 126.5
- Dimensions: 11 x 11.5
Family room
- Level: Lower
- Area: 650
- Dimensions: 26 x 25
Kitchen
- Level: Main
- Area: 150
- Dimensions: 15 x 10
Living room
- Level: Main
- Area: 294.5
- Dimensions: 19 x 15.5
Heating
- Forced Air, Natural Gas, Fireplace(s)
Cooling
- Central Air
Appliances
- Included: Refrigerator, Oven/Range, Dishwasher, Microwave, Exhaust Fan, Electric Water Heater
- Laundry: Main Level
Features
- Cathedral Ceiling(s), Bookcases, Entrance Foyer, Loft, Granite Bath Tops, Granite Counters, Kitchen Island, Den/Study, Drywall, Ceiling Fan(s), Cable TV, High Speed Internet, DSL, WiFi
- Flooring: Luxury Vinyl Plank, Carpet
- Windows: Blinds
- Basement: Finished Rooms,Egress Windows,Finished
- Has fireplace: Yes
- Fireplace features: Gas
Interior area
- Total structure area: 3,407
- Total interior livable area: 3,407 sqft
- Finished area above ground: 2,207
- Finished area below ground: 1,200
Property
Parking
- Total spaces: 2
- Parking features: Attached, Garage Door Opener, Alley Access, Paved, Concrete Floors, Concrete, Private
- Attached garage spaces: 2
- Has uncovered spaces: Yes
Accessibility
- Accessibility features: Main Floor Access
Features
- Levels: One and One Half
- Stories: 1
- Patio & porch: Patio
- Exterior features: Sprinkler System, Sidewalk
- Has view: Yes
- View description: Water, Bay View
- Has water view: Yes
- Water view: Water,Bay
Lot
- Size: 4,356 Square Feet
- Dimensions: 60 x 98 x 28 x 98
- Features: Cleared, Level, Landscaped
Details
- Additional structures: None
- Parcel number: 455135700300
- Zoning description: Residential
Construction
Type & style
- Home type: SingleFamily
- Architectural style: Craftsman
- Property subtype: Single Family Residence
Materials
- Frame, Vinyl Siding
- Roof: Asphalt
Condition
- New construction: No
- Year built: 2019
- Major remodel year: 2026
Utilities & green energy
- Sewer: Public Sewer
- Water: Public
Community & HOA
Community
- Features: Common Area, Trails
- Security: Security System, Smoke Detector(s)
- Subdivision: PARK VIEW TOWN HOMES N
HOA
- Services included: Snow Removal, Maintenance Grounds
- HOA fee: $3,324 annually
Location
- Region: Traverse City
Financial & listing details
- Price per square foot: $249/sqft
- Tax assessed value: $313,300
- Annual tax amount: $10,693
- Price range: $849.9K - $849.9K
- Date on market: 2/10/2026
- Cumulative days on market: 257 days
- Listing agreement: Exclusive Right Sell
- Listing terms: Conventional,Cash
- Ownership type: Private Owner
- Road surface type: Asphalt
Estimated market value
$825,800
$785,000 - $867,000
$4,090/mo
Price history
| Date | Event | Price |
|---|---|---|
| 10/22/2026 | Price change | $849,900-3.4%$249/sqft |
Source:  NGLRMLS #1942189 Report a problem NGLRMLS #1942189 Report a problem | ||
| 9/18/2026 | Price change | $879,500-2.2%$258/sqft |
Source: NGLRMLS #1942189 Report a problem | ||
| 6/24/2026 | Price change | $899,500-5.2%$264/sqft |
Source: NGLRMLS #1942189 Report a problem | ||
| 6/2/2026 | Price change | $949,000-2.7%$279/sqft |
Source: NGLRMLS #1942189 Report a problem | ||
| 2/10/2026 | Listed for sale | $975,000+27.5%$286/sqft |
Source: NGLRMLS #1942189 Report a problem | ||
| 10/18/2025 | Listing removed | $765,000$225/sqft |
Source:  MichRIC #25044804 Report a problem MichRIC #25044804 Report a problem | ||
| 9/23/2025 | Price change | $765,000+2.7%$225/sqft |
Source: MichRIC #25044804 Report a problem | ||
| 9/2/2025 | Listed for sale | $745,000+18.4%$219/sqft |
Source: MichRIC #25044804 Report a problem | ||
| 8/10/2023 | Sold | $629,000-1.6%$185/sqft |
Source: NGLRMLS #1910092 Report a problem | ||
| 7/12/2023 | Contingent | $639,000$188/sqft |
Source: NGLRMLS #1910092 Report a problem | ||
| 6/5/2023 | Price change | $639,000-1.5%$188/sqft |
Source: NGLRMLS #1910092 Report a problem | ||
| 5/5/2023 | Listed for sale | $649,000$190/sqft |
Source: NGLRMLS #1910092 Report a problem | ||
| 4/25/2023 | Contingent | $649,000$190/sqft |
Source: NGLRMLS #1910092 Report a problem | ||
| 4/20/2023 | Listed for sale | $649,000+14.9%$190/sqft |
Source: NGLRMLS #1910092 Report a problem | ||
| 3/30/2021 | Sold | $565,000+13.2%$166/sqft |
Source: NGLRMLS #1877483 Report a problem | ||
| 9/28/2020 | Pending sale | $499,000$146/sqft |
Source: Morgan Realty #1877483 Report a problem | ||
| 7/20/2020 | Listed for sale | $499,000$146/sqft |
Source: Morgan Realty #1877483 Report a problem | ||
Public tax history
| Year | Property taxes | Tax assessment |
|---|---|---|
| 2026 | $10,693 +2.6% | $320,500 -14.8% |
| 2025 | $10,425 +21.8% | $376,300 +20.1% |
| 2024 | $8,562 +4.6% | $313,300 +16.8% |
| 2023 | $8,186 -32.1% | $268,200 +6.4% |
| 2022 | $12,053 +2951.4% | $252,000 +6.6% |
| 2021 | $395 +706.1% | $236,500 +403.2% |
| 2020 | $49 | $47,000 +14.4% |
| 2019 | -- | $41,100 |
| 2018 | -- | $41,100 +110.8% |
| 2017 | -- | $19,500 +18.2% |
| 2016 | -- | $16,500 +10% |
| 2015 | -- | $15,000 |
| 2014 | -- | $15,000 |
| 2013 | -- | $15,000 |
Find assessor info on the county website
Monthly payment
Est. payment
Payment breakdown
Explore the cost of this home by adjusting the details. Changes won't be saved.Climate risks
Neighborhood: 49684
Nearby schools
Schools provided by the listing agent
- District: Traverse City Area Public Schools
Source: NGLRMLS. This data may not be complete. We recommend contacting the local school district to confirm school assignments for this home.
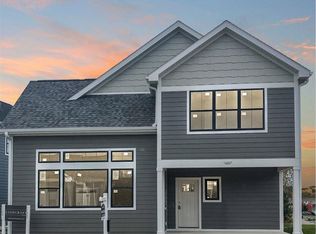
- $894,6004 bd3 ba4.3k sqft11607 Whittington St, Traverse City, MI 49684Off Market
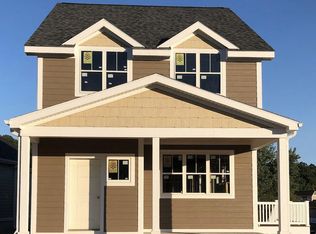
- $699,9004 bd4 ba2.2k sqft11619 Whittington St, Traverse City, MI 49684Sold
- $655,2004 bd4 ba2.2k sqft11619 Whittington St #4, Traverse City, MI 49684Off Market
- $15,100-- bd-- ba-- sqft13827 S Prt, Traverse City, MI 49684Off Market
Similar homes
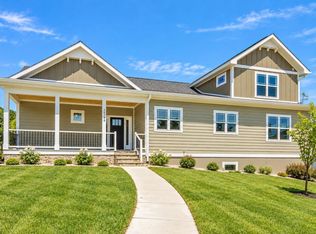
- $845,0005 bd4 ba3.5k sqft10708 Shrewbury St, Traverse City, MI 49684New Construction
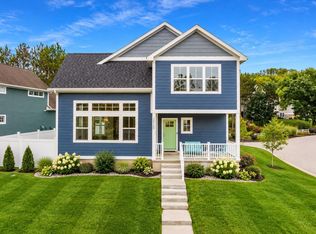 MLS ID #1942784, Christine Ellis. NGLRMLS
 - $749,9003 bd3 ba2.6k sqft13944 S Winding Trl #6, Traverse City, MI 49684For Sale
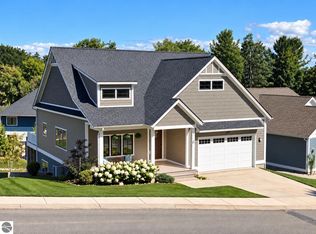 MLS ID #1948291, Andrew Stireman. NGLRMLS
 - $869,0003 bd3 ba2.3k sqft10788 Shrewbury St, Traverse City, MI 49684New Construction
 MLS ID #1946966, Christine Ellis. NGLRMLS
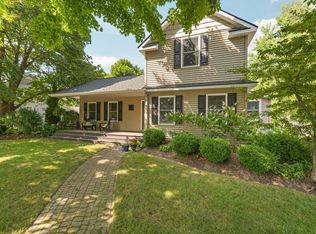
 - $895,0003 bd4 ba2.1k sqft802 Randolph St, Traverse City, MI 49684For Sale
 MLS ID #1949748, Jennifer Gaston. NGLRMLS
