This spacious home in the beautiful Cedar Cove neighborhood strikes the perfect balance of thoughtful possibility and at-home comfort. The main floor's open concept living offers plenty of room to relax, play, host, and more, and the generous deck extends everyday activity to the outdoors with ease. Also on the main floor are a private office space, powder room, laundry area, and primary bedroom, complete with an updated attached bath. Expansive windows fill the entire living area with natural light, connecting the indoors with the setting’s natural beauty. Upstairs, three bedrooms and an extra flex space provide those with big imaginations plenty of space to create and play. The finished lower level offers ample opportunity for entertaining family and friends. The spacious walk-out family room, movie or game room and a perfect workout space round out a truly functional family home. In true Pure Michigan fashion, this residence also comes with shared frontage on both Cedar Lake and West Grand Traverse Bay, a rare, one-of-a-kind bonus. The beach park has basketball, plenty of storage for toys, beautiful sandy beach area and more. Whether enjoying the private sanctuary of this wonderful home, exploring the beauty of Cedar Lake, or swimming in West Bay, this property is a Northern Michigan treasure.
For sale
Price cut: $75K (8/11)
$1,150,000
10268 E Twin Oaks Dr, Traverse City, MI 49684
5beds
3,990sqft
Single Family Residence
Built in 1998
0.45 Acres Lot
$1,096,300 Zestimate®
$288/sqft
$-- HOA
What's special
Private office spaceMovie or game roomFinished lower levelLaundry areaBeautiful sandy beach areaPerfect workout spaceSpacious walk-out family room
- 59 days |
- 3,046 |
- 168 |
Zillow last checked:
Listing updated:
Listed by:
Molly Buttleman 231-463-6969,
@properties Christie's Int'l 231-642-2363
Source: NGLRMLS,MLS#: 1947262
Facts & features
Interior
Bedrooms & bathrooms
- Bedrooms: 5
- Bathrooms: 4
- Full bathrooms: 3
- 1/2 bathrooms: 1
- Main level bathrooms: 2
- Main level bedrooms: 1
Primary bedroom
- Level: Main
- Dimensions: 15.25 x 12.08
Bedroom 2
- Level: Upper
- Dimensions: 16.67 x 26.83
Bedroom 3
- Level: Upper
- Dimensions: 13.58 x 12.58
Bedroom 4
- Level: Upper
- Dimensions: 12.83 x 13.58
Primary bathroom
- Features: Private
Dining room
- Level: Main
- Dimensions: 14.5 x 12.17
Family room
- Level: Lower
- Dimensions: 22.67 x 18.33
Kitchen
- Level: Main
- Dimensions: 17.67 x 12.5
Living room
- Level: Main
- Dimensions: 23.67 x 18
Heating
- Forced Air, Natural Gas
Cooling
- Central Air
Appliances
- Included: Refrigerator, Oven/Range, Disposal, Dishwasher, Microwave, Water Softener Owned, Washer, Dryer, Other
- Laundry: Main Level
Features
- Entrance Foyer, Walk-In Closet(s), Other, Granite Bath Tops, Granite Counters, Kitchen Island, Mud Room, Den/Study, Cable TV, High Speed Internet
- Flooring: Carpet, Wood, Luxury Vinyl Plank, Tile
- Windows: Blinds
- Basement: Full,Walk-Out Access,Finished Rooms,Egress Windows
- Has fireplace: Yes
- Fireplace features: Gas
Interior area
- Total structure area: 3,990
- Total interior livable area: 3,990 sqft
- Finished area above ground: 3,008
- Finished area below ground: 982
Property
Parking
- Total spaces: 2
- Parking features: Attached, Garage Door Opener, Paved, Concrete Floors, Asphalt, Private
- Attached garage spaces: 2
- Has uncovered spaces: Yes
Accessibility
- Accessibility features: None
Features
- Levels: Two
- Stories: 2
- Patio & porch: Deck, Covered
- Exterior features: Sprinkler System
- On waterfront: Yes
- Waterfront features: Inland Lake, All Sports, Gradual Slope to Water, Lake
- Body of water: Cedar Lake
- Frontage length: 224
Lot
- Size: 0.45 Acres
- Features: Wooded-Hardwoods, Sloped
Details
- Additional structures: None
- Parcel number: 00430802000
- Zoning description: Residential,Building-Use Restrictions
Construction
Type & style
- Home type: SingleFamily
- Architectural style: Contemporary
- Property subtype: Single Family Residence
Materials
- 2x6 Framing, Timber Frame, Wood Siding
- Foundation: Poured Concrete, Other
- Roof: Asphalt
Condition
- New construction: No
- Year built: 1998
Utilities & green energy
- Sewer: Public Sewer
- Water: Private
Community & HOA
Community
- Features: Community Dock, Lake Privileges, Park, Common Area
- Subdivision: Cedar Cove
HOA
- Services included: None
Location
- Region: Traverse City
Financial & listing details
- Price per square foot: $288/sqft
- Tax assessed value: $357,913
- Annual tax amount: $6,817
- Price range: $1.2M - $1.2M
- Date on market: 6/27/2026
- Cumulative days on market: 60 days
- Listing agreement: Exclusive Right Sell
- Listing terms: Conventional,Cash
- Ownership type: Private Owner
- Road surface type: Asphalt
Estimated market value
$1,096,300
$1.04M - $1.15M
$4,360/mo
Price history
| Date | Event | Price |
|---|---|---|
| 8/11/2026 | Price change | $1,150,000-6.1%$288/sqft |
Source:  NGLRMLS #1947262 Report a problem NGLRMLS #1947262 Report a problem | ||
| 7/10/2026 | Price change | $1,225,000-3.9%$307/sqft |
Source: NGLRMLS #1947262 Report a problem | ||
| 6/27/2026 | Listed for sale | $1,275,000+94.7%$320/sqft |
Source: NGLRMLS #1947262 Report a problem | ||
| 3/20/2021 | Sold | $655,000+56.9%$164/sqft |
Source: NGLRMLS #1885225 Report a problem | ||
| 8/6/2010 | Sold | $417,500$105/sqft |
Source: NGLRMLS #1711096 Report a problem | ||
Public tax history
| Year | Property taxes | Tax assessment |
|---|---|---|
| 2025 | $6,817 +4.6% | $521,300 +19.9% |
| 2024 | $6,519 +4.9% | $434,600 +29% |
| 2023 | $6,216 +17.6% | $336,900 +9.9% |
| 2022 | $5,285 +1.2% | $306,600 +8.8% |
| 2021 | $5,220 +31.2% | $281,700 -0.4% |
| 2020 | $3,978 | $282,900 -0.2% |
| 2019 | -- | $283,400 +3.7% |
| 2018 | -- | $273,400 +5.6% |
| 2017 | -- | $259,000 -0.6% |
| 2016 | -- | $260,500 +0.6% |
| 2015 | -- | $258,900 -1.2% |
| 2014 | -- | $262,000 +12.1% |
| 2013 | -- | $233,700 -1.8% |
| 2012 | -- | $238,100 -2.3% |
| 2011 | -- | $243,700 -0.6% |
| 2010 | -- | $245,100 |
Find assessor info on the county website
Monthly payment
Est. payment
Payment breakdown
Explore the cost of this home by adjusting the details. Changes won't be saved.Climate risks
Neighborhood: Greilickville
Nearby schools
GreatSchools rating
- 7/10Willow Hill Elementary SchoolGrades: PK-5Distance: 3 mi
- 8/10West Middle SchoolGrades: 6-8Distance: 4.9 mi
- 8/10West Senior HighGrades: 9-12Distance: 5 mi
Schools provided by the listing agent
- Middle: Traverse City West Middle School
- High: Traverse City West Senior High School
- District: Traverse City Area Public Schools
Source: NGLRMLS. This data may not be complete. We recommend contacting the local school district to confirm school assignments for this home.
- $1,061,800-- bd-- ba-- sqft10264 E Twin Oaks Dr, Traverse City, MI 49684Off Market
- $920,0004 bd3 ba2.9k sqft10272 E Twin Oaks Dr, Traverse City, MI 49684Sold

- $1,360,7005 bd3 ba4.7k sqft10255 E White Birch Dr, Traverse City, MI 49684Off Market

- $1,490,7005 bd4 ba5.1k sqft10260 E Twin Oaks Dr, Traverse City, MI 49684Off Market

- $1,275,0004 bd4 ba4.4k sqft10269 E White Pine Ln, Traverse City, MI 49684Sold
- $139,600-- bd-- ba-- sqftE White Birch Dr, Traverse City, MI 49684Off Market
- $1,094,1004 bd3 ba3.8k sqft10271 E Twin Oaks Dr, Traverse City, MI 49684Off Market
- $1,259,800-- bd-- ba-- sqft10276 E Twin Oaks Dr, Traverse City, MI 49684Off Market
A local agent can set up tours, give advice and negotiate with sellers.
A local lender can help you make sure your offer is ready when you are.
Similar homes
- $1,050,0004 bd5 ba4.5k sqft10481 S Monaco Way, Traverse City, MI 49684For Sale
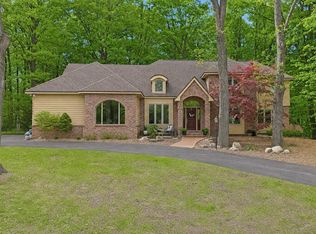 MLS ID #1948778, Jennifer Hastings. NGLRMLS
 - $998,0005 bd4 ba3.5k sqft3494 Country Club Dr, Traverse City, MI 49684For Sale
 MLS ID #1948811, Pamela Stowe. NGLRMLS
 - $1,200,0004 bd3 ba3.1k sqft529 Monroe St, Traverse City, MI 49684For Sale
 MLS ID #1947059, Gordon Liechti. NGLRMLS
 - $995,0003 bd4 ba2.1k sqft802 Randolph St, Traverse City, MI 49684For Sale
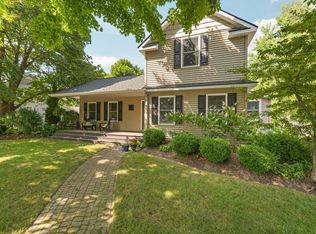 MLS ID #1949748, Jennifer Gaston. NGLRMLS
 - $1,350,0004 bd2 ba4.6k sqft9390 S Lake Leelanau Dr, Traverse City, MI 49684For SaleMLS ID #1949256, Ann Porter. NGLRMLS
- $1,449,0004 bd4 ba4.7k sqft896 Incochee Woods Dr, Traverse City, MI 49684For SaleMLS ID #1949413, Ted Lockwood. NGLRMLS
- $1,275,0004 bd4 ba3k sqft7852 Underwood Rdg, Traverse City, MI 49686For SaleMLS ID #1948229, Debra Hall. NGLRMLS
- $1,095,0004 bd3 ba3.4k sqft206 E 9th St, Traverse City, MI 49684For SaleMLS ID #1944274, Erica Mohr. NGLRMLS
- $845,0004 bd3 ba3.3k sqft9366 E Summerfield Dr, Traverse City, MI 49684For SaleMLS ID #1948088, Carlie Humphrey. NGLRMLS
- $1,290,0006 bd4 ba5.5k sqft7255 Russ Noble Dr, Traverse City, MI 49685For SaleMLS ID #1949605, Kate Reichard. NGLRMLS
- $950,0005 bd4 ba3.5k sqft2536 W Crown Dr, Traverse City, MI 49685For SaleMLS ID #1949688, Jules Yates. NGLRMLS
- $999,0004 bd4 ba3.5k sqft4186 Aquila Ct, Traverse City, MI 49684For SaleMLS ID #1949558, Michael Annelin. NGLRMLS
- $695,0004 bd3 ba2k sqft10860 S West Bay Shore Dr, Traverse City, MI 49684For SaleMLS ID #1946778, Shelly Brunette. NGLRMLS
- $860,0005 bd2 ba2.5k sqft7284 S West Bay Shore Dr, Traverse City, MI 49684For SaleMLS ID #1946462, Sam Flamont. NGLRMLS
- $1,700,0004 bd4 ba4k sqft1424 Randolph St, Traverse City, MI 49684For SaleMLS ID #1947839, Keef Morgan. NGLRMLS
- $625,0004 bd3 ba2.5k sqft8433 Forest Ct, Traverse City, MI 49684For SaleMLS ID #1948150, Josh Bareman. NGLRMLS
- $1,249,0004 bd3 ba4.2k sqft5161 Silver Pines Rd, Traverse City, MI 49685For SaleMLS ID #1945454, Linda Schaub. NGLRMLS
- $799,0003 bd3 ba3.2k sqft9770 E Valley Hills Dr, Traverse City, MI 49684For SaleMLS ID #1948219, TJ Shimek. NGLRMLS
- $1,495,0003 bd3 ba2.3k sqft11711 S West Bay Shore Dr, Traverse City, MI 49684For SaleMLS ID #1947469, Joe Campo. NGLRMLS
- $1,395,0005 bd3 ba3.7k sqft6436 Peregrine Ct, Traverse City, MI 49686For SaleMLS ID #1947462, Ken Kleinrichert. NGLRMLS
