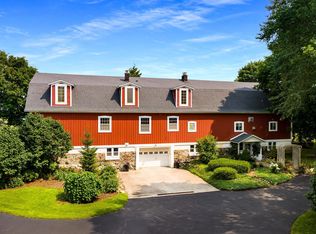
A rare Leelanau County opportunity where almost 12 acres, incredible versatility and direct access to the TART Trail come together! The original 2-bedroom, 1-bath home flows seamlessly into an expansive 3,300 sq. ft. addition featuring 2 additional bedrooms, a full bath and a spectacular cathedral-ceilinged living space with floor-to-ceiling windows framing peaceful views of the surrounding woods and wildlife. A sweeping flex space offers endless possibilities—additional bedrooms, home offices, workout or hobby space, game room or whatever fits your lifestyle. The great room is already plumbed for a kitchen/wet bar, so the sky is the limit with possibilities! Recent improvements include a new roof, landscaping and a 4-zone heating system, adding comfort and peace of mind. And there’s more! A separate studio guest house features a full kitchen, bath, in unit laundry, office and attached 1-car garage—ideal for guests, extended stays or creative space. Outside, the beginnings of a hobby farm are already in place with two established crops of hardy asparagus and King Crimson Maple trees ready for future harvest or sale. Additional outdoor structures offer possibilities for mini greenhouses, screened sitting areas, animal enclosures or chicken coops. Best of all, the property encompasses the TART Trail and adjoins the new Birch Point Trailhead (see traversetrails.org). Bike or walk to Farm Club, head toward Suttons Bay and Hop Lot! Enjoy easy access to Lake Leelanau, wineries, shopping, dining and everything that makes Leelanau County special, while Munson Medical Center and Downtown Traverse City are just minutes away. Space to spread out, room to create and nearly 12 acres to make your own—this is a truly unique slice of Northern Michigan!
For sale
$1,350,000
9390 S Lake Leelanau Dr, Traverse City, MI 49684
4beds
4,665sqft
Single Family Residence
Built in 1998
11.9 Acres Lot
$1,290,500 Zestimate®
$289/sqft
$-- HOA
What's special
New roofSpectacular cathedral-ceilinged living space
- 18 days
- 1,842
- 31
Zillow last checked:
Listing updated:
Listed by:
Ann Porter Cell:231-944-4959,
REO-TCRandolph-233022 231-946-4040
Source: NGLRMLS,MLS#: 1949256
Facts & features
Interior
Bedrooms & bathrooms
- Bedrooms: 4
- Bathrooms: 2
- Full bathrooms: 2
- Main level bathrooms: 2
- Main level bedrooms: 2
Rooms
- Room types: Great Room, Workshop
Primary bedroom
- Level: Main
- Area: 213.88
- Dimensions: 17.11 x 12.5
Bedroom 2
- Level: Main
- Area: 195.96
- Dimensions: 14.2 x 13.8
Bedroom 3
- Area: 148.74
- Dimensions: 11.1 x 13.4
Bedroom 4
- Area: 145.5
- Dimensions: 15 x 9.7
Primary bathroom
- Features: Private
Dining room
- Level: Main
- Area: 196.56
- Dimensions: 9.1 x 21.6
Family room
- Level: Main
- Area: 728.19
- Dimensions: 29 x 25.11
Kitchen
- Level: Main
- Area: 190.92
- Dimensions: 11.1 x 17.2
Living room
- Level: Main
- Area: 205.86
- Dimensions: 14.6 x 14.1
Heating
- Radiant Floor, Natural Gas
Cooling
- Zoned, Ductless
Appliances
- Included: Refrigerator, Oven/Range, Dishwasher, Microwave, Washer, Dryer
- Laundry: Main Level
Features
- Cathedral Ceiling(s), Entrance Foyer, Kitchen Island, Mud Room, Drywall, Cable TV, In-Law Floorplan
- Basement: Crawl Space
- Has fireplace: No
- Fireplace features: None
Interior area
- Total structure area: 4,665
- Total interior livable area: 4,665 sqft
- Finished area above ground: 4,665
- Finished area below ground: 0
Property
Parking
- Total spaces: 1
- Parking features: Attached, Paved, Concrete Floors, Concrete
- Attached garage spaces: 1
- Has uncovered spaces: Yes
Accessibility
- Accessibility features: Accessible Doors, Roll-In Shower, Accessible Full Bath
Features
- Levels: One
- Stories: 1
- Patio & porch: Deck, Porch
- Exterior features: Sprinkler System, Garden
- Has spa: Yes
- Spa features: Bath
- Has view: Yes
- View description: Countryside View
- Waterfront features: None
Lot
- Size: 11.9 Acres
- Features: Wooded, Evergreens, Level, Rolling Slope, Landscaped, Metes and Bounds
Details
- Additional structures: Other, Second Garage
- Parcel number: 00400701000
- Zoning description: Agricultural
Construction
Type & style
- Home type: SingleFamily
- Architectural style: Ranch
- Property subtype: Single Family Residence
Materials
- Frame, Vinyl Siding, Wood Siding
- Roof: Asphalt,Metal/Steel
Condition
- New construction: No
- Year built: 1998
Utilities & green energy
- Sewer: Private Sewer
- Water: Private
Community & HOA
Community
- Features: None
- Subdivision: N/A
HOA
- Services included: None
Location
- Region: Traverse City
Financial & listing details
- Price per square foot: $289/sqft
- Tax assessed value: $145,321
- Price range: $1.4M - $1.4M
- Date on market: 8/13/2026
- Cumulative days on market: 18 days
- Listing agreement: Exclusive Right Sell
- Listing terms: Conventional,Cash,VA Loan,1031 Exchange
- Ownership type: Private Owner
- Road surface type: Asphalt
Estimated market value
$1,290,500
$1.23M - $1.36M
$5,088/mo
Price history
| Date | Event | Price |
|---|---|---|
| 8/13/2026 | Listed for sale | $1,350,000+363.4%$289/sqft |
Source:  NGLRMLS #1949256 Report a problem NGLRMLS #1949256 Report a problem | ||
| 10/2/2017 | Sold | $291,300$62/sqft |
Source: NGLRMLS #1838678 Report a problem | ||
Public tax history
Tax history is unavailable.
Monthly payment
Est. payment
Payment breakdown
Explore the cost of this home by adjusting the details. Changes won't be saved.Climate risks
Neighborhood: 49684
Nearby schools
Schools provided by the listing agent
- District: Traverse City Area Public Schools
Source: NGLRMLS. This data may not be complete. We recommend contacting the local school district to confirm school assignments for this home.
- $1,016,7004 bd2 ba4.4k sqft9390 Lake Leelanau Dr, Traverse City, MI 49684Off Market
- $680,500-- bd-- ba-- sqft9304 Lake Leelanau Dr, Traverse City, MI 49684Off Market
- $422,500-- bd-- ba-- sqft9444 Lake Leelanau Dr, Traverse City, MI 49684Off Market
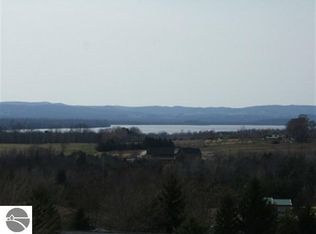
- $--11.43 acres9337 S Lake Leelanau Dr, Traverse City, MI 49684Off Market
Similar homes
- $1,050,0004 bd5 ba4.5k sqft10481 S Monaco Way, Traverse City, MI 49684For Sale
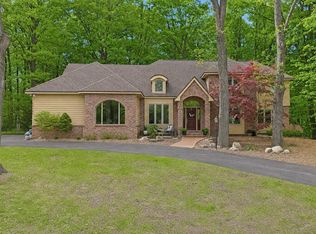 MLS ID #1948778, Jennifer Hastings. NGLRMLS
 - $1,250,0005 bd3 ba4.8k sqft6788 E Hoxie Rd, Cedar, MI 49621For Sale
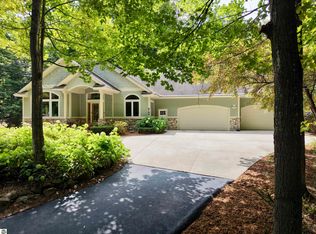 MLS ID #1949965, Jeffrey Wichern. NGLRMLS
 - $1,449,0004 bd4 ba4.7k sqft896 Incochee Woods Dr, Traverse City, MI 49684For Sale
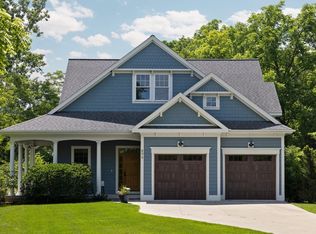 MLS ID #1949413, Ted Lockwood. NGLRMLS
 - $997,0005 bd4 ba4.6k sqft5050 Barney Rd, Traverse City, MI 49684For Sale
 MLS ID #1947507, Debra Hall. NGLRMLS
