Enjoy elevated Northern Michigan living in the highly sought-after Leelanau Highlands. This stunning two-story home offers 4 bedrooms and 3.5 bathrooms with exceptional attention to detail and custom finishes throughout. Beautiful curb appeal showcases a dark modern exterior accented with stonework and wood details. Inside, bright and open living spaces feature high ceilings, a natural gas fireplace, and thoughtfully designed main floor living. The spacious kitchen is highlighted by a large island, quality finishes, and excellent functionality for everyday living and entertaining. The home also features a manicured lawn with irrigation system, along with a spacious 2+ car garage complete with cabinetry and workbench space. Ideally located just 10 minutes north of Traverse City, beaches, golf courses, and all the amenities and recreation Leelanau County has to offer.
For sale
Price cut: $31K (7/30)
$998,000
9336 E Summerfield Dr, Traverse City, MI 49684
4beds
3,330sqft
:
Get pre-qualified$6,573/mo
Single Family Residence
Built in 2023
0.49 Acres Lot
$975,100 Zestimate®
$300/sqft
$67/mo HOA
What's special
Large islandHigh ceilingsQuality finishesBeautiful curb appealNatural gas fireplaceSpacious kitchen
- 71 days |
- 1,130 |
- 124 |
Zillow last checked:
Listing updated:
Listed by:
Leanne Deeren Cell:231-709-0201,
REO-TCFront-233021 231-947-9800,
Nataliya Pashchuk 231-640-0621,
REO-TCFront-233021
Source: NGLRMLS,MLS#: 1945803
Facts & features
Interior
Bedrooms & bathrooms
- Bedrooms: 4
- Bathrooms: 4
- Full bathrooms: 3
- 1/2 bathrooms: 1
- Main level bathrooms: 1
Rooms
- Room types: Exercise Room, Workshop
Primary bedroom
- Level: Upper
- Area: 323
- Dimensions: 17 x 19
Bedroom 2
- Level: Upper
- Area: 144
- Dimensions: 12 x 12
Bedroom 3
- Level: Upper
- Area: 132
- Dimensions: 11 x 12
Bedroom 4
- Level: Lower
- Area: 196
- Dimensions: 14 x 14
Primary bathroom
- Features: Private
Dining room
- Level: Main
- Area: 132
- Dimensions: 11 x 12
Family room
- Level: Lower
- Area: 210
- Dimensions: 14 x 15
Kitchen
- Level: Main
- Area: 180
- Dimensions: 12 x 15
Living room
- Level: Main
- Area: 391
- Dimensions: 17 x 23
Heating
- Forced Air, Natural Gas, Fireplace(s)
Cooling
- Central Air
Appliances
- Included: Refrigerator, Oven/Range, Dishwasher, Water Softener Owned, Washer, Dryer, Exhaust Fan, Gas Water Heater, Humidifier
- Laundry: Upper Level
Features
- Bookcases, Entrance Foyer, Walk-In Closet(s), Pantry, Granite Bath Tops, Solid Surface Counters, Kitchen Island, Mud Room, Den/Study, Drywall, Ceiling Fan(s), Cable TV, High Speed Internet
- Flooring: Wood, Carpet, Tile
- Windows: Blinds
- Basement: Egress Windows,Bath/Stubbed,Finished,Interior Entry
- Has fireplace: Yes
- Fireplace features: Gas
Interior area
- Total structure area: 3,330
- Total interior livable area: 3,330 sqft
- Finished area above ground: 2,328
- Finished area below ground: 1,002
Property
Parking
- Total spaces: 2
- Parking features: Attached, Garage Door Opener, Paved, Plumbing, Concrete Floors, Concrete, Private
- Attached garage spaces: 2
- Has uncovered spaces: Yes
Accessibility
- Accessibility features: None
Features
- Levels: Two
- Stories: 2
- Patio & porch: Deck, Covered
- Exterior features: Sprinkler System, Sidewalk, Rain Gutters
- Has view: Yes
- View description: Countryside View
- Waterfront features: None
Lot
- Size: 0.49 Acres
- Dimensions: 156 x 147
- Features: Level, Landscaped
Details
- Additional structures: None
- Parcel number: 00463000800
- Zoning description: Residential
Construction
Type & style
- Home type: SingleFamily
- Property subtype: Single Family Residence
Materials
- 2x6 Framing, Frame, Vinyl Siding, Stone
- Foundation: Insulated Concrete Panels
- Roof: Asphalt,Metal
Condition
- New construction: No
- Year built: 2023
Utilities & green energy
- Sewer: Private Sewer
- Water: Private
Community & HOA
Community
- Features: Pets Allowed, Common Area
- Security: Smoke Detector(s)
- Subdivision: Leelanau Highlands
HOA
- Services included: Snow Removal, Liability Insurance
- HOA fee: $805 annually
Location
- Region: Traverse City
Financial & listing details
- Price per square foot: $300/sqft
- Tax assessed value: $425,228
- Annual tax amount: $30
- Price range: $998K - $998K
- Date on market: 5/28/2026
- Cumulative days on market: 72 days
- Listing agreement: Exclusive Right Sell
- Listing terms: Conventional,Cash
- Ownership type: Private Owner
- Road surface type: Asphalt
Estimated market value
$975,100
$926,000 - $1.02M
$4,744/mo
Price history
| Date | Event | Price |
|---|---|---|
| 7/30/2026 | Price change | $998,000-3%$300/sqft |
Source:  NGLRMLS #1945803 Report a problem NGLRMLS #1945803 Report a problem | ||
| 7/17/2026 | Price change | $1,029,000-3.4%$309/sqft |
Source: NGLRMLS #1945803 Report a problem | ||
| 6/17/2026 | Price change | $1,065,000-3.2%$320/sqft |
Source: NGLRMLS #1945803 Report a problem | ||
| 5/28/2026 | Listed for sale | $1,100,000+39.1%$330/sqft |
Source: NGLRMLS #1945803 Report a problem | ||
| 2/14/2023 | Sold | $791,000+0.8%$238/sqft |
Source: NGLRMLS #1908175 Report a problem | ||
| 2/2/2023 | Listed for sale | $785,000$236/sqft |
Source: NGLRMLS #1908175 Report a problem | ||
Public tax history
Tax history is unavailable.
Monthly payment
Est. payment
Payment breakdown
Explore the cost of this home by adjusting the details. Changes won't be saved.Climate risks
Neighborhood: 49684
Nearby schools
GreatSchools rating
- 6/10Suttons Bay Elementary SchoolGrades: PK-8Distance: 7.7 mi
- 7/10Suttons Bay Senior High SchoolGrades: 9-12Distance: 7.6 mi
Schools provided by the listing agent
- Elementary: Suttons Bay Elementary School
- Middle: Suttons Bay Middle School
- High: Suttons Bay Senior High School
- District: Suttons Bay Public Schools
Source: NGLRMLS. This data may not be complete. We recommend contacting the local school district to confirm school assignments for this home.
- $869,2000.5 acres9340 E Summerfield Dr, Traverse City, MI 49684Off Market
- $--0.5 acres9340 E Summerfield Dr #8, Traverse City, MI 49684Off Market

- $734,1004 bd3 ba2k sqft9328 E Summerfield Dr, Traverse City, MI 49684Off Market
- $--3 bd3 ba2.1k sqft9311 East Summerfield, Traverse City, MI 49684Off Market
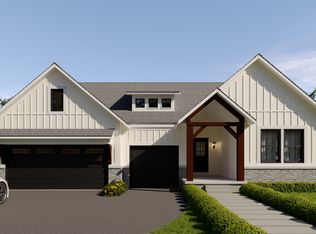
- $1,080,0004 bd4 ba4.4k sqft9339 E Summerfield Dr, Traverse City, MI 49684Sold
- $799,9903 bd3 ba2.1k sqft9311 E Summerfield Dr, Traverse City, MI 49684New Construction
- $722,3004 bd3 ba2.7k sqft9354 E Summerfield Dr, Traverse City, MI 49684Off Market
- $--0.5 acres9354 E Summerfield Dr #9, Traverse City, MI 49684Off Market
A local agent can set up tours, give advice and negotiate with sellers.
A local lender can help you make sure your offer is ready when you are.
Similar homes
- $845,0004 bd3 ba3.3k sqft9366 E Summerfield Dr, Traverse City, MI 49684For Sale
 MLS ID #1948088, Carlie Humphrey. NGLRMLS
 - $998,0005 bd4 ba3.5k sqft3494 Country Club Dr, Traverse City, MI 49684For Sale
 MLS ID #1948811, Pamela Stowe. NGLRMLS
 - $834,9003 bd3 ba2.9k sqft9390 E Summerfield Dr, Traverse City, MI 49684For Sale
 MLS ID #1946599, Corliss Beuerle. NGLRMLS
 - $799,0003 bd3 ba3.2k sqft9770 E Valley Hills Dr, Traverse City, MI 49684For Sale
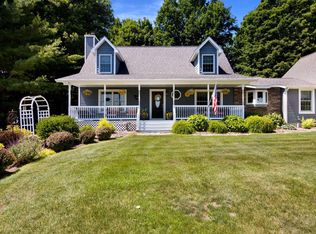 MLS ID #1948219, TJ Shimek. NGLRMLS
 - $1,125,0004 bd5 ba4.5k sqft10481 S Monaco Way, Traverse City, MI 49684For SaleMLS ID #1948778, Jennifer Hastings. NGLRMLS
- $625,0004 bd3 ba2.5k sqft8433 Forest Ct, Traverse City, MI 49684For SaleMLS ID #1948150, Josh Bareman. NGLRMLS
- $1,280,0005 bd4 ba3.6k sqft9378 E Summerfield Dr, Traverse City, MI 49684New ConstructionMLS ID #1947702, Carly Petrucci. NGLRMLS
- $860,0005 bd2 ba2.5k sqft7284 S West Bay Shore Dr, Traverse City, MI 49684For SaleMLS ID #1946462, Sam Flamont. NGLRMLS
- $995,0005 bd4 ba3.4k sqft4609 Westbrook Dr, Traverse City, MI 49685For SaleMLS ID #1948115, Elizabeth Schaub. NGLRMLS
- $1,225,0005 bd4 ba3.9k sqft10268 E Twin Oaks Dr, Traverse City, MI 49684For SaleMLS ID #1947262, Molly Buttleman. NGLRMLS
- $825,0003 bd3 ba2.7k sqft10743 Shrewbury St, Traverse City, MI 49684For SaleMLS ID #1948729, Christina Ballard. NGLRMLS
- $799,9003 bd4 ba2.5k sqft10545 Camrose Cir, Traverse City, MI 49684For SaleMLS ID #1948954, Christina Ingersoll. NGLRMLS
- $899,5004 bd4 ba3.4k sqft11613 Whittington St, Traverse City, MI 49684For SaleMLS ID #1942189, Mark Hagan. NGLRMLS
- $610,0004 bd3 ba2.5k sqft5404 Barney Rd, Traverse City, MI 49684For SaleMLS ID #1947951, Carly Petrucci. NGLRMLS
- $695,0004 bd3 ba2k sqft10860 S West Bay Shore Dr, Traverse City, MI 49684For SaleMLS ID #1946778, Shelly Brunette. NGLRMLS
- $1,200,0004 bd3 ba3.1k sqft529 Monroe St, Traverse City, MI 49684For SaleMLS ID #1947059, Gordon Liechti. NGLRMLS
- $995,0003 bd3 ba2.4k sqft7684 N Gerber Rd, Northport, MI 49670For SaleMLS ID #1948783, Ann Marie Mitchell. NGLRMLS
- $650,0004 bd2 ba2.2k sqft10520 S Dalzell Rd, Traverse City, MI 49684For SaleMLS ID #1943645, Pamela Mork. NGLRMLS
- $825,0003 bd3 ba2k sqft8371 Boca Vista Trl, Traverse City, MI 49684For SaleMLS ID #1944159, Jennifer Gaston. NGLRMLS
- $1,074,0004 bd4 ba3.5k sqft293 Fisher Rd, Traverse City, MI 49685For SaleMLS ID #1947756, Ben Street. NGLRMLS
