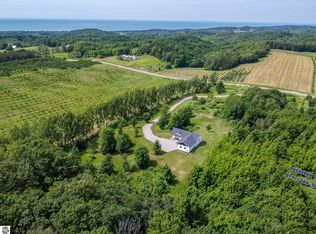
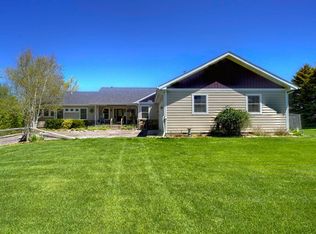
The beauty of Leelanau comes together in one unforgettable setting: rolling hills, stately forests, vineyard vistas, and Ennis Creek winding through your private 10-acre sanctuary. Extraordinary countryside views unfold from every window, creating a peaceful year-round retreat shaped by the beauty of each season. Set within The Preserves, the property offers exceptional privacy along with convenient access to Village of Northport, Leland, Suttons Bay, Omena, nearby beaches, and local wineries. A winding paved road leads to this quality-built custom home, designed for modern, low-maintenance living with durable vinyl siding and luxury vinyl flooring throughout. The light-filled kitchen and open living area serve as the heart of the home, elevated by hand-selected accents including Spanish porcelain backsplash tile, hand-blown glass pendant lighting, and a stylish Restoration Hardware pedestal sink in the guest bath. The main level includes a primary suite and guest bedroom with breathtaking hillside views, where vines spill down the slope like a green waterfall. A finished walk-out lower level adds flexible living space and a third guest bedroom (currently used as an office), while the upper deck and screened porch invite you to sip, entertain, and enjoy nature. From summer hikes to winter snowshoeing, the setting celebrates all four seasons. Extras include an attached 3-car garage, steel Quonset hut, underground irrigation, utilities, and pet fencing.
For sale
Price cut: $23K (9/3)
$972,000
7684 N Gerber Rd, Northport, MI 49670
3beds
2,471sqft
Single Family Residence
Built in 2019
10.03 Acres Lot
$944,700 Zestimate®
$393/sqft
$29/mo HOA
What's special
Screened porchPet fencingVineyard vistasUnderground irrigationStately forestsUpper deckDurable vinyl siding
- 55 days
- 576
- 33
Zillow last checked:
Listing updated:
Listed by:
Ann Marie Mitchell Home:231-642-5454,
Coldwell Banker Schmidt-Leland 231-256-9836
Source: NGLRMLS,MLS#: 1948783
Facts & features
Interior
Bedrooms & bathrooms
- Bedrooms: 3
- Bathrooms: 3
- Full bathrooms: 3
- Main level bathrooms: 2
- Main level bedrooms: 2
Primary bedroom
- Level: Main
- Area: 191.77
- Dimensions: 15.1 x 12.7
Bedroom 2
- Level: Main
- Area: 137.16
- Dimensions: 10.8 x 12.7
Bedroom 3
- Level: Lower
- Area: 140.97
- Dimensions: 11.1 x 12.7
Primary bathroom
- Features: Private
Dining room
- Level: Main
- Area: 170.75
- Dimensions: 12.11 x 14.1
Family room
- Level: Lower
- Area: 652.12
- Dimensions: 23.8 x 27.4
Kitchen
- Level: Main
- Area: 153.69
- Dimensions: 10.9 x 14.1
Living room
- Level: Main
- Area: 309.54
- Dimensions: 23.1 x 13.4
Heating
- Forced Air, Propane
Cooling
- Central Air
Appliances
- Included: Refrigerator, Oven/Range, Disposal, Dishwasher, Microwave, Washer, Dryer, Propane Water Heater
- Laundry: Lower Level
Features
- Walk-In Closet(s), Pantry, Solarium/Sun Room, Granite Bath Tops, Vaulted Ceiling(s), Ceiling Fan(s), High Speed Internet, WiFi
- Flooring: Luxury Vinyl Plank, Carpet, Wood
- Windows: Blinds
- Basement: Walk-Out Access,Exterior Entry,Finished Rooms,Interior Entry
- Has fireplace: Yes
- Fireplace features: Gas, Stove
Interior area
- Total structure area: 2,471
- Total interior livable area: 2,471 sqft
- Finished area above ground: 1,431
- Finished area below ground: 1,040
Video & virtual tour
Property
Parking
- Total spaces: 3
- Parking features: Attached, Garage Door Opener, Paved, Concrete Floors, Asphalt, Private
- Attached garage spaces: 3
- Has uncovered spaces: Yes
Accessibility
- Accessibility features: None
Features
- Levels: One and One Half
- Stories: 1
- Patio & porch: Deck, Porch, Screened
- Exterior features: Sprinkler System
- Fencing: Invisible
- Has view: Yes
- View description: Countryside View
- Waterfront features: Creek
Lot
- Size: 10.03 Acres
- Dimensions: 787.67 x 693.95 x irreg
- Features: Sloped, Landscaped, Metes and Bounds
Details
- Additional structures: Shed(s)
- Parcel number: 4500811501806
- Zoning description: Agricultural,Building-Use Restrictions,Outbuildings Allowed
Construction
Type & style
- Home type: SingleFamily
- Architectural style: Contemporary
- Property subtype: Single Family Residence
Materials
- Frame, Vinyl Siding
- Foundation: Block, Poured Concrete
- Roof: Asphalt
Condition
- New construction: No
- Year built: 2019
Utilities & green energy
- Sewer: Private Sewer
- Water: Private
Community & HOA
Community
- Features: Pets Allowed
- Security: Smoke Detector(s)
- Subdivision: The Preserves of Leelanau
HOA
- Services included: Snow Removal
- HOA fee: $350 annually
Location
- Region: Northport
Financial & listing details
- Price per square foot: $393/sqft
- Tax assessed value: $276,891
- Annual tax amount: $5,053
- Price range: $972K - $972K
- Date on market: 8/2/2026
- Cumulative days on market: 58 days
- Listing agreement: Exclusive Right Sell
- Listing terms: Conventional,Cash,VA Loan
- Ownership type: Private Owner
- Road surface type: Asphalt
Estimated market value
$944,700
$897,000 - $992,000
$3,294/mo
Price history
| Date | Event | Price |
|---|---|---|
| 9/3/2026 | Price change | $972,000-2.3%$393/sqft |
Source:  NGLRMLS #1948783 Report a problem NGLRMLS #1948783 Report a problem | ||
| 8/2/2026 | Listed for sale | $995,000+1145.3%$403/sqft |
Source: NGLRMLS #1948783 Report a problem | ||
| 6/11/2018 | Listing removed | $79,900+3.1%$32/sqft |
Source: Coldwell Banker Schmidt, Realtors #1820888 Report a problem | ||
| 6/6/2018 | Sold | $77,500-3%$31/sqft |
Source: NGLRMLS #1820888 Report a problem | ||
| 5/12/2017 | Price change | $79,900-3.7%$32/sqft |
Source: Coldwell Banker Schmidt, Realtors #1820888 Report a problem | ||
| 9/24/2016 | Price change | $83,000-4.5%$34/sqft |
Source: Coldwell Banker Schmidt, Realtors #1820888 Report a problem | ||
| 9/19/2016 | Price change | $86,900-3.3%$35/sqft |
Source: Coldwell Banker Schmidt, Realtors #1820888 Report a problem | ||
| 7/28/2016 | Price change | $89,900+7.8%$36/sqft |
Source: Coldwell Banker Schmidt, Realtors #1820888 Report a problem | ||
| 7/7/2016 | Price change | $83,400-1.8%$34/sqft |
Source: Coldwell Banker Schmidt, Realtors #1810923 Report a problem | ||
| 1/22/2016 | Listed for sale | $84,900-10.6%$34/sqft |
Source: Coldwell Banker Schmidt, Realtors #1810923 Report a problem | ||
| 11/29/2012 | Listing removed | $95,000+14.5%$38/sqft |
Source: Coldwell Banker Schmidt REALTORS #1728640 Report a problem | ||
| 11/26/2012 | Sold | $83,000-12.6%$34/sqft |
Source: Agent Provided Report a problem | ||
| 7/13/2011 | Listed for sale | $95,000$38/sqft |
Source: Coldwell Banker Schmidt REALTORS #1728640 Report a problem | ||
Public tax history
| Year | Property taxes | Tax assessment |
|---|---|---|
| 2026 | $5,053 +3.1% | $471,100 +2% |
| 2025 | $4,900 +3.8% | $462,000 +18.7% |
| 2024 | $4,719 +2.1% | $389,200 +38.1% |
| 2023 | $4,623 +13.9% | $281,900 -8.3% |
| 2022 | $4,060 -4.6% | $307,500 +41.5% |
| 2021 | $4,257 +253.2% | $217,300 +4.2% |
| 2020 | $1,205 | $208,500 +378.2% |
| 2019 | -- | $43,600 -7% |
| 2018 | -- | $46,900 +11.7% |
| 2017 | -- | $42,000 -0.1% |
| 2016 | -- | $42,040 |
| 2015 | -- | $42,040 -11.5% |
| 2014 | -- | $47,500 -27.6% |
| 2013 | -- | $65,630 |
| 2012 | -- | $65,630 |
| 2011 | -- | $65,630 -34.4% |
| 2010 | -- | $100,000 |
Find assessor info on the county website
Monthly payment
Est. payment
Payment breakdown
Explore the cost of this home by adjusting the details. Changes won't be saved.Climate risks
Neighborhood: 49670
Similar homes
- $950,0003 bd3 ba2.1k sqft9742 E Peterson Rd, Northport, MI 49670For Sale
 MLS ID #1947802, Jonathan Oltersdorf. NGLRMLS
 - $1,095,0003 bd2 ba1.7k sqft12271 N Island View Dr, Northport, MI 49670For Sale
 MLS ID #1946470, Robin Vilter. NGLRMLS
 - $749,0003 bd2 ba2.2k sqft215 E 6th St, Northport, MI 49670For Sale
 MLS ID #1947746, Sander Scott. NGLRMLS
 - $899,0003 bd3 ba3.6k sqft2567 N Evergreen Valley Dr, Suttons Bay, MI 49682For Sale
 MLS ID #1943530, Roger Schaub. NGLRMLS
