This beautifully remodeled home offers modern comfort and timeless style in every detail and includes 500 ft of shared frontage on North Lake Leelanau. Step inside to discover an open-concept layout featuring new flooring throughout and a designer island kitchen equipped with premium Café appliances, perfect for entertaining or everyday living. Every inch of this home has been thoughtfully upgraded, including all-new bathroom fixtures, interior doors, energy-efficient windows, and sliding glass doors that flood the living spaces with natural light. The brand-new front entry door, garage door, and the exterior has been professionally landscaped and includes underground irrigation. Major system upgrades include brand-new plumbing and a high-efficiency HVAC system, ensuring peace of mind and year-round comfort. A freshly paved driveway adds the finishing touch to this turnkey property. Don’t miss your chance to own this meticulously updated home that blends quality craftsmanship with modern amenities in a move-in-ready package.
For sale
Price cut: $100K (6/29)
$1,100,000
4005 E Oxford Dr, Leland, MI 49654
4beds
2,335sqft
:
Get pre-qualified$6,763/mo
Single Family Residence
Built in 1979
0.7 Acres Lot
$1,058,500 Zestimate®
$471/sqft
$75/mo HOA
What's special
Timeless styleModern comfortModern amenitiesHigh-efficiency hvac systemFreshly paved drivewayUnderground irrigationEnergy-efficient windows
- 90 days |
- 1,560 |
- 55 |
Zillow last checked:
Listing updated:
Listed by:
Tim Schaub Home:231-883-3545,
Schaub Team Premier Realty 231-674-5950
Source: NGLRMLS,MLS#: 1945155
Facts & features
Interior
Bedrooms & bathrooms
- Bedrooms: 4
- Bathrooms: 2
- 3/4 bathrooms: 2
- Main level bathrooms: 1
- Main level bedrooms: 2
Primary bedroom
- Level: Main
- Area: 143
- Dimensions: 11 x 13
Bedroom 2
- Level: Main
- Area: 143
- Dimensions: 11 x 13
Bedroom 3
- Level: Lower
- Area: 132
- Dimensions: 11 x 12
Bedroom 4
- Level: Lower
- Area: 120
- Dimensions: 10 x 12
Primary bathroom
- Features: None
Family room
- Level: Lower
- Area: 308
- Dimensions: 14 x 22
Kitchen
- Level: Main
- Area: 180
- Dimensions: 10 x 18
Living room
- Level: Main
- Area: 308
- Dimensions: 14 x 22
Heating
- Forced Air, Natural Gas, Fireplace(s)
Cooling
- Central Air
Appliances
- Included: Refrigerator, Oven/Range, Dishwasher, Microwave, Washer, Dryer
- Laundry: Lower Level
Features
- Granite Bath Tops, Granite Counters, Kitchen Island, Vaulted Ceiling(s), Cable TV, High Speed Internet
- Flooring: Luxury Vinyl Plank, Carpet, Concrete
- Basement: Walk-Out Access,Finished Rooms,Egress Windows
- Has fireplace: Yes
- Fireplace features: Wood Burning
Interior area
- Total structure area: 2,335
- Total interior livable area: 2,335 sqft
- Finished area above ground: 1,231
- Finished area below ground: 1,104
Video & virtual tour
Property
Parking
- Total spaces: 2
- Parking features: Attached, Garage Door Opener, Paved, Concrete Floors, Asphalt, Private
- Attached garage spaces: 2
- Has uncovered spaces: Yes
Accessibility
- Accessibility features: None
Features
- Levels: One
- Stories: 1
- Patio & porch: Deck
- Exterior features: Sprinkler System
- On waterfront: Yes
- Waterfront features: Inland Lake, All Sports, Sandy Bottom, Lake
- Body of water: Lake Leelanau
- Frontage type: Priv Frontage (Across Rd)
- Frontage length: 500
Lot
- Size: 0.7 Acres
- Features: Wooded, Sloped, Landscaped, Subdivided
Details
- Additional structures: None
- Parcel number: 00978002600
- Zoning description: Residential,Building-Use Restrictions
- Wooded area: 100
Construction
Type & style
- Home type: SingleFamily
- Architectural style: Ranch
- Property subtype: Single Family Residence
Materials
- Frame, Wood Siding
- Foundation: Block
- Roof: Asphalt
Condition
- New construction: No
- Year built: 1979
- Major remodel year: 2025
Utilities & green energy
- Sewer: Private Sewer
- Water: Private
Community & HOA
Community
- Features: None
- Subdivision: Waterford Hills
HOA
- Services included: None
- HOA fee: $900 annually
Location
- Region: Leland
Financial & listing details
- Price per square foot: $471/sqft
- Tax assessed value: $215,300
- Price range: $1.1M - $1.1M
- Date on market: 5/15/2026
- Cumulative days on market: 91 days
- Listing agreement: Exclusive Right Sell
- Listing terms: Conventional,Cash
- Ownership type: Private Owner
- Road surface type: Asphalt
Estimated market value
$1,058,500
$1.01M - $1.11M
$3,093/mo
Price history
| Date | Event | Price |
|---|---|---|
| 6/29/2026 | Price change | $1,100,000-8.3%$471/sqft |
Source:  NGLRMLS #1945155 Report a problem NGLRMLS #1945155 Report a problem | ||
| 5/15/2026 | Listed for sale | $1,200,000$514/sqft |
Source: NGLRMLS #1945155 Report a problem | ||
| 2/16/2026 | Listing removed | $1,200,000$514/sqft |
Source: NGLRMLS #1937708 Report a problem | ||
| 8/19/2025 | Listed for sale | $1,200,000+140%$514/sqft |
Source: NGLRMLS #1937708 Report a problem | ||
| 11/15/2024 | Sold | $500,000-16%$214/sqft |
Source: NGLRMLS #1927865 Report a problem | ||
| 10/4/2024 | Listed for sale | $595,000-28.2%$255/sqft |
Source: NGLRMLS #1927865 Report a problem | ||
| 9/26/2024 | Listing removed | $829,000$355/sqft |
Source: NGLRMLS #1922503 Report a problem | ||
| 6/27/2024 | Price change | $829,000-5.3%$355/sqft |
Source: NGLRMLS #1922503 Report a problem | ||
| 5/21/2024 | Listed for sale | $875,000$375/sqft |
Source: NGLRMLS #1922503 Report a problem | ||
Public tax history
Tax history is unavailable.
Monthly payment
Est. payment
Payment breakdown
Explore the cost of this home by adjusting the details. Changes won't be saved.Climate risks
Neighborhood: 49654
Nearby schools
GreatSchools rating
- 8/10Leland Public SchoolGrades: PK-12Distance: 1.2 mi
Schools provided by the listing agent
- Elementary: Leland Public School
- Middle: Leland Public School
- High: Leland Public School
- District: Leland Public School District
Source: NGLRMLS. This data may not be complete. We recommend contacting the local school district to confirm school assignments for this home.
- $623,5004 bd2 ba2.2k sqft4001 Oxford Dr, Leland, MI 49654Off Market
- $225,0000.59 acresOxford Dr #27, Leland, MI 49654Sold

- $605,900-- bd-- ba-- sqft4005 Oxford Dr, Leland, MI 49654Off Market
- $585,5003 bd2 ba1.3k sqft4013 Oxford Dr, Leland, MI 49654Off Market

- $653,100-- bd-- ba-- sqft4006 Oxford Dr, Leland, MI 49654Off Market
- $709,5003 bd2 ba1.9k sqft4018 Oxford Dr, Leland, MI 49654Off Market
- $623,5004 bd2 ba1.7k sqft4010 Oxford Dr, Leland, MI 49654Off Market
- $1,912,300-- bd-- ba-- sqft1805 N Manitou Trl W, Leland, MI 49654Off Market
A local agent can set up tours, give advice and negotiate with sellers.
A local lender can help you make sure your offer is ready when you are.
Similar homes
- $799,0003 bd3 ba1.9k sqft4021 E Oxford Dr, Leland, MI 49654For Sale
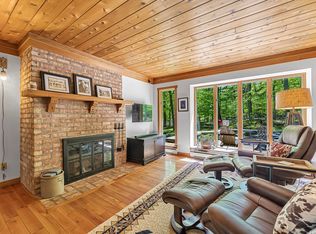 MLS ID #1945512, Carolyn Telgard. NGLRMLS
 - $895,0003 bd2 ba1.9k sqft203 S Main St, Leland, MI 49654For Sale
 MLS ID #1946269, Mark Carlson. NGLRMLS
 - $679,0003 bd2 ba1.9k sqft3862 N Trillium Dr, Leland, MI 49654For Sale
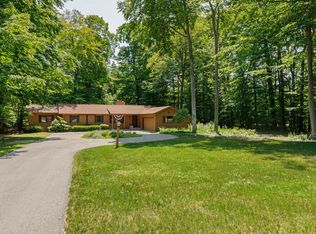 MLS ID #1943348, Mark Carlson. NGLRMLS
 - $1,175,0002 bd2 ba1.8k sqft2768 S Center Hwy, Suttons Bay, MI 49682For Sale
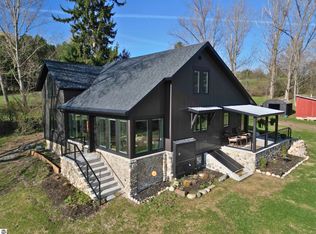 MLS ID #1949121, TJ Shimek. NGLRMLS
 - $995,0003 bd3 ba2.1k sqft2481 N Manitou Trl, Leland, MI 49654For SaleMLS ID #1945977, Joel Peterson. NGLRMLS
- $995,0003 bd3 ba2.4k sqft7684 N Gerber Rd, Northport, MI 49670For SaleMLS ID #1948783, Ann Marie Mitchell. NGLRMLS
- $1,085,0003 bd3 ba2.8k sqft4133 Old Mission Rd, Traverse City, MI 49686For SaleMLS ID #1945478, Karen Schmidt. NGLRMLS
- $875,0003 bd2 ba1.6k sqft2481 S Schomberg Rd, Lake Leelanau, MI 49653For SaleMLS ID #1943175, Mark Hagan. NGLRMLS
- $1,300,0002 bd2 ba1.8k sqft1551 N Macksey Rd, Suttons Bay, MI 49682For SaleMLS ID #1945667, Pamela Mork. NGLRMLS
- $950,0003 bd3 ba2.1k sqft9742 E Peterson Rd, Northport, MI 49670For SaleMLS ID #1947802, Jonathan Oltersdorf. NGLRMLS
- $1,200,0003 bd4 ba1.6k sqft7452 N Manitou Trl, Northport, MI 49670For SaleMLS ID #1944983, Jack Lane. NGLRMLS
- $975,0004 bd1 ba1.7k sqft9224 E Duck Lake Rd Parcel A, Suttons Bay, MI 49682For SaleMLS ID #1940987, Brian McGillivary. NGLRMLS
- $1,595,0004 bd3 ba2.2k sqft202 S Saint Joseph St, Lake Leelanau, MI 49653For SaleMLS ID #1946950, Carolyn Telgard. NGLRMLS
- $1,149,0003 bd2 ba1.7k sqft12271 N Island View Dr, Northport, MI 49670For SaleMLS ID #1946470, Robin Vilter. NGLRMLS
- $700,0004 bd3 ba2.8k sqft5354 Cedar Valley Rd, Traverse City, MI 49684For SaleMLS ID #1949090, Ann Porter. NGLRMLS
- $999,9903 bd2 ba1.2k sqft14792 Peninsula Dr, Traverse City, MI 49686For SaleMLS ID #1946289, Holly Hack. NGLRMLS
- $995,0005 bd4 ba3.4k sqft4609 Westbrook Dr, Traverse City, MI 49685For SaleMLS ID #1948115, Elizabeth Schaub. NGLRMLS
- $860,0005 bd2 ba2.5k sqft7284 S West Bay Shore Dr, Traverse City, MI 49684For SaleMLS ID #1946462, Sam Flamont. NGLRMLS
- $795,0003 bd3 ba2.1k sqft10953 E Pobuda Rd, Suttons Bay, MI 49682For SaleMLS ID #1946363, Sander Scott. NGLRMLS
- $650,0004 bd2 ba1.9k sqft151 S Crestwood Rd, Suttons Bay, MI 49682For Sale
 MLS ID #26022753, Taressa L Sprick, HomeRealty Holland. MichRIC
