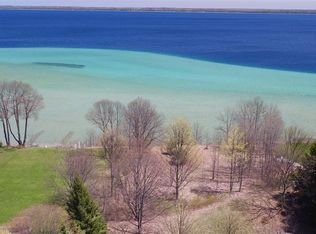
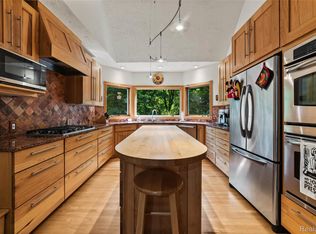
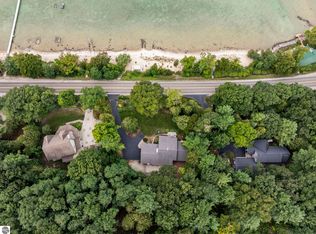
Experience the best of Northern Michigan on Old Mission Peninsula in Traverse City. Featuring 2.97 ACRES with kitchen, dining and living room with hardwood flooring, three bedrooms (includes two en-suites), three baths, office, sunroom, 3 CAR garage plus an ADDITION 40X50 OUT BUILDING Enjoy 85 feet of shared SANDY EAST BAY frontage with only 6 other homes, perfect for swimming, kayaking or simply soaking in the breath taking views. Just minutes from wineries, dining and downtown Traverse City, this property is a true gem!
For sale
Price cut: $75K (7/16)
$1,085,000
4133 Old Mission Rd, Traverse City, MI 49686
3beds
2,871sqft
Single Family Residence
Built in 1999
2.97 Acres Lot
$1,050,900 Zestimate®
$378/sqft
$-- HOA
What's special
Three bathsBreathtaking views
- 115 days
- 1,834
- 75
Zillow last checked:
Listing updated:
Listed by:
Karen Schmidt Cell:231-218-4463,
Coldwell Banker Schmidt Traverse City 231-922-2350,
Danielle Jerome,
Coldwell Banker Schmidt Traverse City
Source: NGLRMLS,MLS#: 1945478
Facts & features
Interior
Bedrooms & bathrooms
- Bedrooms: 3
- Bathrooms: 3
- Full bathrooms: 1
- 3/4 bathrooms: 2
- Main level bathrooms: 1
- Main level bedrooms: 1
Primary bedroom
- Level: Main
- Area: 240
- Dimensions: 16 x 15
Bedroom 2
- Level: Upper
- Area: 208
- Dimensions: 16 x 13
Bedroom 3
- Level: Lower
- Area: 208
- Dimensions: 16 x 13
Primary bathroom
- Features: Private
Dining room
- Level: Main
- Area: 143
- Dimensions: 13 x 11
Family room
- Level: Lower
- Area: 360
- Dimensions: 24 x 15
Kitchen
- Level: Main
- Area: 156
- Dimensions: 13 x 12
Living room
- Level: Main
- Area: 330
- Dimensions: 22 x 15
Heating
- Forced Air, Propane, Fireplace(s)
Cooling
- Central Air
Appliances
- Included: Refrigerator, Oven/Range, Disposal, Dishwasher, Microwave, Water Softener Owned, Washer, Dryer, Water Purifier, Gas Water Heater
- Laundry: Lower Level
Features
- Walk-In Closet(s), Vaulted Ceiling(s), Cable TV, WiFi
- Flooring: Wood, Carpet
- Has fireplace: Yes
- Fireplace features: Gas
Interior area
- Total structure area: 2,871
- Total interior livable area: 2,871 sqft
- Finished area above ground: 1,979
- Finished area below ground: 892
Property
Parking
- Total spaces: 3
- Parking features: Attached, Concrete Floors, Concrete
- Attached garage spaces: 3
Accessibility
- Accessibility features: None
Features
- Levels: Two
- Stories: 2
- Patio & porch: Deck
- Exterior features: Sprinkler System
- Has spa: Yes
- Spa features: Bath
- Has view: Yes
- View description: Water
- Water view: Water
- Waterfront features: All Sports, Sandy Bottom, Great Lake
- Body of water: East Bay
- Frontage length: 85
Lot
- Size: 2.97 Acres
- Dimensions: 534 x 118 x 79 x 13 x 564 x 214
- Features: Corner Lot, Sloped, Landscaped, Metes and Bounds
Details
- Additional structures: Second Garage
- Parcel number: 1123504630
- Zoning description: Residential
- Other equipment: Dish TV
Construction
Type & style
- Home type: SingleFamily
- Architectural style: Contemporary
- Property subtype: Single Family Residence
Materials
- 2x6 Framing, Frame, Vinyl Siding
- Foundation: Block
- Roof: Asphalt
Condition
- New construction: No
- Year built: 1999
Utilities & green energy
- Sewer: Private Sewer
- Water: Private
Community & HOA
Community
- Features: None
- Subdivision: Metes and Bounds
HOA
- Services included: None
Location
- Region: Traverse City
Financial & listing details
- Price per square foot: $378/sqft
- Tax assessed value: $269,008
- Annual tax amount: $7,075
- Price range: $1.1M - $1.1M
- Date on market: 5/21/2026
- Cumulative days on market: 116 days
- Listing agreement: Exclusive Right Sell
- Listing terms: Conventional,Cash
- Ownership type: Private Owner
- Road surface type: Asphalt
Estimated market value
$1,050,900
$998,000 - $1.10M
$5,120/mo
Price history
| Date | Event | Price |
|---|---|---|
| 7/16/2026 | Price change | $1,085,000-6.5%$378/sqft |
Source:  NGLRMLS #1945478 Report a problem NGLRMLS #1945478 Report a problem | ||
| 6/3/2026 | Price change | $1,160,000-1.3%$404/sqft |
Source: NGLRMLS #1945478 Report a problem | ||
| 5/21/2026 | Listed for sale | $1,175,000$409/sqft |
Source: NGLRMLS #1945478 Report a problem | ||
| 1/27/2026 | Listing removed | $1,175,000$409/sqft |
Source: NGLRMLS #1939354 Report a problem | ||
| 10/6/2025 | Listed for sale | $1,175,000+209.2%$409/sqft |
Source: NGLRMLS #1939354 Report a problem | ||
| 5/12/2017 | Sold | $380,000-2.3%$132/sqft |
Source: NGLRMLS #1829470 Report a problem | ||
| 3/29/2017 | Listed for sale | $389,000$135/sqft |
Source: CENTURY 21 Northland #1829470 Report a problem | ||
| 12/2/2016 | Listing removed | $389,000$135/sqft |
Source: CENTURY 21 Northland #1818003 Report a problem | ||
| 10/11/2016 | Price change | $389,000-2.5%$135/sqft |
Source: CENTURY 21 Northland #1818003 Report a problem | ||
| 6/9/2016 | Listed for sale | $399,000-7.2%$139/sqft |
Source: CENTURY 21 Northland #1818003 Report a problem | ||
| 7/31/2015 | Listing removed | $429,900$150/sqft |
Source: Keller Williams - Greater Grand Traverse #1802517 Report a problem | ||
| 7/17/2015 | Price change | $429,900-4.4%$150/sqft |
Source: Keller Williams - Greater Grand Traverse #1802517 Report a problem | ||
| 3/18/2015 | Listed for sale | $449,900-4.3%$157/sqft |
Source: Keller Williams - Greater Grand Traverse #1796124 Report a problem | ||
| 10/15/2014 | Listing removed | $469,900$164/sqft |
Source: Keller Williams - Greater Grand Traverse #1782499 Report a problem | ||
| 7/11/2014 | Price change | $469,900-3.1%$164/sqft |
Source: Keller Williams - Greater Grand Traverse #1782499 Report a problem | ||
| 4/17/2014 | Listed for sale | $484,900-0.8%$169/sqft |
Source: Keller Williams - Greater Grand Traverse #1782499 Report a problem | ||
| 11/4/2013 | Listing removed | $489,000$170/sqft |
Source: Keller Williams - Greater Grand Traverse #1746604 Report a problem | ||
| 6/1/2013 | Listed for sale | $489,000+365.7%$170/sqft |
Source: Keller Williams - Greater Grand Traverse #1746604 Report a problem | ||
| 8/25/1995 | Sold | $105,000$37/sqft |
Source: Agent Provided Report a problem | ||
Public tax history
| Year | Property taxes | Tax assessment |
|---|---|---|
| 2025 | $7,075 +5.7% | $542,500 +47% |
| 2024 | $6,693 +5% | $369,100 +45.7% |
| 2023 | $6,374 +7.1% | $253,400 +1.7% |
| 2022 | $5,950 +1% | $249,200 +11.6% |
| 2021 | $5,890 -9.6% | $223,200 +1.5% |
| 2020 | $6,515 | $220,000 -9.1% |
| 2019 | $6,515 +1.9% | $241,900 +4.3% |
| 2018 | $6,392 | $232,000 +1.1% |
| 2017 | -- | $229,400 +12.5% |
| 2016 | -- | $204,000 -0.5% |
| 2014 | -- | $205,000 +7.8% |
| 2012 | -- | $190,200 +6.7% |
| 2011 | -- | $178,200 -2.7% |
| 2010 | -- | $183,100 -10.8% |
| 2009 | -- | $205,300 -2.8% |
| 2008 | -- | $211,300 +7% |
| 2007 | -- | $197,500 +5.7% |
| 2005 | -- | $186,800 +7.9% |
| 2004 | -- | $173,070 +2.7% |
| 2003 | -- | $168,569 +6.6% |
| 2002 | -- | $158,192 +10.5% |
| 2001 | -- | $143,139 +9.9% |
| 2000 | -- | $130,304 |
Find assessor info on the county website
Monthly payment
Est. payment
Payment breakdown
Explore the cost of this home by adjusting the details. Changes won't be saved.Climate risks
Neighborhood: 49686
Nearby schools
Schools provided by the listing agent
- District: Traverse City Area Public Schools
Source: NGLRMLS. This data may not be complete. We recommend contacting the local school district to confirm school assignments for this home.
Similar homes
- $799,0004 bd4 ba2.6k sqft10552 Craig Rd, Traverse City, MI 49686For Sale
 MLS ID #20261069380, Cindy Anderson, Lake Homes Realty, LLC. Realcomp II
 - $1,325,0003 bd2 ba1.7k sqft11400 Peninsula Dr, Traverse City, MI 49686For Sale
 MLS ID #1950408, Nan Ray. NGLRMLS
 - $799,0004 bd4 ba2.6k sqft10552 S Craig Rd, Traverse City, MI 49686For Sale
 MLS ID #1950016, Cindy Anderson. NGLRMLS
 - $889,9003 bd2 ba2.8k sqft4678 Lands End, Traverse City, MI 49686For Sale
 MLS ID #1947033, Jack Lane. NGLRMLS
