A rare find in the Village of Elk Rapids on Meguzee Point! This beautiful Craftsman-styled home was thoughtfully built by the owners in 2012 and is tucked into an extremely private, park-like setting on 1.48 acres. Located on a scenic peninsula surrounded by Elk Lake, the property offers glimpses of Elk Lake through the trees along with beautiful sunrise and sunset settings. Relax on the covered front porch for evening sunsets or enjoy morning sunrises from the back deck. Offering 3 bedrooms, 2.5 baths and 2,168 finished square feet, the home features a walk-out lower level, 9-foot ceilings throughout, Teak hardwood and LVP flooring, Granite countertops throughout, a gas fireplace, island kitchen, walk-in pantry, main-floor primary suite and whole house Generac generator. The garage features a durable, easy-care epoxy floor. Surrounded by mature hardwoods & pines and beautiful flower gardens, the professionally landscaped grounds feature underground irrigation. Property has a private water well and a private traditional septic system. Close to shopping, restaurants, marinas, parks, beaches and schools. A special combination of privacy, space and Village convenience in one of Elk Rapids' most distinctive settings. Sellers are real estate licensees in the State of Michigan.
For sale
Price cut: $25K (10/6)
$869,900
355 Meguzee Point, Elk Rapids, MI 49629
3beds
2,168sqft
Single Family Residence
Built in 2012
1.48 Acres Lot
$819,800 Zestimate®
$401/sqft
$-- HOA
What's special
Gas fireplaceProfessionally landscaped groundsIsland kitchenBeautiful craftsman-styled homeWalk-out lower levelBeautiful flower gardensUnderground irrigation
- 38 days
- 931
- 46
Zillow last checked:
Listing updated:
Listed by:
Tia Rieck 231-620-5389,
@properties Christie's Int'l 231-642-2363
Source: NGLRMLS,MLS#: 1950922
Facts & features
Interior
Bedrooms & bathrooms
- Bedrooms: 3
- Bathrooms: 3
- Full bathrooms: 2
- 1/2 bathrooms: 1
- Main level bathrooms: 2
- Main level bedrooms: 1
Rooms
- Room types: Great Room
Primary bedroom
- Level: Main
- Dimensions: 14.67 x 14.5
Bedroom 2
- Level: Lower
- Dimensions: 14.11 x 14.5
Bedroom 3
- Level: Lower
- Area: 132.41
- Dimensions: 13.11 x 10.1
Primary bathroom
- Features: Private
Dining room
- Level: Main
- Dimensions: 13.92 x 9.75
Family room
- Level: Lower
- Dimensions: 22.83 x 20.67
Kitchen
- Level: Main
- Dimensions: 17.17 x 11.58
Living room
- Level: Main
- Dimensions: 17.17 x 15.25
Heating
- Forced Air, Natural Gas, Fireplace(s)
Cooling
- Central Air
Appliances
- Included: Refrigerator, Oven/Range, Disposal, Dishwasher, Microwave, Washer, Dryer, Gas Water Heater, Water Softener Rented, Humidifier
- Laundry: Main Level
Features
- Entrance Foyer, Walk-In Closet(s), Pantry, Granite Bath Tops, Granite Counters, Kitchen Island, Vaulted Ceiling(s), Central Vacuum, Ceiling Fan(s), High Speed Internet, WiFi
- Flooring: Wood, Carpet, Tile
- Windows: Blinds
- Basement: Full,Walk-Out Access,Finished Rooms,Egress Windows
- Has fireplace: Yes
- Fireplace features: Gas
Interior area
- Total structure area: 2,168
- Total interior livable area: 2,168 sqft
- Finished area above ground: 1,285
- Finished area below ground: 883
Video & virtual tour
Property
Parking
- Total spaces: 2
- Parking features: Attached, Garage Door Opener, Paved, Concrete Floors, Asphalt
- Attached garage spaces: 2
- Has uncovered spaces: Yes
Accessibility
- Accessibility features: Covered Entrance, Levered Door Knobs
Features
- Levels: One
- Stories: 1
- Patio & porch: Deck, Covered
- Exterior features: Sprinkler System, Sidewalk, Rain Gutters
- Has view: Yes
- View description: Countryside View, Seasonal View, Water
- Water view: Water
Lot
- Size: 1.48 Acres
- Dimensions: 121 x 533 x 121 x 534
- Features: Wooded-Hardwoods, Cleared, Level, Landscaped, Metes and Bounds
Details
- Additional structures: Shed(s)
- Parcel number: 054302201715
- Zoning description: Residential
Construction
Type & style
- Home type: SingleFamily
- Architectural style: Ranch,Craftsman
- Property subtype: Single Family Residence
Materials
- Frame, Vinyl Siding, Stone
- Foundation: Poured Concrete
- Roof: Asphalt
Condition
- New construction: No
- Year built: 2012
Utilities & green energy
- Sewer: Private Sewer
- Water: Private
Community & HOA
Community
- Features: None
- Security: Smoke Detector(s)
- Subdivision: N/A
HOA
- Services included: None
Location
- Region: Elk Rapids
Financial & listing details
- Price per square foot: $401/sqft
- Tax assessed value: $127,307
- Annual tax amount: $4,120
- Price range: $869.9K - $869.9K
- Date on market: 9/24/2026
- Cumulative days on market: 39 days
- Listing agreement: Exclusive Right Sell
- Listing terms: Conventional,Cash
- Ownership type: Private Owner
- Road surface type: Asphalt
Estimated market value
$819,800
$779,000 - $861,000
$2,943/mo
Price history
| Date | Event | Price |
|---|---|---|
| 10/6/2026 | Price change | $869,900-2.8%$401/sqft |
Source:  NGLRMLS #1950922 Report a problem | ||
| 9/24/2026 | Listed for sale | $894,900+2611.8%$413/sqft |
Source: NGLRMLS #1950922 Report a problem | ||
| 10/6/2011 | Sold | $33,000-25.8%$15/sqft |
Source: Agent Provided Report a problem | ||
| 9/14/2000 | Sold | $44,500$21/sqft |
Source: Agent Provided Report a problem | ||
Public tax history
| Year | Property taxes | Tax assessment |
|---|---|---|
| 2025 | $4,120 +5.3% | $262,400 +3.8% |
| 2024 | $3,913 +6.2% | $252,900 +33.2% |
| 2023 | $3,686 | $189,800 +6.2% |
| 2022 | -- | $178,800 +6.9% |
| 2021 | -- | $167,300 +7.9% |
| 2020 | -- | $155,100 +17.8% |
| 2017 | $3,305 | $131,700 +14.5% |
| 2016 | -- | $115,000 +3.2% |
| 2015 | -- | $111,400 +6% |
| 2014 | -- | $105,100 +355% |
| 2013 | -- | $23,100 |
| 2011 | -- | $23,100 -7.2% |
| 2010 | -- | $24,900 |
Find assessor info on the county website
Monthly payment
Est. payment
Payment breakdown
Explore the cost of this home by adjusting the details. Changes won't be saved.Climate risks
Neighborhood: 49629
Nearby schools
Schools provided by the listing agent
- District: Elk Rapids Schools
Source: NGLRMLS. This data may not be complete. We recommend contacting the local school district to confirm school assignments for this home.
Similar homes
- $605,0004 bd3 ba1.8k sqft707 Pine St, Elk Rapids, MI 49629For Sale
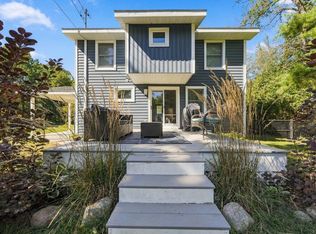 MLS ID #1950977, Molly Buttleman. NGLRMLS
- $524,7003 bd3 ba1.4k sqft6831 E Harbor Dr, Elk Rapids, MI 49629For Sale
 MLS ID #1945724, Karly Wentzloff. NGLRMLS
- $850,0004 bd3 ba2.6k sqft4822 S West Bay Shore Dr, Suttons Bay, MI 49682For Sale
 MLS ID #1950456, Eric Senff. NGLRMLS
- $669,0003 bd3 ba2.6k sqft7857 Paige Rd, Bellaire, MI 49615For Sale
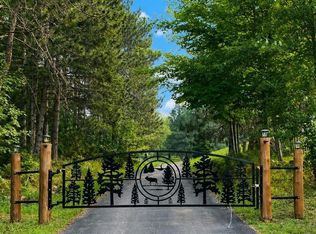 MLS ID #1948093, Gary Scheitler. NGLRMLS
- $765,0003 bd2 ba1.7k sqft13062 N Isthmus Rd, Northport, MI 49670For Sale
 MLS ID #26052871, Kevin M Boyd, ERA Greater North Properties. MichRIC
