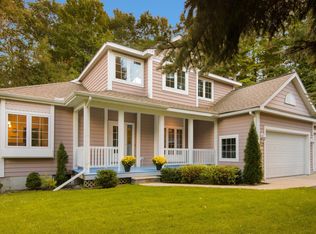
Discover the beauty of Leelanau County from this inviting 3-bedroom, 2-bath home in Omena, Michigan. Designed for enjoying the Northern Michigan lifestyle, this property features a spacious deck with views of Omena Bay and Grand Traverse Bay, plus a hot tub perfect for relaxing after a day of exploring. A detached 2-car garage with workshop offers excellent space for vehicles, recreational equipment, hobbies, and storage. Enjoy easy access to nearby wineries, beaches, hiking trails, scenic roads, and all that Leelanau County has to offer. Whether you're searching for a year-round residence, weekend retreat, or vacation getaway, this Omena property offers the opportunity to slow down, enjoy the views, and experience Northern Michigan at its best.
Active
$780,000
13062 N Isthmus Rd, Northport, MI 49670
3beds
1,750sqft
Single Family Residence
Built in 1974
0.72 Acres Lot
$-- Zestimate®
$446/sqft
$-- HOA
What's special
- 3 days
- 874
- 52
Zillow last checked:
Listing updated:
Listed by:
Kevin M Boyd 231-250-1703,
ERA Greater North Properties 231-779-8088
Source: MichRIC,MLS#: 26052871
Facts & features
Interior
Bedrooms & bathrooms
- Bedrooms: 3
- Bathrooms: 2
- Full bathrooms: 2
- Main level bedrooms: 1
Primary bedroom
- Level: Main
- Area: 202340
- Dimensions: 1510.00 x 134.00
Bedroom 2
- Level: Upper
- Area: 21306
- Dimensions: 159.00 x 134.00
Bedroom 3
- Level: Upper
- Area: 11742
- Dimensions: 103.00 x 114.00
Primary bathroom
- Level: Main
- Area: 59724
- Dimensions: 84.00 x 711.00
Bathroom 2
- Level: Upper
- Area: 940
- Dimensions: 10.00 x 94.00
Dining room
- Level: Main
- Area: 256641
- Dimensions: 231.00 x 1111.00
Kitchen
- Level: Main
- Area: 19430
- Dimensions: 145.00 x 134.00
Laundry
- Level: Main
- Area: 4131
- Dimensions: 81.00 x 51.00
Living room
- Level: Main
- Area: 18603
- Dimensions: 159.00 x 117.00
Other
- Level: Upper
- Area: 12132
- Dimensions: 12.00 x 1011.00
Heating
- Forced Air
Cooling
- Central Air
Appliances
- Included: Dishwasher, Disposal, Dryer, Microwave, Oven, Range, Refrigerator, Washer, Water Softener Owned
- Laundry: Laundry Room, Main Level
Features
- Ceiling Fan(s), Center Island
- Flooring: Carpet, Laminate
- Basement: Crawl Space
- Has fireplace: No
Interior area
- Total structure area: 1,750
- Total interior livable area: 1,750 sqft
Property
Parking
- Total spaces: 2
- Parking features: Garage Faces Front, Garage Door Opener, Detached
- Garage spaces: 2
Features
- Stories: 2
- Exterior features: Balcony
- Has spa: Yes
- Spa features: Hot Tub Spa
Lot
- Size: 0.72 Acres
Details
- Additional structures: Shed(s)
- Parcel number: 00872002300
Construction
Type & style
- Home type: SingleFamily
- Architectural style: Other
- Property subtype: Single Family Residence
Materials
- Wood Siding
- Roof: Asphalt,Shingle
Condition
- New construction: No
- Year built: 1974
Utilities & green energy
- Sewer: Septic Tank
- Water: Well
- Utilities for property: Natural Gas Connected
Community & HOA
Location
- Region: Northport
Financial & listing details
- Price per square foot: $446/sqft
- Tax assessed value: $111,288
- Annual tax amount: $30
- Date on market: 10/5/2026
- Listing terms: Cash,FHA,VA Loan,Conventional
- Road surface type: Paved
Estimated market value
Not available
Estimated sales range
Not available
Not available
Price history
| Date | Event | Price |
|---|---|---|
| 10/5/2026 | Listed for sale | $780,000$446/sqft |
Source:  MichRIC #26052871 Report a problem MichRIC #26052871 Report a problem | ||
Public tax history
Tax history is unavailable.
Monthly payment
Est. payment
Payment breakdown
Explore the cost of this home by adjusting the details. Changes won't be saved.Climate risks
Neighborhood: 49670
Similar homes
- $749,0003 bd2 ba2.2k sqft215 E 6th St, Northport, MI 49670For Sale
 MLS ID #1947746, Sander Scott. NGLRMLS
 - $795,0003 bd3 ba2.1k sqft10953 E Pobuda Rd, Suttons Bay, MI 49682For Sale
 MLS ID #1946363, Sander Scott. NGLRMLS
 - $799,0004 bd3 ba2.3k sqft418 N Intermediate Lake Rd, Central Lake, MI 49622For Sale
 MLS ID #1951268, Jeanette Gillespie. NGLRMLS
 - $749,0004 bd3 ba2.2k sqft6222 S Westwood Pkwy, Suttons Bay, MI 49682For Sale
 MLS ID #1951269, Shelley Grombala. NGLRMLS
